Welcome to Crystal Park community located less than a mile south of Crystal Lake with quick access to I-35W.
Spacious 3-bedroom, 2-level townhomes featuring upstairs laundry, home office, and a private covered balcony off the primary bedroom. Includes a 26' deep 2-car garage, granite countertops, stainless steel appliances, vinyl plank floor throughout the main level, smart home package, and whole-house humidifier.
Enjoy a private dog park plus close proximity to trails, parks, and golf courses
Active
Price cut: $10K (7/24)
$379,900
16451 Jaffna Pl, Lakeville, MN 55044
3beds
1,894sqft
(TH) Side x Side
Built in 2022
1,655 Square Feet Lot
$-- Zestimate®
$201/sqft
$328/mo HOA
What's special
- 81 days |
- 192 |
- 5 |
Zillow last checked:
Listing updated:
Listed by:
Aileen K. Chan 612-812-6375,
Edina Realty, Inc.,
Wei Ming Chiang 612-479-3700
Source: NorthstarMLS as distributed by MLS GRID,MLS#: 7080358
Facts & features
Interior
Bedrooms & bathrooms
- Bedrooms: 3
- Bathrooms: 3
- Full bathrooms: 1
- 3/4 bathrooms: 1
- 1/2 bathrooms: 1
Bedroom
- Level: Upper
- Area: 195 Square Feet
- Dimensions: 15x13
Bedroom 2
- Level: Upper
- Area: 132 Square Feet
- Dimensions: 12x11
Bedroom 3
- Level: Upper
- Area: 132 Square Feet
- Dimensions: 12x11
Deck
- Level: Upper
- Area: 88 Square Feet
- Dimensions: 11x8
Dining room
- Level: Main
- Area: 112 Square Feet
- Dimensions: 14x8
Family room
- Level: Main
- Area: 210 Square Feet
- Dimensions: 15x14
Foyer
- Level: Main
- Area: 75 Square Feet
- Dimensions: 15x5
Kitchen
- Level: Main
- Area: 180 Square Feet
- Dimensions: 15x12
Laundry
- Level: Upper
- Area: 54 Square Feet
- Dimensions: 9x6
Office
- Level: Upper
- Area: 63 Square Feet
- Dimensions: 9x7
Patio
- Level: Main
- Area: 88 Square Feet
- Dimensions: 11x8
Walk in closet
- Level: Upper
- Area: 45 Square Feet
- Dimensions: 9x5
Heating
- Forced Air
Cooling
- Central Air
Appliances
- Included: Air-To-Air Exchanger, Dishwasher, Disposal, Dryer, Exhaust Fan, Range, Refrigerator, Stainless Steel Appliance(s), Washer, Water Softener Owned
- Laundry: Laundry Room, Upper Level
Features
- Basement: None
- Has fireplace: No
Interior area
- Total structure area: 1,894
- Total interior livable area: 1,894 sqft
- Finished area above ground: 1,894
- Finished area below ground: 0
Property
Parking
- Total spaces: 2
- Parking features: Attached, Garage Door Opener
- Attached garage spaces: 2
- Has uncovered spaces: Yes
Accessibility
- Accessibility features: None
Features
- Levels: Two
- Stories: 2
- Patio & porch: Covered, Deck, Patio
Lot
- Size: 1,655 Square Feet
Details
- Foundation area: 786
- Parcel number: 221867001080
- Zoning description: Residential-Multi-Family
Construction
Type & style
- Home type: Townhouse
- Property subtype: (TH) Side x Side
- Attached to another structure: Yes
Materials
- Frame
- Roof: Age 8 Years or Less
Condition
- New construction: No
- Year built: 2022
Utilities & green energy
- Electric: Circuit Breakers, Power Company: Dakota Electric Association
- Gas: Natural Gas
- Sewer: City Sewer - In Street
- Water: City Water - In Street
Community & HOA
Community
- Subdivision: Crystal Park
HOA
- Has HOA: Yes
- Services included: Hazard Insurance, Lawn Care, Maintenance Grounds, Professional Mgmt, Snow Removal
- HOA fee: $328 monthly
- HOA name: RowCal
- HOA phone: 651-233-1307
Location
- Region: Lakeville
Financial & listing details
- Price per square foot: $201/sqft
- Tax assessed value: $343,200
- Annual tax amount: $3,634
- Date on market: 5/28/2026
Estimated market value
Not available
Estimated sales range
Not available
Not available
Price history
| Date | Event | Price |
|---|---|---|
| 7/24/2026 | Price change | $379,900-2.6%$201/sqft |
Source:  NorthstarMLS as distributed by MLS GRID #7080358 Report a problem NorthstarMLS as distributed by MLS GRID #7080358 Report a problem | ||
| 6/4/2026 | Listed for sale | $389,900+2.5%$206/sqft |
Source: NorthstarMLS as distributed by MLS GRID #7080358 Report a problem | ||
| 6/29/2024 | Listing removed | -- |
Source: Zillow Rentals Report a problem | ||
| 5/20/2024 | Listed for rent | $2,400$1/sqft |
Source: Zillow Rentals Report a problem | ||
| 12/9/2022 | Sold | $380,275-0.4%$201/sqft |
Source: NorthstarMLS as distributed by MLS GRID #6245618 Report a problem | ||
| 10/24/2022 | Pending sale | $381,990$202/sqft |
Source: NorthstarMLS as distributed by MLS GRID #6245618 Report a problem | ||
| 10/20/2022 | Price change | $381,990-1.3%$202/sqft |
Source: NorthstarMLS as distributed by MLS GRID #6245618 Report a problem | ||
| 9/18/2022 | Price change | $386,990-0.8%$204/sqft |
Source: NorthstarMLS as distributed by MLS GRID #6245618 Report a problem | ||
| 8/7/2022 | Price change | $389,990-2.5%$206/sqft |
Source: NorthstarMLS as distributed by MLS GRID #6245618 Report a problem | ||
| 8/6/2022 | Price change | $399,990-0.1%$211/sqft |
Source: NorthstarMLS as distributed by MLS GRID #6245618 Report a problem | ||
| 6/21/2022 | Price change | $400,195+0.1%$211/sqft |
Source:  DR Horton Report a problem DR Horton Report a problem | ||
| 6/20/2022 | Listed for sale | $399,990$211/sqft |
Source: NorthstarMLS as distributed by MLS GRID #6223164 Report a problem | ||
Public tax history
| Year | Property taxes | Tax assessment |
|---|---|---|
| 2024 | $3,644 -1.9% | $343,200 -0.8% |
| 2023 | $3,714 +1940.7% | $345,800 +371.1% |
| 2022 | $182 | $73,400 +979.4% |
| 2021 | -- | $6,800 |
Find assessor info on the county website
Monthly payment
Est. payment
Payment breakdown
Explore the cost of this home by adjusting the details. Changes won't be saved.Climate risks
Neighborhood: 55044
Nearby schools
GreatSchools rating
- 7/10Oak Hills Elementary SchoolGrades: K-5Distance: 1.3 mi
- 7/10Kenwood Trail Middle SchoolGrades: 6-8Distance: 2.9 mi
- 10/10Lakeville North High SchoolGrades: 9-12Distance: 3.2 mi
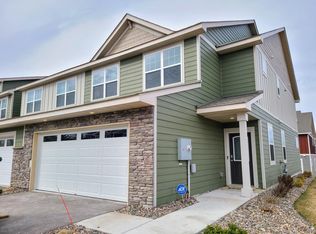
- $413,0603 bd3 ba1.8k sqft16463 Jaffna Pl, Lakeville, MN 55044Sold
- $365,2003 bd3 ba1.8k sqft1647X Jaffna Pl, Lakeville, MN 55044Off Market

- $365,2003 bd3 ba1.8k sqft1648X Jaffna Pl, Lakeville, MN 55044Off Market
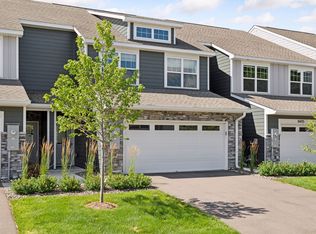
- $399,2903 bd3 ba1.8k sqft16481 Jaffna Pl, Lakeville, MN 55044Sold

- $391,9953 bd3 ba1.8k sqft16475 Jaffna Pl, Lakeville, MN 55044Sold
- $320,6002 bd3 ba1.6k sqft16362 Jamison Path, Lakeville, MN 55044Off Market
- $335,0003 bd3 ba1.9k sqft16364 Jamison Path, Lakeville, MN 55044Sold
- $413,8504 bd3 ba1.9k sqft16469 Jaffna Pl, Lakeville, MN 55044Sold
A local agent can set up tours, give advice and negotiate with sellers.
Similar homes
- $375,0004 bd3 ba1.9k sqft16308 Jaffna Pl, Lakeville, MN 55044For Sale

 MLS ID #7116145, Liz Kutzer, Edina Realty, Inc.. NorthstarMLS as distributed by MLS GRID
 - $390,0002 bd3 ba2.5k sqft20596 Kearney Path, Lakeville, MN 55044For Sale
 MLS ID #7035146, Danya A Spencer, Edina Realty, Inc.. NorthstarMLS as distributed by MLS GRID
 - $375,0003 bd3 ba1.8k sqft14524 Twin Lakes Cir, Burnsville, MN 55306For Sale
 MLS ID #7116909, Michael Varner, Re/Max Advantage Plus. NorthstarMLS as distributed by MLS GRID
 - $375,0004 bd4 ba2.2k sqft7106 Calumet Ct, Savage, MN 55378For Sale
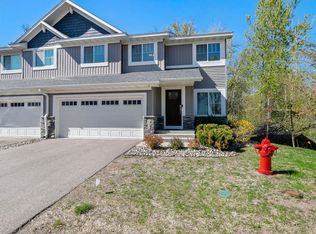 MLS ID #7125463, Isaac Johnson, Keller Williams Realty Integrity Lakes. NorthstarMLS as distributed by MLS GRID
 - $474,5003 bd3 ba2.1k sqft17902 Giants Way, Lakeville, MN 55044For SaleMLS ID #7117956, Michael Buerke, Root Down Realty, Inc. NorthstarMLS as distributed by MLS GRID
- $560,0003 bd3 ba1.8k sqft8249 183rd St W, Lakeville, MN 55044For SaleMLS ID #7124570, Stephen Delarosby, RE/MAX Advantage Plus. NorthstarMLS as distributed by MLS GRID
- $395,0003 bd3 ba1.8k sqft14540 Twin Lakes Cir, Burnsville, MN 55306For SaleMLS ID #7076113, Alec Roth, Edina Realty, Inc.. NorthstarMLS as distributed by MLS GRID
- $389,0003 bd3 ba1.9k sqft14440 Twin Lakes Cir, Burnsville, MN 55306For SaleMLS ID #7037319, Matt P Engen, RE/MAX Results. NorthstarMLS as distributed by MLS GRID
- $399,9003 bd3 ba1.9k sqft14544 Twin Lakes Cir, Burnsville, MN 55306For SaleMLS ID #7052381, Kerby & Cristina Real Estate Experts, RE/MAX Results. NorthstarMLS as distributed by MLS GRID
- $384,9004 bd3 ba2.1k sqft15474 Eames Way, Apple Valley, MN 55124For SaleMLS ID #7116330, David S Libman, RE/MAX Results. NorthstarMLS as distributed by MLS GRID
- $350,0003 bd3 ba2.1k sqft12226 River Valley Dr, Burnsville, MN 55337For SaleMLS ID #7122498, Michael P McGee, Coldwell Banker Realty - Lakes. NorthstarMLS as distributed by MLS GRID
- $434,6984 bd4 ba2k sqft10999 203rd St W, Lakeville, MN 55044New ConstructionMLS ID #7125432, Lennar Minnesota, Lennar Sales Corp. NorthstarMLS as distributed by MLS GRID
- $459,9002 bd3 ba2k sqft16162 Eagleview Dr, Lakeville, MN 55044For SaleMLS ID #7080745, Max Rathmanner, Coldwell Banker Realty. NorthstarMLS as distributed by MLS GRID
- $385,0003 bd3 ba1.8k sqft5202 Hampton St NE, Prior Lake, MN 55372For SaleMLS ID #7122945, Jack W Barkley, Edina Realty, Inc.. NorthstarMLS as distributed by MLS GRID
- $369,9003 bd4 ba2.1k sqft5140 Hampton St NE, Prior Lake, MN 55372For SaleMLS ID #7123087, Jennifer Ritzman, Re/Max Advantage Plus. NorthstarMLS as distributed by MLS GRID
- $490,0003 bd2 ba1.8k sqft18374 Hamby Way, Lakeville, MN 55044For SaleMLS ID #7084617, Dalila Ferguson, Keller Williams Select Realty. NorthstarMLS as distributed by MLS GRID
- $373,9853 bd3 ba1.7k sqft15015 Ahena Curv, Rosemount, MN 55068New ConstructionNorthstarMLS as distributed by MLS GRID
- $329,9003 bd3 ba1.7k sqft1212 Lower 143rd St E, Rosemount, MN 55068For SaleMLS ID #7060053, Marissa Winegarden, eXp Realty. NorthstarMLS as distributed by MLS GRID
- $509,9004 bd4 ba2.4k sqft18184 Hartlin Ave, Lakeville, MN 55044For SaleMLS ID #7092311, Jeffrey Simek, Edina Realty, Inc.. NorthstarMLS as distributed by MLS GRID
- $399,9003 bd3 ba2.1k sqft19301 Crystal Ter, Farmington, MN 55024For SaleMLS ID #7122406, John Ahnemann, Keller Williams Realty Integrity Lakes. NorthstarMLS as distributed by MLS GRID
