This meticulously maintained walk out home located in the Pinnacle Reserve neighborhood offers 4 spacious bedrooms, 4 bathrooms, and a versatile, main floor flex room perfect for a home office, playroom, or whatever suits your lifestyle. The open and inviting main level features stunning vaulted ceilings in a highly functional kitchen complete with stainless steel appliances, quartz countertops, a spacious corner pantry, and a window over the sink. A large center island with a breakfast bar makes entertaining family and friends effortless. The oversized primary suite offers two walk-in closets, along with dual sinks, quartz countertops, and a large 3/4 shower. The finished lower level provides excellent additional living space, including a fourth bedroom, conveniently located across from a full bath, as well as a private second living room, ideal for guest or multigenerational living. You’ll also appreciate the abundance of storage throughout the home, along with its wonderful curb, appeal, a 3 stall garage, and a welcoming covered front porch. This home has so many wonderful things to offer and is located in the high view elementary school district
Active
$509,900
18184 Hartlin Ave, Lakeville, MN 55044
4beds
2,402sqft
:
Get pre-qualified$3,084/mo
Single Family
Built in 2021
9,191 Square Feet Lot
$-- Zestimate®
$212/sqft
$-- HOA
What's special
Welcoming covered front porchStunning vaulted ceilingsOversized primary suiteStainless steel appliancesHighly functional kitchenSpacious corner pantryQuartz countertops
- 62 days |
- 420 |
- 13 |
Zillow last checked:
Listing updated:
Listed by:
Jeffrey Simek 651-470-4045,
Edina Realty, Inc.
Source: NorthstarMLS as distributed by MLS GRID,MLS#: 7092311
Facts & features
Interior
Bedrooms & bathrooms
- Bedrooms: 4
- Bathrooms: 4
- Full bathrooms: 2
- 3/4 bathrooms: 1
- 1/2 bathrooms: 1
Bedroom
- Level: Upper
- Area: 192 Square Feet
- Dimensions: 16x12
Bedroom 2
- Level: Upper
- Area: 120 Square Feet
- Dimensions: 12x10
Bedroom 3
- Level: Upper
- Area: 108 Square Feet
- Dimensions: 12x9
Bedroom 4
- Level: Lower
- Area: 143 Square Feet
- Dimensions: 13x11
Dining room
- Level: Main
- Area: 140 Square Feet
- Dimensions: 14x10
Flex room
- Level: Main
- Area: 154 Square Feet
- Dimensions: 14x11
Kitchen
- Level: Main
- Area: 120 Square Feet
- Dimensions: 12x10
Living room
- Level: Main
- Area: 208 Square Feet
- Dimensions: 16x13
Heating
- Forced Air
Cooling
- Central Air
Appliances
- Included: Dishwasher, Exhaust Fan, Microwave, Range, Refrigerator, Stainless Steel Appliance(s), Tankless Water Heater, Washer, Water Softener Owned
- Laundry: Electric Dryer Hookup, Lower Level, Laundry Room, Washer Hookup
Features
- Basement: Crawl Space,Drain Tiled,Finished,Full
- Has fireplace: No
Interior area
- Total structure area: 2,694
- Total interior livable area: 2,402 sqft
- Finished area above ground: 1,796
- Finished area below ground: 606
Video & virtual tour
Property
Parking
- Total spaces: 3
- Parking features: Attached, Concrete, Garage Door Opener, Insulated Garage
- Attached garage spaces: 3
- Has uncovered spaces: Yes
- Details: Garage Door Height (7), Garage Door Width (16)
Accessibility
- Accessibility features: None
Features
- Levels: Three Level Split
- Patio & porch: Front Porch
- Fencing: None
Lot
- Size: 9,191 Square Feet
- Dimensions: 63 x 124 x 75 x 134
- Features: Tree Coverage - Light
Details
- Foundation area: 1796
- Parcel number: 225721003030
- Zoning description: Residential-Single Family
Construction
Type & style
- Home type: SingleFamily
- Property subtype: Single Family
Materials
- Frame
- Roof: Age 8 Years or Less
Condition
- New construction: No
- Year built: 2021
Utilities & green energy
- Electric: Circuit Breakers, 200+ Amp Service
- Gas: Natural Gas
- Sewer: City Sewer/Connected
- Water: City Water/Connected
Community & HOA
Community
- Subdivision: Pinnacle Reserve At Avonlea
HOA
- Has HOA: No
Location
- Region: Lakeville
Financial & listing details
- Price per square foot: $212/sqft
- Tax assessed value: $517,400
- Annual tax amount: $6,444
- Date on market: 6/12/2026
- Cumulative days on market: 134 days
Estimated market value
Not available
Estimated sales range
Not available
Not available
Price history
| Date | Event | Price |
|---|---|---|
| 6/12/2026 | Listed for sale | $509,900-1.4%$212/sqft |
Source:  NorthstarMLS as distributed by MLS GRID #7092311 Report a problem NorthstarMLS as distributed by MLS GRID #7092311 Report a problem | ||
| 6/12/2026 | Listing removed | $516,900$215/sqft |
Source: NorthstarMLS as distributed by MLS GRID #7045704 Report a problem | ||
| 5/5/2026 | Price change | $516,900-0.6%$215/sqft |
Source: NorthstarMLS as distributed by MLS GRID #7045704 Report a problem | ||
| 4/2/2026 | Listed for sale | $520,000+6.1%$216/sqft |
Source: NorthstarMLS as distributed by MLS GRID #7045704 Report a problem | ||
| 8/21/2023 | Sold | $489,900$204/sqft |
Source: NorthstarMLS as distributed by MLS GRID #6385852 Report a problem | ||
| 7/25/2023 | Pending sale | $489,900$204/sqft |
Source: NorthstarMLS as distributed by MLS GRID #6385852 Report a problem | ||
| 7/20/2023 | Listing removed | -- |
Source:  Edina Realty Report a problem Edina Realty Report a problem | ||
| 7/18/2023 | Price change | $489,900-2%$204/sqft |
Source: NorthstarMLS as distributed by MLS GRID #6385852 Report a problem | ||
| 7/9/2023 | Price change | $500,000-1.9%$208/sqft |
Source: NorthstarMLS as distributed by MLS GRID #6385852 Report a problem | ||
| 7/6/2023 | Price change | $509,900-1.9%$212/sqft |
Source: NorthstarMLS as distributed by MLS GRID #6385852 Report a problem | ||
| 6/30/2023 | Price change | $519,900-1%$216/sqft |
Source: NorthstarMLS as distributed by MLS GRID #6385852 Report a problem | ||
| 6/23/2023 | Listed for sale | $525,000$219/sqft |
Source: NorthstarMLS as distributed by MLS GRID #6385852 Report a problem | ||
Public tax history
| Year | Property taxes | Tax assessment |
|---|---|---|
| 2024 | $6,444 +11.2% | $517,400 -1.7% |
| 2023 | $5,794 +4.1% | $526,100 +2.4% |
| 2022 | $5,566 +441.4% | $513,900 +372.3% |
| 2021 | $1,028 +96.9% | $108,800 +203.9% |
| 2020 | $522 +392.5% | $35,800 +191.1% |
| 2019 | $106 | $12,300 |
Find assessor info on the county website
Monthly payment
Est. payment
Payment breakdown
Explore the cost of this home by adjusting the details. Changes won't be saved.Climate risks
Neighborhood: 55044
Nearby schools
GreatSchools rating
- NANew Lakeville Area Elementary SchoolGrades: K-5Distance: 0.6 mi
- 8/10Century Middle SchoolGrades: 6-8Distance: 1.4 mi
- 10/10Lakeville North High SchoolGrades: 9-12Distance: 2 mi
- $516,0004 bd3 ba1.7k sqft18188 Hartlin Ave, Lakeville, MN 55044Off Market
- $465,7004 bd3 ba1.4k sqft18180 Hartlin Ave, Lakeville, MN 55044Off Market
- $461,1004 bd2 ba1.9k sqft8169 182nd St W, Lakeville, MN 55044Off Market
- $556,5004 bd4 ba2.4k sqft18176 Hartlin Ave, Lakeville, MN 55044Off Market
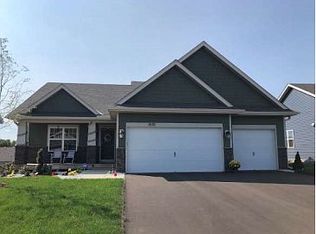
- $512,7004 bd3 ba1.4k sqft18192 Hartlin Ave, Lakeville, MN 55044Off Market
- $503,0004 bd3 ba1.7k sqft8155 182nd St W, Lakeville, MN 55044Off Market
- $514,4004 bd3 ba1.7k sqft8183 182nd St W, Lakeville, MN 55044Off Market
- $542,4004 bd3 ba2.4k sqft8141 182nd St W, Lakeville, MN 55044Off Market
A local agent can set up tours, give advice and negotiate with sellers.
Similar homes
- $520,0004 bd4 ba2.4k sqft18085 Heirloom Ct, Lakeville, MN 55044For Sale
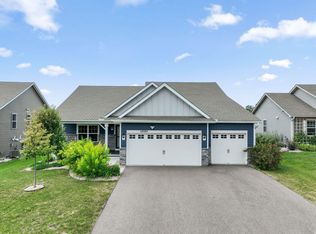
 MLS ID #7112901, Emily Olson, Redfin Corporation. NorthstarMLS as distributed by MLS GRID
 - $490,0003 bd2 ba1.8k sqft18374 Hamby Way, Lakeville, MN 55044For Sale
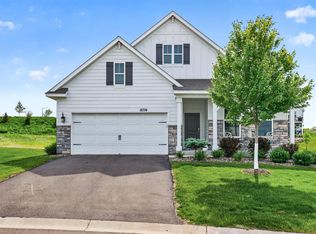 MLS ID #7084617, Dalila Ferguson, Keller Williams Select Realty. NorthstarMLS as distributed by MLS GRID
 - $490,0004 bd3 ba1.9k sqft20566 Glade Ave, Lakeville, MN 55044For Sale
 MLS ID #7109980, Sarah Fischer Johnson, Edina Realty, Inc.. NorthstarMLS as distributed by MLS GRID
 - $515,0004 bd3 ba2.3k sqft20685 Frost Ct, Lakeville, MN 55044For Sale
 MLS ID #7100381, Nathan F Turk, Stone Path Realty, LLC. NorthstarMLS as distributed by MLS GRID
 - $535,0005 bd3 ba2.7k sqft5350 178th St W, Lakeville, MN 55044For SaleMLS ID #7114403, Alyssa Boeckermann, Edina Realty, Inc.. NorthstarMLS as distributed by MLS GRID
- $564,9004 bd4 ba3.1k sqft20511 Islandview Cir, Lakeville, MN 55044For SaleMLS ID #7122985, Scott M. Hutchinson, Re/Max Advantage Plus. NorthstarMLS as distributed by MLS GRID
- $589,0005 bd4 ba3.2k sqft18333 Glacier Way, Lakeville, MN 55044For SaleMLS ID #7099951, Rowdheer R Kapidi, Bridge Realty, LLC. NorthstarMLS as distributed by MLS GRID
- $499,9505 bd4 ba2.9k sqft20374 Kensington Way, Lakeville, MN 55044For SaleMLS ID #7071304, Thomas Eugene Vogel II, Green Tree Realty. NorthstarMLS as distributed by MLS GRID
- $635,0004 bd4 ba3k sqft19116 Iden Ave, Lakeville, MN 55044For SaleMLS ID #7108960, Joseph P. Torkildson, eXp Realty. NorthstarMLS as distributed by MLS GRID
- $473,0004 bd2 ba2.3k sqft17550 Foxboro Ln, Farmington, MN 55024For SaleMLS ID #7082573, Katie Litke, Keller Williams Select Realty. NorthstarMLS as distributed by MLS GRID
- $625,0004 bd3 ba2.6k sqft17936 Gresford Ln, Lakeville, MN 55044New ConstructionMLS ID #7081754, Whitney Meester, Re/Max Advantage Plus. NorthstarMLS as distributed by MLS GRID
- $679,0004 bd3 ba2.6k sqft17905 Hidden Creek Trl, Lakeville, MN 55044New ConstructionMLS ID #7111108, Pamela Rasmussen, Keyland Realty, LLC. NorthstarMLS as distributed by MLS GRID
- $535,0004 bd2 ba2.4k sqft22155 Beaumont Way, Farmington, MN 55024For SaleMLS ID #7117409, Patrick M. Hogan, Edina Realty, Inc.. NorthstarMLS as distributed by MLS GRID
- $465,0004 bd3 ba2.2k sqft20983 Flaxton Ln, Farmington, MN 55024For SaleMLS ID #7125114, Travis L. Colsen, RE/MAX Advantage Plus. NorthstarMLS as distributed by MLS GRID
- $625,0005 bd4 ba3.5k sqft20490 Ginger Ct, Lakeville, MN 55044For SaleMLS ID #7106432, Lori Shimota Pistulka, Edina Realty, Inc.. NorthstarMLS as distributed by MLS GRID
- $679,9004 bd3 ba3.2k sqft19949 Hamburg Ave, Lakeville, MN 55044For SaleMLS ID #7060369, James R. Burns, GRI, Coldwell Banker Realty. NorthstarMLS as distributed by MLS GRID
- $684,8915 bd4 ba3.4k sqft16991 Evening Ter, Lakeville, MN 55044For SaleMLS ID #7123608, Mike J. Westphalen, RE/MAX Advantage Plus. NorthstarMLS as distributed by MLS GRID
- $589,9005 bd4 ba3.5k sqft20693 Frost Ct, Lakeville, MN 55044For SaleMLS ID #7080723, Laura Drengson, Real Estate Masters, Ltd.. NorthstarMLS as distributed by MLS GRID
- $629,0005 bd4 ba3k sqft19250 Indora Trl, Lakeville, MN 55044For SaleMLS ID #7096613, Venkata Kishore Goli, Real Broker, LLC. NorthstarMLS as distributed by MLS GRID
- $650,0005 bd4 ba2.8k sqft17831 Elder Ave, Lakeville, MN 55044For SaleMLS ID #7111675, James H. Butcher, Edina Realty, Inc.. NorthstarMLS as distributed by MLS GRID
