Welcome to 18333 Glacier Way, a stunning east-facing 2-story residence perfectly situated in the highly desirable community of Lakeville, MN. Boasting five spacious bedrooms and four beautifully appointed bathrooms, this home offers an expansive layout designed for both comfortable daily living and effortless entertaining.
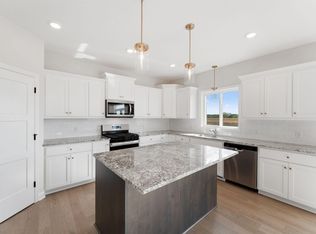
At the heart of the home is a gourmet kitchen that will inspire any home chef, featuring premium appliances, sleek quartz countertops, and ample cabinetry. Bathed in natural light, the adjoining morning room and gorgeous sunroom provide serene spaces to relax, perfectly positioned to capture the beautiful morning sunshine from its desirable eastern exposure. The open-concept main level flows seamlessly, highlighted by elegant finishes and a warm, inviting atmosphere.
The fully finished lower level adds incredible versatility, perfect for a media room, home gym, or guest suite. Combining modern luxury with everyday functionality, this exceptional property delivers the space and style you’ve been searching for. Don’t miss the chance to call this Lakeville gem your own!
Active
Price cut: $11K (7/13)
$589,000
18333 Glacier Way, Lakeville, MN 55044
5beds
3,270sqft
Single Family
Built in 2022
10,454 Square Feet Lot
$587,200 Zestimate®
$180/sqft
$-- HOA
What's special
- 53 days |
- 768 |
- 48 |
Zillow last checked:
Listing updated:
Listed by:
Rowdheer R Kapidi 612-810-7790,
Bridge Realty, LLC
Source: NorthstarMLS as distributed by MLS GRID,MLS#: 7099951
Facts & features
Interior
Bedrooms & bathrooms
- Bedrooms: 5
- Bathrooms: 4
- Full bathrooms: 3
- 1/2 bathrooms: 1
Bedroom
- Level: Upper
- Area: 196 Square Feet
- Dimensions: 14x14
Bedroom 2
- Level: Upper
- Area: 154 Square Feet
- Dimensions: 14x11
Bedroom 3
- Level: Upper
- Area: 122.72 Square Feet
- Dimensions: 11.8x10.4
Bedroom 4
- Level: Upper
- Area: 112.84 Square Feet
- Dimensions: 12.4x9.10
Bedroom 5
- Level: Lower
- Area: 109 Square Feet
- Dimensions: 10.9x10
Dining room
- Level: Main
- Area: 140 Square Feet
- Dimensions: 14x10
Flex room
- Level: Main
- Area: 108 Square Feet
- Dimensions: 10.8x10
Foyer
- Level: Main
- Area: 77 Square Feet
- Dimensions: 11x7
Kitchen
- Level: Main
- Area: 154 Square Feet
- Dimensions: 14x11
Living room
- Level: Main
- Area: 196 Square Feet
- Dimensions: 14x14
Mud room
- Level: Main
- Area: 48.16 Square Feet
- Dimensions: 8.6x5.6
Recreation room
- Level: Lower
- Area: 299 Square Feet
- Dimensions: 23x13
Storage
- Level: Lower
- Area: 181.9 Square Feet
- Dimensions: 17x10.7
Sun room
- Level: Main
- Area: 160 Square Feet
- Dimensions: 16x10
Heating
- Forced Air
Cooling
- Central Air
Appliances
- Included: Air-To-Air Exchanger, Dishwasher, Disposal, Gas Water Heater, Range, Refrigerator, Washer, Water Softener Owned
- Laundry: Laundry Room, Upper Level
Features
- Basement: Drain Tiled,Egress Window(s),Finished,Sump Pump
- Number of fireplaces: 1
- Fireplace features: Gas, Living Room
Interior area
- Total structure area: 3,270
- Total interior livable area: 3,270 sqft
- Finished area above ground: 2,346
- Finished area below ground: 924
Property
Parking
- Total spaces: 3
- Parking features: Attached, Asphalt, Garage Door Opener, Insulated Garage
- Attached garage spaces: 3
- Has uncovered spaces: Yes
Accessibility
- Accessibility features: None
Features
- Levels: Two
- Stories: 2
- Patio & porch: Front Porch, Patio
Lot
- Size: 10,454 Square Feet
- Dimensions: 70 x 146 x 70 x 147
Details
- Foundation area: 1166
- Parcel number: 223018302040
- Zoning description: Residential-Single Family
Construction
Type & style
- Home type: SingleFamily
- Property subtype: Single Family
Condition
- New construction: No
- Year built: 2022
Utilities & green energy
- Gas: Natural Gas
- Sewer: City Sewer/Connected
- Water: City Water/Connected
Community & HOA
Community
- Subdivision: Glacier Creek 4th Add
HOA
- Has HOA: No
Location
- Region: Lakeville
Financial & listing details
- Price per square foot: $180/sqft
- Tax assessed value: $538,700
- Annual tax amount: $6,050
- Date on market: 6/26/2026
Estimated market value
$587,200
$558,000 - $617,000
$3,890/mo
Price history
| Date | Event | Price |
|---|---|---|
| 7/13/2026 | Price change | $589,000-1.8%$180/sqft |
Source:  NorthstarMLS as distributed by MLS GRID #7099951 Report a problem NorthstarMLS as distributed by MLS GRID #7099951 Report a problem | ||
| 6/27/2026 | Listed for sale | $599,999+4.2%$183/sqft |
Source: NorthstarMLS as distributed by MLS GRID #7099951 Report a problem | ||
| 2/7/2023 | Sold | $575,800-2.4%$176/sqft |
Source: NorthstarMLS as distributed by MLS GRID #6264483 Report a problem | ||
| 12/14/2022 | Pending sale | $589,990$180/sqft |
Source: NorthstarMLS as distributed by MLS GRID #6264483 Report a problem | ||
| 11/26/2022 | Price change | $589,990-1.7%$180/sqft |
Source: NorthstarMLS as distributed by MLS GRID #6264483 Report a problem | ||
| 10/25/2022 | Price change | $599,990-2.4%$183/sqft |
Source: NorthstarMLS as distributed by MLS GRID #6264483 Report a problem | ||
| 9/26/2022 | Price change | $614,454+4.1%$188/sqft |
Source: NorthstarMLS as distributed by MLS GRID #6264483 Report a problem | ||
| 9/23/2022 | Listed for sale | $590,304+436.6%$181/sqft |
Source: NorthstarMLS as distributed by MLS GRID #6264483 Report a problem | ||
| 9/13/2022 | Sold | $110,000$34/sqft |
Source: Public Record Report a problem | ||
Public tax history
| Year | Property taxes | Tax assessment |
|---|---|---|
| 2024 | $6,028 +20.9% | $538,700 +18% |
| 2023 | $4,984 +1022.5% | $456,700 +335.4% |
| 2022 | $444 +484.2% | $104,900 +1028% |
| 2021 | $76 | $9,300 |
Find assessor info on the county website
Monthly payment
Est. payment
Payment breakdown
Explore the cost of this home by adjusting the details. Changes won't be saved.Climate risks
Neighborhood: 55044
Nearby schools
GreatSchools rating
- 8/10Cherry View Elementary SchoolGrades: K-5Distance: 1.7 mi
- 8/10Century Middle SchoolGrades: 6-8Distance: 2.3 mi
- 10/10Lakeville North High SchoolGrades: 9-12Distance: 2.6 mi
- $601,5005 bd4 ba2.9k sqft18325 Glacier Way, Lakeville, MN 55044Off Market
- $565,0005 bd3 ba2.7k sqft18341 Glacier Way, Lakeville, MN 55044Sold

- $10,500-- bd-- ba-- sqft18350 Gladiator Dr, Lakeville, MN 55044Off Market
- $561,3005 bd3 ba2.2k sqft18317 Glacier Way, Lakeville, MN 55044Off Market
- $10,500-- bd-- ba-- sqft18342 Gladiator Dr, Lakeville, MN 55044Off Market
- $10,500-- bd-- ba-- sqft18358 Gladiator Dr, Lakeville, MN 55044Off Market
- $593,9235 bd3 ba2.7k sqft18349 Glacier Way, Lakeville, MN 55044Sold
- $10,500-- bd-- ba-- sqft18334 Gladiator Dr, Lakeville, MN 55044Off Market
A local agent can set up tours, give advice and negotiate with sellers.
Similar homes
- $599,9005 bd4 ba2.9k sqft18314 Geyser Way, Lakeville, MN 55044For Sale
 MLS ID #7091526, Tad L Anderson, Ryan Real Estate Co.. NorthstarMLS as distributed by MLS GRID
 - $609,9005 bd4 ba3k sqft7080 183rd St W, Lakeville, MN 55044New Construction
 MLS ID #7048807, Joseph S Fohr, Ryan Real Estate Co.. NorthstarMLS as distributed by MLS GRID
 - $649,9006 bd5 ba3.9k sqft18355 Greenstone Way, Lakeville, MN 55044For Sale
 MLS ID #7108810, Cody Gladu, eXp Realty. NorthstarMLS as distributed by MLS GRID
 - $625,0005 bd4 ba3.5k sqft20490 Ginger Ct, Lakeville, MN 55044For Sale
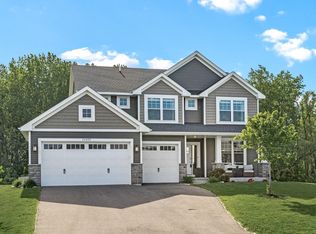 MLS ID #7106432, Lori Shimota Pistulka, Edina Realty, Inc.. NorthstarMLS as distributed by MLS GRID
 - $625,0005 bd4 ba2.8k sqft17831 Elder Ave, Lakeville, MN 55044For SaleMLS ID #7111675, James H. Butcher, Edina Realty, Inc.. NorthstarMLS as distributed by MLS GRID
- $665,0004 bd4 ba4.3k sqft18466 Greenstone Way, Lakeville, MN 55044For SaleMLS ID #7108603, Kelly Yoon, Redfin Corporation. NorthstarMLS as distributed by MLS GRID
- $535,0005 bd3 ba2.7k sqft5350 178th St W, Lakeville, MN 55044For SaleMLS ID #7114403, Alyssa Boeckermann, Edina Realty, Inc.. NorthstarMLS as distributed by MLS GRID
- $509,9004 bd4 ba2.4k sqft18184 Hartlin Ave, Lakeville, MN 55044For SaleMLS ID #7092311, Jeffrey Simek, Edina Realty, Inc.. NorthstarMLS as distributed by MLS GRID
- $635,0004 bd4 ba3k sqft19116 Iden Ave, Lakeville, MN 55044For SaleMLS ID #7108960, Joseph P. Torkildson, eXp Realty. NorthstarMLS as distributed by MLS GRID
- $520,0004 bd4 ba2.4k sqft18085 Heirloom Ct, Lakeville, MN 55044For SaleMLS ID #7112901, Emily Olson, Redfin Corporation. NorthstarMLS as distributed by MLS GRID
- $624,9005 bd4 ba3k sqft5790 178th St W, Lakeville, MN 55044For SaleMLS ID #7076693, Amy L. Jurek, RE/MAX Advantage Plus. NorthstarMLS as distributed by MLS GRID
- $675,0005 bd5 ba4k sqft19856 Harvest Dr, Lakeville, MN 55044For SaleMLS ID #7087263, Kris Lindahl, Kris Lindahl Real Estate. NorthstarMLS as distributed by MLS GRID
- $625,0004 bd3 ba2.6k sqft17936 Gresford Ln, Lakeville, MN 55044New ConstructionMLS ID #7081754, Whitney Meester, Re/Max Advantage Plus. NorthstarMLS as distributed by MLS GRID
- $668,5695 bd4 ba2.9k sqft19974 Gadston Ln, Lakeville, MN 55044New ConstructionNorthstarMLS as distributed by MLS GRID
- $560,0003 bd3 ba1.8k sqft8249 183rd St W, Lakeville, MN 55044For SaleMLS ID #7124570, Stephen Delarosby, RE/MAX Advantage Plus. NorthstarMLS as distributed by MLS GRID
- $675,0005 bd4 ba2.9k sqft17904 Hinckley Ave, Lakeville, MN 55044For SaleMLS ID #7116714, Jason Walgrave, RE/MAX Advantage Plus. NorthstarMLS as distributed by MLS GRID
- $490,0004 bd3 ba1.9k sqft20566 Glade Ave, Lakeville, MN 55044For SaleMLS ID #7109980, Sarah Fischer Johnson, Edina Realty, Inc.. NorthstarMLS as distributed by MLS GRID
- $539,9005 bd3 ba2.7k sqft17750 Empire Trl, Lakeville, MN 55044New ConstructionMLS ID #7103257, Whitney Meester, Re/Max Advantage Plus. NorthstarMLS as distributed by MLS GRID
- $669,9005 bd4 ba3.8k sqft7024 184th St W, Lakeville, MN 55024New ConstructionMLS ID #7069910, Tad L Anderson, Ryan Real Estate Co.. NorthstarMLS as distributed by MLS GRID
- $694,3825 bd4 ba2.9k sqft8593 183rd St W, Lakeville, MN 55044New ConstructionNorthstarMLS as distributed by MLS GRID
