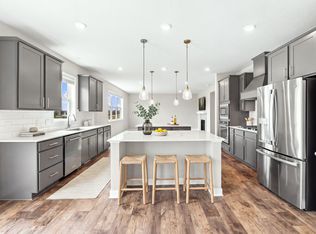
Welcoming and thoughtfully designed, this home features an open main level with a spacious foyer, durable solid surface flooring, a tile-surround gas fireplace, and scenic views of the neighborhood pond. The beautifully finished kitchen offers beveled white cabinetry, quartz countertops, a full tile backsplash, a seven-foot center island, walk-in pantry, and a gas range vented to the exterior.
Upstairs includes four bedrooms, convenient upper-level laundry, and a spacious owner’s suite with vaulted ceilings, a private bath featuring an L-shaped walk-in shower, and a large walk-in closet. The finished walkout lower level adds even more living space with a fifth bedroom, flex room, family room, walk-out patio access, and a six-foot vinyl privacy fence. Located just steps from Knob Hill Park with a quick close available.
Active
$624,900
5790 178th St W, Lakeville, MN 55044
5beds
3,051sqft
:
Get pre-qualified$3,780/mo
Single Family
Built in 2024
9,147 Square Feet Lot
$621,300 Zestimate®
$205/sqft
$-- HOA
What's special
Tile-surround gas fireplaceSix-foot vinyl privacy fenceSeven-foot center islandWalk-in pantryFull tile backsplashOpen main levelFifth bedroom
- 86 days |
- 284 |
- 17 |
Zillow last checked:
Listing updated:
Listed by:
Amy L. Jurek 612-382-7042,
RE/MAX Advantage Plus
Source: NorthstarMLS as distributed by MLS GRID,MLS#: 7076693
Facts & features
Interior
Bedrooms & bathrooms
- Bedrooms: 5
- Bathrooms: 4
- Full bathrooms: 1
- 3/4 bathrooms: 2
- 1/2 bathrooms: 1
Bedroom
- Level: Upper
- Area: 192 Square Feet
- Dimensions: 12x16
Bedroom 2
- Level: Upper
- Area: 121 Square Feet
- Dimensions: 11x11
Bedroom 3
- Level: Upper
- Area: 132 Square Feet
- Dimensions: 12x11
Bedroom 4
- Level: Upper
- Area: 144 Square Feet
- Dimensions: 12x12
Bedroom 5
- Level: Lower
- Area: 120 Square Feet
- Dimensions: 12x10
Family room
- Level: Lower
- Area: 720 Square Feet
- Dimensions: 30x24
Flex room
- Level: Lower
- Area: 104 Square Feet
- Dimensions: 8x13
Informal dining room
- Level: Main
- Area: 154 Square Feet
- Dimensions: 11x14
Kitchen
- Level: Main
- Area: 228 Square Feet
- Dimensions: 12x19
Laundry
- Level: Upper
- Area: 42 Square Feet
- Dimensions: 7x6
Living room
- Level: Main
- Area: 255 Square Feet
- Dimensions: 17x15
Office
- Level: Main
- Area: 121 Square Feet
- Dimensions: 11x11
Utility room
- Level: Lower
- Area: 198 Square Feet
- Dimensions: 18x11
Heating
- Forced Air, Fireplace(s)
Cooling
- Central Air
Appliances
- Included: Air-To-Air Exchanger, Dishwasher, Microwave, Range, Refrigerator, Stainless Steel Appliance(s), Washer, Water Softener Owned
- Laundry: Gas Dryer Hookup, Laundry Room, Upper Level, Washer Hookup
Features
- Basement: Daylight,Drain Tiled,Finished,Storage Space,Sump Pump,Walk-Out Access
- Number of fireplaces: 1
- Fireplace features: Gas, Living Room
Interior area
- Total structure area: 3,341
- Total interior livable area: 3,051 sqft
- Finished area above ground: 2,230
- Finished area below ground: 821
Video & virtual tour
Property
Parking
- Total spaces: 3
- Parking features: Attached, Asphalt
- Attached garage spaces: 3
Accessibility
- Accessibility features: None
Features
- Levels: Two
- Stories: 2
- Patio & porch: Front Porch, Patio
- Pool features: None
- Fencing: Privacy,Vinyl
Lot
- Size: 9,147 Square Feet
Details
- Foundation area: 1111
- Parcel number: 224227603100
- Zoning description: Residential-Single Family
Construction
Type & style
- Home type: SingleFamily
- Property subtype: Single Family
Materials
- Concrete
- Roof: Age 8 Years or Less
Condition
- New construction: No
- Year built: 2024
Utilities & green energy
- Gas: Natural Gas
- Sewer: City Sewer/Connected
- Water: City Water/Connected
Community & HOA
Community
- Subdivision: Knob Hill
HOA
- Has HOA: No
Location
- Region: Lakeville
Financial & listing details
- Price per square foot: $205/sqft
- Tax assessed value: $417,200
- Annual tax amount: $4,574
- Date on market: 5/19/2026
- Cumulative days on market: 121 days
- Road surface type: Paved
Estimated market value
$621,300
$590,000 - $652,000
$3,685/mo
Price history
| Date | Event | Price |
|---|---|---|
| 5/19/2026 | Listed for sale | $624,900-3.7%$205/sqft |
Source:  NorthstarMLS as distributed by MLS GRID #7076693 Report a problem NorthstarMLS as distributed by MLS GRID #7076693 Report a problem | ||
| 4/18/2026 | Listing removed | $649,000$213/sqft |
Source: NorthstarMLS as distributed by MLS GRID #7011696 Report a problem | ||
| 2/5/2026 | Listed for sale | $649,000+2.4%$213/sqft |
Source: NorthstarMLS as distributed by MLS GRID #7011696 Report a problem | ||
| 3/28/2024 | Sold | $633,851-0.9%$208/sqft |
Source: NorthstarMLS as distributed by MLS GRID #6495693 Report a problem | ||
| 3/23/2024 | Pending sale | $639,900$210/sqft |
Source: NorthstarMLS as distributed by MLS GRID #6495693 Report a problem | ||
| 2/28/2024 | Price change | $639,900+1.2%$210/sqft |
Source: NorthstarMLS as distributed by MLS GRID #6495693 Report a problem | ||
| 2/7/2024 | Listed for sale | $632,175$207/sqft |
Source: NorthstarMLS as distributed by MLS GRID #6486284 Report a problem | ||
Public tax history
| Year | Property taxes | Tax assessment |
|---|---|---|
| 2024 | $4,574 +215.9% | $417,200 +273.8% |
| 2023 | $1,448 -1% | $111,600 +0.4% |
| 2022 | $1,462 +199.6% | $111,200 +15% |
| 2021 | $488 +313.6% | $96,700 +638.2% |
| 2020 | $118 | $13,100 |
Find assessor info on the county website
Monthly payment
Est. payment
Payment breakdown
Explore the cost of this home by adjusting the details. Changes won't be saved.Climate risks
Neighborhood: 55044
Nearby schools
GreatSchools rating
- 4/10North Trail Elementary SchoolGrades: PK-5Distance: 0.7 mi
- 5/10Levi P. Dodge Middle SchoolGrades: 6-8Distance: 3.6 mi
- 5/10Farmington High SchoolGrades: 9-12Distance: 3 mi
- $598,0005 bd4 ba2.9k sqft5804 178th St W, Lakeville, MN 55044Off Market
- $576,2005 bd3 ba2.9k sqft5765 178th St W, Lakeville, MN 55044Off Market
- $541,400-- bd-- ba2.4k sqft5818 178th St W, Lakeville, MN 55044Off Market
- $479,1003 bd2 ba1.9k sqft17789 Everest Ave, Lakeville, MN 55044Off Market
- $585,0005 bd3 ba3.1k sqft5832 178th St W, Lakeville, MN 55044For Sale
- $499,4003 bd2 ba1.7k sqft17785 Everest Ave, Lakeville, MN 55044Off Market
- $488,6003 bd2 ba2k sqft17786 Everest Ave, Lakeville, MN 55044Off Market
- $483,9003 bd2 ba1.8k sqft17781 Everest Ave, Lakeville, MN 55044Sold
A local agent can set up tours, give advice and negotiate with sellers.
Similar homes
- $650,0005 bd4 ba2.8k sqft17831 Elder Ave, Lakeville, MN 55044For Sale

 MLS ID #7111675, James H. Butcher, Edina Realty, Inc.. NorthstarMLS as distributed by MLS GRID
 - $535,0005 bd3 ba2.7k sqft5350 178th St W, Lakeville, MN 55044For Sale
 MLS ID #7114403, Alyssa Boeckermann, Edina Realty, Inc.. NorthstarMLS as distributed by MLS GRID
 - $619,9005 bd5 ba4k sqft17061 Doppler Ln, Lakeville, MN 55044For Sale
 MLS ID #7121933, Scott S Skjei, Edina Realty, Inc.. NorthstarMLS as distributed by MLS GRID
 - $539,9005 bd3 ba2.7k sqft17762 Empire Trl, Lakeville, MN 55044New Construction
 MLS ID #7121603, Whitney Meester, Re/Max Advantage Plus. NorthstarMLS as distributed by MLS GRID
 - $635,0004 bd4 ba3k sqft19116 Iden Ave, Lakeville, MN 55044For SaleMLS ID #7108960, Joseph P. Torkildson, eXp Realty. NorthstarMLS as distributed by MLS GRID
- $539,9005 bd3 ba2.7k sqft17750 Empire Trl, Lakeville, MN 55044New ConstructionMLS ID #7103257, Whitney Meester, Re/Max Advantage Plus. NorthstarMLS as distributed by MLS GRID
- $609,9005 bd4 ba3k sqft7080 183rd St W, Lakeville, MN 55044New ConstructionMLS ID #7048807, Joseph S Fohr, Ryan Real Estate Co.. NorthstarMLS as distributed by MLS GRID
- $625,0004 bd3 ba2.6k sqft17936 Gresford Ln, Lakeville, MN 55044New ConstructionMLS ID #7081754, Whitney Meester, Re/Max Advantage Plus. NorthstarMLS as distributed by MLS GRID
- $649,9006 bd5 ba3.9k sqft18355 Greenstone Way, Lakeville, MN 55044For SaleMLS ID #7108810, Cody Gladu, eXp Realty. NorthstarMLS as distributed by MLS GRID
- $675,0005 bd4 ba2.9k sqft17904 Hinckley Ave, Lakeville, MN 55044For SaleMLS ID #7116714, Jason Walgrave, RE/MAX Advantage Plus. NorthstarMLS as distributed by MLS GRID
- $599,9004 bd4 ba3.8k sqft8117 186th St W, Lakeville, MN 55044For SaleMLS ID #7074205, Eric J Eickhof, Jason Mitchell Group. NorthstarMLS as distributed by MLS GRID
- $665,0005 bd4 ba3.5k sqft20164 Harvest Dr, Lakeville, MN 55044For SaleMLS ID #7076760, Berg Larsen Group - Chad M Larsen, Coldwell Banker Realty - Lakes. NorthstarMLS as distributed by MLS GRID
- $690,1355 bd3 ba3.4k sqft19970 Gadston Ln, Lakeville, MN 55044New ConstructionMLS ID #7052109, Lennar Minnesota, Lennar Sales Corp. NorthstarMLS as distributed by MLS GRID
- $679,0004 bd3 ba2.6k sqft17905 Hidden Creek Trl, Lakeville, MN 55044New ConstructionMLS ID #7111108, Pamela Rasmussen, Keyland Realty, LLC. NorthstarMLS as distributed by MLS GRID
- $780,0005 bd5 ba4k sqft7027 182nd St W, Lakeville, MN 55044For SaleMLS ID #7118597, Lora Antolik, Re/Max Advantage Plus. NorthstarMLS as distributed by MLS GRID
- $525,0004 bd4 ba2.4k sqft16186 Durango Trl, Lakeville, MN 55044For SaleMLS ID #7095087, Charles Ritt, Coldwell Banker Realty. NorthstarMLS as distributed by MLS GRID
- $749,9005 bd3 ba3.2k sqft17940 Headwaters Dr, Lakeville, MN 55044For SaleMLS ID #7082581, Julia Wang, Keller Williams Classic Realty. NorthstarMLS as distributed by MLS GRID
- $639,9003 bd3 ba2.7k sqft18374 Jurel Way, Lakeville, MN 55044For SaleMLS ID #7040604, Bryce Schuenke, Keller Williams Preferred Rlty. NorthstarMLS as distributed by MLS GRID
- $525,0004 bd4 ba2.2k sqft16105 Duvane Way, Lakeville, MN 55044For SaleMLS ID #7104258, Alyssa M. Hurlock, Edina Realty, Inc.. NorthstarMLS as distributed by MLS GRID
- $601,0005 bd4 ba3.6k sqft15711 Fair Hill Way, Apple Valley, MN 55124For SaleMLS ID #7107021, Rebecca L Simonton, RE/MAX Results. NorthstarMLS as distributed by MLS GRID
