Welcome home to this beautiful 2021-built, zero-maintenence home (HOA maintained lawn, landscaping, and snow removal). Located in the highly desirable Spirit of Brandtjen Farms neighborhood of Lakeville! This beautiful corner lot home is just steps from East Lake Elementary and the playground and ball fields. You’ll appreciate the deck off of the primary bedroom along with the main level front porch. Inside, you’ll find a sparkling clean interior, including brand-new luxury vinyl flooring throughout the main level. The open floor plan welcomes an abundance of natural light, flowing seamlessly from the stunning kitchen into the spacious dining and living areas—perfect for everyday living and entertaining. Step outside through your walkout patio to enjoy the fenced in yard space.
Situated in a quiet and highly walkable community with shared neighborhood amenities (Two pools, community clubhouse, community room, exercise room, walking trails, parks, etc) you are less than a mile from Target, grocery stores, and local dining. To top it off, this property sits in the top-tier District 196 school zone (East Lake Elementary, Scott Highlands Middle School, and Rosemount High School). Completely move-in ready with modern upgrades already completed—this one is a must-see!
Pending
$525,000
16186 Durango Trl, Lakeville, MN 55044
4beds
2,415sqft
Single Family
Built in 2021
2,178 Square Feet Lot
$522,300 Zestimate®
$217/sqft
$357/mo HOA
What's special
Fenced in yard spaceMain level front porchOpen floor planAbundance of natural lightSparkling clean interiorWalkout patioStunning kitchen
- 79 days
- 496
- 11
Zillow last checked:
Listing updated:
Listed by:
Charles Ritt 952-210-2841,
Coldwell Banker Realty,
Nancy A Ritt 952-210-9846
Source: NorthstarMLS as distributed by MLS GRID,MLS#: 7095087
Facts & features
Interior
Bedrooms & bathrooms
- Bedrooms: 4
- Bathrooms: 4
- Full bathrooms: 1
- 3/4 bathrooms: 2
- 1/2 bathrooms: 1
Bedroom
- Level: Upper
- Area: 156 Square Feet
- Dimensions: 12x13
Bedroom 2
- Level: Upper
- Area: 110.25 Square Feet
- Dimensions: 10.5x10.5
Bedroom 3
- Level: Upper
- Area: 105 Square Feet
- Dimensions: 10x10.5
Bedroom 4
- Level: Lower
- Area: 110 Square Feet
- Dimensions: 11x10
Dining room
- Level: Main
- Area: 162 Square Feet
- Dimensions: 18x9
Family room
- Level: Lower
- Area: 510 Square Feet
- Dimensions: 20x25.5
Foyer
- Level: Main
- Area: 49 Square Feet
- Dimensions: 7x7
Kitchen
- Level: Main
- Area: 200 Square Feet
- Dimensions: 20x10
Living room
- Level: Main
- Area: 230 Square Feet
- Dimensions: 20x11.5
Loft
- Level: Upper
- Area: 483 Square Feet
- Dimensions: 21x23
Heating
- Forced Air
Cooling
- Central Air
Appliances
- Included: Air-To-Air Exchanger, Dishwasher, Disposal, Dryer, Freezer, Humidifier, Gas Water Heater, Microwave, Range, Refrigerator, Stainless Steel Appliance(s), Washer, Water Softener Owned
- Laundry: Upper Level
Features
- Basement: Drain Tiled,Egress Window(s),Finished,Full,Sump Pump
- Has fireplace: No
Interior area
- Total structure area: 2,502
- Total interior livable area: 2,415 sqft
- Finished area above ground: 1,770
- Finished area below ground: 645
Property
Parking
- Total spaces: 2
- Parking features: Attached, Asphalt, Garage Door Opener, Insulated Garage, Tuckunder Garage
- Attached garage spaces: 2
- Has uncovered spaces: Yes
- Details: Garage Dimensions (22x22)
Accessibility
- Accessibility features: None
Features
- Levels: Two
- Stories: 2
- Patio & porch: Deck, Front Porch, Patio
- Pool features: Shared
- Fencing: Partial,Split Rail
Lot
- Size: 2,178 Square Feet
- Dimensions: 36 x 71
- Features: Tree Coverage - Light
Details
- Foundation area: 732
- Parcel number: 227134507080
- Zoning description: Residential-Single Family
Construction
Type & style
- Home type: SingleFamily
- Property subtype: Single Family
Materials
- Concrete, Frame
- Roof: Age 8 Years or Less,Architectural Shingle,Asphalt
Condition
- New construction: No
- Year built: 2021
Utilities & green energy
- Electric: 200+ Amp Service
- Gas: Natural Gas
- Sewer: City Sewer/Connected
- Water: City Water/Connected
Community & HOA
HOA
- Has HOA: Yes
- Amenities included: Deck, Patio, Porch
- Services included: Lawn Care, Professional Mgmt, Recreation Facility, Sanitation, Shared Amenities, Snow Removal
- HOA fee: $357 monthly
- HOA name: Gassen
- HOA phone: 952-922-5575
Location
- Region: Lakeville
Financial & listing details
- Price per square foot: $217/sqft
- Tax assessed value: $505,000
- Annual tax amount: $5,414
- Date on market: 6/22/2026
- Cumulative days on market: 76 days
Estimated market value
$522,300
$496,000 - $548,000
$3,192/mo
Price history
| Date | Event | Price |
|---|---|---|
| 9/8/2026 | Pending sale | $525,000$217/sqft |
Source:  NorthstarMLS as distributed by MLS GRID #7095087 Report a problem NorthstarMLS as distributed by MLS GRID #7095087 Report a problem | ||
| 6/26/2026 | Listed for sale | $525,000+15.5%$217/sqft |
Source: NorthstarMLS as distributed by MLS GRID #7095087 Report a problem | ||
| 8/31/2021 | Sold | $454,424$188/sqft |
Source: Public Record Report a problem | ||
Public tax history
| Year | Property taxes | Tax assessment |
|---|---|---|
| 2024 | $5,414 +3.2% | $505,000 +1.6% |
| 2023 | $5,246 +9.4% | $497,200 +3% |
| 2022 | $4,794 +442.3% | $482,500 +378.2% |
| 2021 | $884 +130.2% | $100,900 |
| 2020 | $384 +519.4% | -- |
| 2019 | $62 | $4,500 |
Find assessor info on the county website
Monthly payment
Est. payment
Payment breakdown
Explore the cost of this home by adjusting the details. Changes won't be saved.Climate risks
Neighborhood: 55044

Similar homes
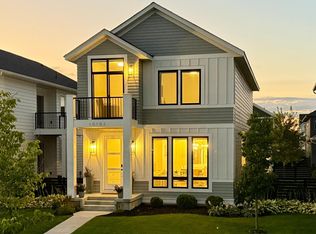
- $525,0004 bd4 ba2.2k sqft16114 Durango Trl, Lakeville, MN 55044For Sale
 MLS ID #7111325, Lianna Colestock, LPT Realty, LLC. NorthstarMLS as distributed by MLS GRID
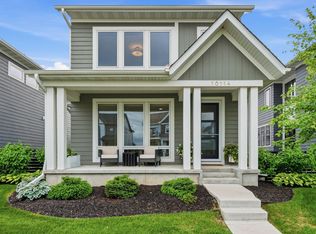
 - $525,0004 bd4 ba2.2k sqft16105 Duvane Way, Lakeville, MN 55044For Sale
 MLS ID #7104258, Alyssa M. Hurlock, Edina Realty, Inc.. NorthstarMLS as distributed by MLS GRID
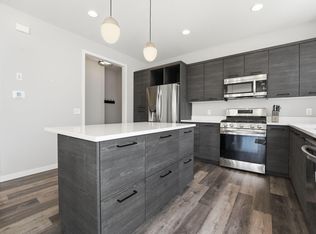
 - $530,0004 bd4 ba2.3k sqft16165 Duvane Way, Lakeville, MN 55044For Sale
 MLS ID #7122276, Jaycee Maureen Fiers, Fieldstone Real Estate Specialists. NorthstarMLS as distributed by MLS GRID
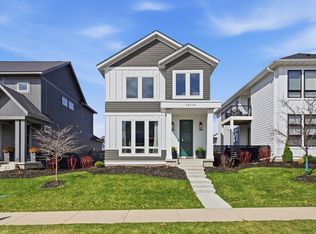
 - $505,0004 bd4 ba2.3k sqft16114 Duvane Way, Lakeville, MN 55044For Sale
 MLS ID #7052683, Jon Stillwell, eXp Realty. NorthstarMLS as distributed by MLS GRID
 - $549,9003 bd3 ba1.8k sqft16229 Duskwood Trl, Lakeville, MN 55044For SaleMLS ID #7133659, Crystal Vedder, Re/Max Advantage Plus. NorthstarMLS as distributed by MLS GRID
- $600,0004 bd4 ba3.1k sqft16253 Duskwood Trl, Lakeville, MN 55044For SaleMLS ID #7133986, Stephen Delarosby, RE/MAX Advantage Plus. NorthstarMLS as distributed by MLS GRID
- $629,9004 bd3 ba1.9k sqft16309 Esprit Ct, Lakeville, MN 55044New ConstructionMLS ID #7139744, Chuck Brooks, RE/MAX Results. NorthstarMLS as distributed by MLS GRID
- $599,9004 bd3 ba1.9k sqft16303 Esprit Ct, Lakeville, MN 55044New ConstructionMLS ID #7139712, Chuck Brooks, RE/MAX Results. NorthstarMLS as distributed by MLS GRID
- $585,0004 bd3 ba2.2k sqft17847 Eclipse Ave, Lakeville, MN 55044For SaleMLS ID #7132248, Joe Mueller, RE/MAX Results. NorthstarMLS as distributed by MLS GRID
- $539,9005 bd3 ba2.7k sqft17762 Empire Trl, Lakeville, MN 55044New ConstructionMLS ID #7121603, Whitney Meester, Re/Max Advantage Plus. NorthstarMLS as distributed by MLS GRID
- $469,9004 bd3 ba2.6k sqft15637 Eddy Creek Way, Apple Valley, MN 55124For SaleMLS ID #7109867, Tim Schepers, Park Street Realty, LLC. NorthstarMLS as distributed by MLS GRID
- $449,9002 bd3 ba2k sqft16162 Eagleview Dr, Lakeville, MN 55044For SaleMLS ID #7080745, Max Rathmanner, Coldwell Banker Realty. NorthstarMLS as distributed by MLS GRID
- $559,9005 bd3 ba2.7k sqft18560 Hexham Ln, Lakeville, MN 55044New ConstructionMLS ID #7137000, Andrew C. Prasky, RE/MAX Advantage Plus. NorthstarMLS as distributed by MLS GRID
- $475,0004 bd4 ba2.6k sqft15105 Dupont Path, Apple Valley, MN 55124For SaleMLS ID #7121227, Rachel Langsjoen, Coldwell Banker Realty. NorthstarMLS as distributed by MLS GRID
- $449,9003 bd3 ba1.8k sqft4894 171st St W, Lakeville, MN 55044For SaleMLS ID #7068167, Troy F. Friedges, Coldwell Banker Realty. NorthstarMLS as distributed by MLS GRID
- $528,2054 bd3 ba2.3k sqft1051 Adamstown Dr, Rosemount, MN 55068New ConstructionNorthstarMLS as distributed by MLS GRID
- $624,9005 bd4 ba3k sqft5790 178th St W, Lakeville, MN 55044For SaleMLS ID #7076693, Amy L. Jurek, RE/MAX Advantage Plus. NorthstarMLS as distributed by MLS GRID
- $719,9005 bd4 ba3.1k sqft18120 Hinckley Ave, Lakeville, MN 55044For SaleMLS ID #7131905, Eduardo Osorio, Eagan Realty LLC. NorthstarMLS as distributed by MLS GRID
- $475,0004 bd3 ba2.3k sqft13800 Anderson Dr, Rosemount, MN 55068For SaleMLS ID #7106862, Wyatt Samuelson, Ryan Real Estate Co.. NorthstarMLS as distributed by MLS GRID
- $550,0003 bd3 ba2.8k sqft1558 Spruce St, Farmington, MN 55024For SaleMLS ID #7132859, Tracy Feran, Pemberton RE. NorthstarMLS as distributed by MLS GRID
