Modern and elegant, this 4 bedroom 3 bath 2 story detached townhome is situated in the heart of the prestigious Spirit of Brandtjen Farms Development, on the border of Lakeville/Apple Valley/Rosemount.
Nine foot ceilings and a spacious open floor plan highlight the impressive interiors of the main level, complete with gourmet kitchen, quartz waterfall island, floor-to-ceiling windows, and an abundance of natural light throughout. Sliding glass doors open to a fenced in private side yard. Finished lower level features a second living room with stone accent wall and gas fireplace, large bedroom, and a 3/4 bath. Upper level features 3 spacious bedrooms, a full guest bathroom, and a sizable laundry room.
Primary bedroom suite includes
en-suite bathroom, walk-in closet, and a bump-out sitting room with sliding glass doors opening to a private balcony.
Spirit of Brandtjen Farms neighborhood features common amenities including two clubhouses, two pool locations, two workout facilities, sand-volleyball courts, basketball courts, playgrounds, and a community dog park. Extensive walking trails wind through pristine lakes and green spaces, including
natural wooded areas. Convenient access to Target, Byerly’s Hy-Vee, the Metro, shopping & restaurants.
HOA dues include lawn-care, irrigation, snow removal, trash and recycling.
Come tour this beautiful home today!
Buyer to verify all dimensions for accuracy.
Active
$495,000
16162 Durango Trl, Lakeville, MN 55044
4beds
2,338sqft
(TH) Detached
Built in 2021
2,613 Square Feet Lot
$494,500 Zestimate®
$212/sqft
$357/mo HOA
What's special
Gas fireplaceQuartz waterfall islandStone accent wallFloor-to-ceiling windowsNine foot ceilingsSpacious open floor planGourmet kitchen
- 20 days
- 821
- 21
Likely to sell faster than
Zillow last checked:
Listing updated:
Listed by:
Allison N Penner-Hurst 651-343-4444,
Balhurst Realty LLC,
Toby A Penner-Hurst 615-932-0351
Source: NorthstarMLS as distributed by MLS GRID,MLS#: 7126653
Facts & features
Interior
Bedrooms & bathrooms
- Bedrooms: 4
- Bathrooms: 4
- Full bathrooms: 1
- 3/4 bathrooms: 2
- 1/2 bathrooms: 1
Bedroom
- Level: Upper
- Area: 273 Square Feet
- Dimensions: 13x21
Bedroom 2
- Level: Upper
- Area: 105 Square Feet
- Dimensions: 10x10.5
Bedroom 3
- Level: Upper
- Area: 105 Square Feet
- Dimensions: 10x10.5
Bedroom 4
- Level: Lower
- Area: 110 Square Feet
- Dimensions: 11x10
Family room
- Level: Lower
- Area: 210 Square Feet
- Dimensions: 15x14
Kitchen
- Level: Main
- Area: 266 Square Feet
- Dimensions: 14x19
Living room
- Level: Main
- Area: 195 Square Feet
- Dimensions: 13x15
Heating
- Forced Air
Cooling
- Central Air
Appliances
- Included: Air-To-Air Exchanger, Dishwasher, Dryer, Exhaust Fan, Microwave, Range, Refrigerator, Stainless Steel Appliance(s), Water Softener Owned
- Laundry: Electric Dryer Hookup, Laundry Room, Upper Level, Washer Hookup
Features
- Basement: Egress Window(s),Finished
- Number of fireplaces: 1
- Fireplace features: Amusement Room, Gas
Interior area
- Total structure area: 2,434
- Total interior livable area: 2,338 sqft
- Finished area above ground: 1,702
- Finished area below ground: 636
Property
Parking
- Total spaces: 2
- Parking features: Attached, Asphalt, Garage Door Opener, Insulated Garage
- Attached garage spaces: 2
- Has uncovered spaces: Yes
Accessibility
- Accessibility features: None
Features
- Levels: Two
- Stories: 2
- Patio & porch: Deck, Patio
- Has private pool: Yes
- Pool features: Heated, Outdoor Pool, Shared
- Fencing: Privacy,Split Rail
Lot
- Size: 2,613 Square Feet
- Dimensions: 35 x 71 x 35 x 71
Details
- Foundation area: 732
- Parcel number: 227134507060
- Zoning description: Residential-Single Family
Construction
Type & style
- Home type: Townhouse
- Property subtype: (TH) Detached
Materials
- Roof: Age 8 Years or Less
Condition
- New construction: No
- Year built: 2021
Utilities & green energy
- Gas: Natural Gas
- Sewer: City Sewer/Connected
- Water: City Water/Connected
Community & HOA
Community
- Subdivision: Spirit Of Brandtjen Farm 21st Add
HOA
- Has HOA: Yes
- Services included: Lawn Care, Maintenance Grounds, Professional Mgmt, Recreation Facility, Sanitation, Shared Amenities, Snow Removal
- HOA fee: $357 monthly
- HOA name: Gassen
- HOA phone: 952-922-5575
Location
- Region: Lakeville
Financial & listing details
- Price per square foot: $212/sqft
- Tax assessed value: $494,300
- Annual tax amount: $5,456
- Date on market: 8/15/2026
- Cumulative days on market: 41 days
Estimated market value
$494,500
$470,000 - $519,000
$3,170/mo
Price history
| Date | Event | Price |
|---|---|---|
| 8/15/2026 | Listed for sale | $495,000-0.8%$212/sqft |
Source:  NorthstarMLS as distributed by MLS GRID #7126653 Report a problem NorthstarMLS as distributed by MLS GRID #7126653 Report a problem | ||
| 10/8/2025 | Listing removed | $499,000$213/sqft |
Source: NorthstarMLS as distributed by MLS GRID #6773701 Report a problem | ||
| 9/25/2025 | Listed for sale | $499,000$213/sqft |
Source: NorthstarMLS as distributed by MLS GRID #6773701 Report a problem | ||
| 9/18/2025 | Pending sale | $499,000$213/sqft |
Source: NorthstarMLS as distributed by MLS GRID #6773701 Report a problem | ||
| 8/21/2025 | Listed for sale | $499,000+18.1%$213/sqft |
Source: NorthstarMLS as distributed by MLS GRID #6773701 Report a problem | ||
| 5/27/2021 | Sold | $422,690$181/sqft |
Source: NorthstarMLS as distributed by MLS GRID #5661062 Report a problem | ||
Public tax history
| Year | Property taxes | Tax assessment |
|---|---|---|
| 2024 | $5,284 +2.9% | $494,300 +1.6% |
| 2023 | $5,134 +9.4% | $486,600 +3% |
| 2022 | $4,694 +431% | $472,300 +368.1% |
| 2021 | $884 +130.2% | $100,900 |
| 2020 | $384 +519.4% | -- |
| 2019 | $62 | $4,500 |
Find assessor info on the county website
Monthly payment
Est. payment
Payment breakdown
Explore the cost of this home by adjusting the details. Changes won't be saved.Climate risks
Neighborhood: 55044

Similar homes
- $505,0004 bd4 ba2.3k sqft16114 Duvane Way, Lakeville, MN 55044For Sale
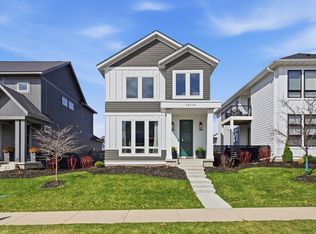
 MLS ID #7052683, Jon Stillwell, eXp Realty. NorthstarMLS as distributed by MLS GRID
 - $525,0004 bd4 ba2.2k sqft16114 Durango Trl, Lakeville, MN 55044For Sale
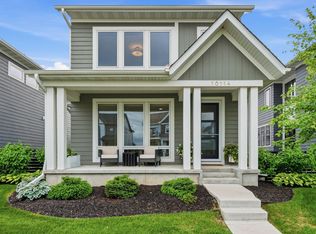 MLS ID #7111325, Lianna Colestock, LPT Realty, LLC. NorthstarMLS as distributed by MLS GRID
 - $530,0004 bd4 ba2.3k sqft16165 Duvane Way, Lakeville, MN 55044For Sale
 MLS ID #7122276, Jaycee Maureen Fiers, Fieldstone Real Estate Specialists. NorthstarMLS as distributed by MLS GRID
 - $525,0004 bd4 ba2.4k sqft16186 Durango Trl, Lakeville, MN 55044For Sale
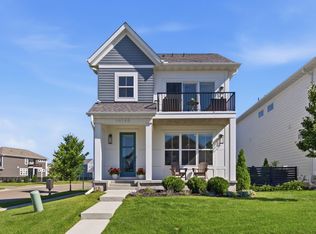 MLS ID #7095087, Charles Ritt, Coldwell Banker Realty. NorthstarMLS as distributed by MLS GRID
 - $525,0004 bd4 ba2.2k sqft16105 Duvane Way, Lakeville, MN 55044For SaleMLS ID #7104258, Alyssa M. Hurlock, Edina Realty, Inc.. NorthstarMLS as distributed by MLS GRID
- $459,9002 bd3 ba2k sqft16162 Eagleview Dr, Lakeville, MN 55044For SaleMLS ID #7080745, Max Rathmanner, Coldwell Banker Realty. NorthstarMLS as distributed by MLS GRID
- $537,6003 bd3 ba2k sqft4992 161st St W, Lakeville, MN 55044For SaleMLS ID #7043659, Cheryl J. Larson, eXp Realty. NorthstarMLS as distributed by MLS GRID
- $610,0004 bd4 ba3.1k sqft16253 Duskwood Trl, Lakeville, MN 55044For SaleMLS ID #7133986, Stephen Delarosby, RE/MAX Advantage Plus. NorthstarMLS as distributed by MLS GRID
- $474,5003 bd3 ba2.1k sqft17902 Giants Way, Lakeville, MN 55044For SaleMLS ID #7117956, Michael Buerke, Root Down Realty, Inc. NorthstarMLS as distributed by MLS GRID
- $585,0004 bd3 ba2.2k sqft17847 Eclipse Ave, Lakeville, MN 55044For SaleMLS ID #7132248, Joe Mueller, RE/MAX Results. NorthstarMLS as distributed by MLS GRID
- $535,0004 bd4 ba2.2k sqft17412 Dulles Ln, Lakeville, MN 55044New ConstructionMLS ID #7120645, Addie Wall, D.R. Horton, Inc.. NorthstarMLS as distributed by MLS GRID
- $389,9903 bd3 ba1.8k sqft17120 Dysart Pl, Lakeville, MN 55044New ConstructionNorthstarMLS as distributed by MLS GRID
- $550,0003 bd3 ba2.3k sqft17917 Gresford Ln, Lakeville, MN 55044For SaleMLS ID #7120703, Sheryl L Moberg, Keller Williams Realty Integrity. NorthstarMLS as distributed by MLS GRID
- $394,9903 bd3 ba1.8k sqft17549 Driscoll Pl, Lakeville, MN 55044New ConstructionNorthstarMLS as distributed by MLS GRID
- $550,0004 bd4 ba2.4k sqft17232 Durham Dr, Lakeville, MN 55044New ConstructionMLS ID #6711500, Jordyn McKamie, D.R. Horton, Inc.. NorthstarMLS as distributed by MLS GRID
- $500,0002 bd2 ba1.6k sqft17989 Gresford Ln, Lakeville, MN 55044For SaleMLS ID #7121379, Hannah Sirek, Prandium Group Real Estate. NorthstarMLS as distributed by MLS GRID
- $559,9005 bd3 ba2.7k sqft18560 Hexham Ln, Lakeville, MN 55044New ConstructionMLS ID #7137000, Andrew C. Prasky, RE/MAX Advantage Plus. NorthstarMLS as distributed by MLS GRID
- $439,6584 bd4 ba2k sqft11095 203rd St W, Lakeville, MN 55044New ConstructionMLS ID #7129420, Lennar Minnesota, Lennar Sales Corp. NorthstarMLS as distributed by MLS GRID
- $406,8053 bd3 ba1.8k sqft17543 Driscoll Pl, Lakeville, MN 55044New ConstructionNorthstarMLS as distributed by MLS GRID
- $399,5003 bd4 ba2k sqft18120 Gavel Ln, Lakeville, MN 55044For SaleMLS ID #7102936, Yu Jie Chen, RE/MAX Results. NorthstarMLS as distributed by MLS GRID
