Please note: The seller is offering to pay the monthly HOA fees through 12/31/26 with a full price purchase.
Neighborhood amenities include: picnic areas, fire pits, sand volleyball court, basketball court, horseshoe pit, and playgrounds; two club houses with exercise facilities, gathering rooms, outdoor pools and playgrounds.
There are walking and biking trails, open green spaces and lakes throughout the community.
ISD #196 Rosemount-Apple Valley-Eagan Schools.
Welcome to this upscale 3-bedroom townhome in the sought-after Spirit of Brandtjen Farm community! This beautifully maintained home features an open-concept layout with a gourmet kitchen offering quartz countertops, WiFi enabled stainless steel appliances, upgraded designer lighting, and a convenient pantry. The inviting living room showcases a custom gas fireplace with stone surround designed by Fireplace Hearth & Home.
The well-placed main level laundry room makes for effortless everyday living. Upstairs, you’ll find three bedrooms, including a spacious owner’s suite with a walk-in closet and private ensuite bath. Premium window treatments are installed throughout, including power shades in the living room and owner’s suite.
Enjoy panoramic views from the private rooftop deck with fire table—perfect for relaxing or entertaining. Custom built-ins and a dedicated workspace provide an ideal work-from-home setup. This home also includes a full security system with cameras and monitored fire/smoke protection.
The professionally managed HOA provides a low-maintenance lifestyle, covering lawn care, snow removal, sanitation, and hazard insurance, along with upkeep of shared amenities like the pool, fitness center, and clubhouse. Seasonal landscaping services in spring and fall keep the exterior looking fresh with updated plants, shrubs and mulch.
Located near parks, trails, and community amenities, this home offers comfort, convenience, and vibrant neighborhood living.
Thoughtful Upgrades Include:
- Full ADT home security system with exterior cameras, motion sensors, keypad, and monitored fire/smoke protection
- Custom California Closets in the primary closet, laundry room, and pantry
- Designer lighting in the kitchen and dining areas, with added dimmers throughout the main level and primary bedroom
- Custom window treatments throughout, including remote-controlled power shades from the Shade Store
- Custom fireplace with stone surround and floating shelves designed by Fireplace Hearth & Home
Active
$537,600
4992 161st St W, Lakeville, MN 55044
3beds
2,025sqft
:
Get pre-qualified$3,841/mo
(TH) Side x Side
Built in 2023
1,219 Square Feet Lot
$533,700 Zestimate®
$265/sqft
$587/mo HOA
What's special
Dedicated workspaceOpen-concept layoutCustom built-insUpgraded designer lightingQuartz countertopsGourmet kitchenPrivate ensuite bath
- 135 days |
- 317 |
- 9 |
Zillow last checked:
Listing updated:
Listed by:
Cheryl J. Larson 651-270-0213,
eXp Realty,
Sonja Brown 651-206-4745
Source: NorthstarMLS as distributed by MLS GRID,MLS#: 7043659
Facts & features
Interior
Bedrooms & bathrooms
- Bedrooms: 3
- Bathrooms: 3
- Full bathrooms: 1
- 3/4 bathrooms: 1
- 1/2 bathrooms: 1
Bedroom
- Level: Upper
- Area: 134.55 Square Feet
- Dimensions: 12'11"x10'5"
Bedroom 2
- Level: Upper
- Area: 162.72 Square Feet
- Dimensions: 9'8"x16'10"
Bedroom 3
- Level: Upper
- Area: 123.26 Square Feet
- Dimensions: 10'5"x11'10"
Primary bathroom
- Level: Upper
- Area: 71.11 Square Feet
- Dimensions: 5'4"x13'4"
Bathroom
- Level: Upper
- Area: 49.56 Square Feet
- Dimensions: 5'1"x9'9"
Bathroom
- Level: Main
- Area: 35 Square Feet
- Dimensions: 5'10"x6'0"
Deck
- Level: Third
- Area: 181.69 Square Feet
- Dimensions: 12'9"x14'3"
Garage
- Level: Lower
Informal dining room
- Level: Main
- Area: 127.81 Square Feet
- Dimensions: 14'4"x8'11"
Kitchen
- Level: Main
- Area: 161.25 Square Feet
- Dimensions: 14'4"x11'3"
Laundry
- Level: Main
- Area: 47.15 Square Feet
- Dimensions: 5'10"x8'1"
Living room
- Level: Main
- Area: 187.71 Square Feet
- Dimensions: 13'3"x14'2"
Walk in closet
- Level: Upper
- Area: 4128.25 Square Feet
- Dimensions: 4'1"x10"11
Heating
- Forced Air
Cooling
- Central Air
Appliances
- Included: Chandelier, Dishwasher, Disposal, Dryer, Exhaust Fan, Gas Water Heater, Microwave, Range, Refrigerator, Stainless Steel Appliance(s), Washer, Water Softener Owned, Wine Cooler
- Laundry: Main Level
Features
- Basement: None
- Number of fireplaces: 1
- Fireplace features: Gas, Living Room, Stone
Interior area
- Total structure area: 2,025
- Total interior livable area: 2,025 sqft
- Finished area above ground: 2,025
- Finished area below ground: 0
Property
Parking
- Total spaces: 2
- Parking features: Tuckunder Garage
- Attached garage spaces: 2
Accessibility
- Accessibility features: None
Features
- Levels: More Than 2 Stories
- Patio & porch: Deck
- Has private pool: Yes
- Pool features: In Ground, Heated, Shared
Lot
- Size: 1,219 Square Feet
- Dimensions: 22 x 56
Details
- Foundation area: 824
- Parcel number: 227134503020
- Zoning description: Residential-Single Family
Construction
Type & style
- Home type: Townhouse
- Property subtype: (TH) Side x Side
- Attached to another structure: Yes
Materials
- Roof: Age 8 Years or Less
Condition
- New construction: No
- Year built: 2023
Utilities & green energy
- Electric: 150 Amp Service
- Gas: Natural Gas
- Sewer: City Sewer/Connected
- Water: City Water/Connected
Community & HOA
Community
- Security: Fire Sprinkler System
- Subdivision: Spirit Of Brandtjen Farm 21st Add
HOA
- Has HOA: Yes
- Amenities included: Fire Sprinkler System, In-Ground Sprinkler System
- Services included: Hazard Insurance, Lawn Care, Professional Mgmt, Sanitation, Shared Amenities, Snow Removal
- HOA fee: $587 monthly
- HOA name: Premier Association Management
- HOA phone: 952-683-9400
Location
- Region: Lakeville
Financial & listing details
- Price per square foot: $265/sqft
- Tax assessed value: $311,700
- Annual tax amount: $4,712
- Date on market: 3/28/2026
Estimated market value
$533,700
$507,000 - $560,000
$2,946/mo
Price history
| Date | Event | Price |
|---|---|---|
| 6/22/2026 | Price change | $3,995-7.1%$2/sqft |
Source: Zillow Rentals Report a problem | ||
| 6/7/2026 | Listed for rent | $4,300$2/sqft |
Source: Zillow Rentals Report a problem | ||
| 4/10/2026 | Listed for sale | $537,600+1.9%$265/sqft |
Source:  NorthstarMLS as distributed by MLS GRID #7043659 Report a problem NorthstarMLS as distributed by MLS GRID #7043659 Report a problem | ||
| 4/8/2024 | Sold | $527,600$261/sqft |
Source: NorthstarMLS as distributed by MLS GRID #6377715 Report a problem | ||
| 3/24/2024 | Pending sale | $527,600$261/sqft |
Source: NorthstarMLS as distributed by MLS GRID #6377715 Report a problem | ||
| 5/26/2023 | Listed for sale | $527,600+7%$261/sqft |
Source: NorthstarMLS as distributed by MLS GRID #6377715 Report a problem | ||
| 5/15/2023 | Listing removed | -- |
Source: NorthstarMLS as distributed by MLS GRID #6324271 Report a problem | ||
| 1/17/2023 | Listed for sale | $493,050-0.1%$243/sqft |
Source: NorthstarMLS as distributed by MLS GRID #6324271 Report a problem | ||
| 11/1/2022 | Listing removed | -- |
Source: NorthstarMLS as distributed by MLS GRID #6222645 Report a problem | ||
| 10/15/2022 | Price change | $493,750-2%$244/sqft |
Source: NorthstarMLS as distributed by MLS GRID #6222645 Report a problem | ||
| 8/4/2022 | Price change | $503,750-1.9%$249/sqft |
Source: NorthstarMLS as distributed by MLS GRID #6222645 Report a problem | ||
| 6/19/2022 | Listed for sale | $513,750$254/sqft |
Source: NorthstarMLS as distributed by MLS GRID #6222645 Report a problem | ||
Public tax history
| Year | Property taxes | Tax assessment |
|---|---|---|
| 2024 | $3,196 +170.4% | $311,700 +228.1% |
| 2023 | $1,182 +6.9% | $95,000 +0.3% |
| 2022 | $1,106 +55.3% | $94,700 +15.2% |
| 2021 | $712 +128.2% | $82,200 +252.8% |
| 2020 | $312 +403.2% | $23,300 +417.8% |
| 2019 | $62 | $4,500 |
Find assessor info on the county website
Monthly payment
Est. payment
Payment breakdown
Explore the cost of this home by adjusting the details. Changes won't be saved.Climate risks
Neighborhood: 55044
Nearby schools
GreatSchools rating
- 8/10East Lake Elementary SchoolGrades: PK-5Distance: 4.6 mi
- 7/10Scott Highlands Middle SchoolGrades: 6-8Distance: 2.1 mi
- 9/10Rosemount Senior High SchoolGrades: 9-12Distance: 2.6 mi
- $469,9002 bd3 ba2.1k sqft4998 161st St W, Lakeville, MN 55044Sold
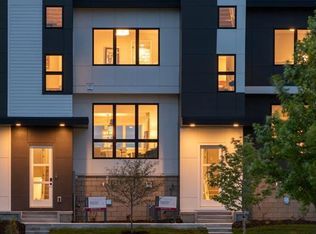
- $467,0004 bd3 ba1.7k sqft4962 161st St W, Lakeville, MN 55044Off Market
- $420,1002 bd2 ba1.6k sqft5005 161st St W, Lakeville, MN 55044Off Market
- $413,0003 bd3 ba1.8k sqft5009 161st St W, Lakeville, MN 55044Sold

- $425,0002 bd3 ba1.8k sqft16064 Eagleview Dr, Lakeville, MN 55044Sold
- $389,2502 bd3 ba1.8k sqft16060 Eagleview Dr, Lakeville, MN 55044Sold
- $429,5003 bd3 ba1.8k sqft16056 Eagleview Dr, Lakeville, MN 55044Sold
- $430,0003 bd3 ba1.8k sqft5029 161st St W, Lakeville, MN 55044Sold
A local agent can set up tours, give advice and negotiate with sellers.
Similar homes
- $530,0004 bd4 ba2.3k sqft16165 Duvane Way, Lakeville, MN 55044For Sale

 MLS ID #7122276, Jaycee Maureen Fiers, Fieldstone Real Estate Specialists. NorthstarMLS as distributed by MLS GRID
 - $435,0003 bd3 ba2k sqft16158 Eagleview Dr, Lakeville, MN 55044For Sale
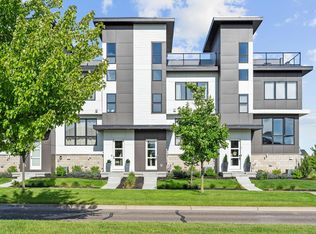 MLS ID #7074254, Shelby McQueeney, Compass. NorthstarMLS as distributed by MLS GRID
 - $525,0004 bd4 ba2.2k sqft16105 Duvane Way, Lakeville, MN 55044For Sale
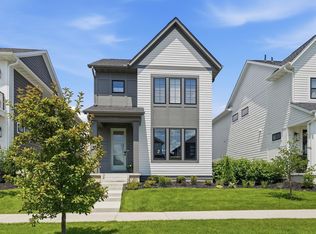 MLS ID #7104258, Alyssa M. Hurlock, Edina Realty, Inc.. NorthstarMLS as distributed by MLS GRID
 - $559,9003 bd3 ba2.3k sqft17917 Gresford Ln, Lakeville, MN 55044For Sale
 MLS ID #7120703, Sheryl L Moberg, Keller Williams Realty Integrity. NorthstarMLS as distributed by MLS GRID
 - $459,9002 bd3 ba2k sqft16162 Eagleview Dr, Lakeville, MN 55044For SaleMLS ID #7080745, Max Rathmanner, Coldwell Banker Realty. NorthstarMLS as distributed by MLS GRID
- $434,9903 bd3 ba1.8k sqft17077 Draper Way, Lakeville, MN 55044New ConstructionNorthstarMLS as distributed by MLS GRID
- $535,0003 bd2 ba1.8k sqft17250 Dimension Ave, Lakeville, MN 55044New ConstructionNorthstarMLS as distributed by MLS GRID
- $550,0004 bd4 ba2.4k sqft17232 Durham Dr, Lakeville, MN 55044New ConstructionMLS ID #6711500, Jordyn McKamie, D.R. Horton, Inc.. NorthstarMLS as distributed by MLS GRID
- $544,9905 bd3 ba2.5k sqft17444 Dulles Ln, Lakeville, MN 55044New ConstructionNorthstarMLS as distributed by MLS GRID
- $504,9905 bd3 ba2.4k sqft17093 Draper Way, Lakeville, MN 55044New ConstructionMLS ID #7101176, Jerod Marson, D.R. Horton, Inc.. NorthstarMLS as distributed by MLS GRID
- $479,9904 bd3 ba2.1k sqft4881 171st St W, Lakeville, MN 55044New ConstructionNorthstarMLS as distributed by MLS GRID
- $469,9903 bd3 ba1.8k sqft4867 171st St W, Lakeville, MN 55044New ConstructionNorthstarMLS as distributed by MLS GRID
- $520,0002 bd2 ba1.6k sqft17989 Gresford Ln, Lakeville, MN 55044For SaleMLS ID #7121379, Hannah Sirek, Prandium Group Real Estate. NorthstarMLS as distributed by MLS GRID
- $525,0004 bd3 ba2.5k sqft17240 Durham Dr, Lakeville, MN 55044New ConstructionMLS ID #6711495, Alex Barnett, D.R. Horton, Inc.. NorthstarMLS as distributed by MLS GRID
- $499,9005 bd3 ba2.5k sqft17821 Essex Ln, Lakeville, MN 55044For SaleMLS ID #7028507, Tim J Walters, The Home Buyers Inc. NorthstarMLS as distributed by MLS GRID
- $420,8054 bd3 ba1.9k sqft17541 Driscoll Pl, Lakeville, MN 55044New ConstructionNorthstarMLS as distributed by MLS GRID
- $406,8053 bd3 ba1.8k sqft17543 Driscoll Pl, Lakeville, MN 55044New ConstructionNorthstarMLS as distributed by MLS GRID
- from $361,9903 bd3 ba1.7k sqftThe Fisher Plan, Brookshire, Lakeville, MN 55044New ConstructionDR Horton
- $484,9905 bd3 ba2.4k sqft17085 Draper Way, Lakeville, MN 55044New ConstructionNorthstarMLS as distributed by MLS GRID
- from $479,9905 bd3 ba2.4k sqftThe Elm Plan, Brookshire, Lakeville, MN 55044New ConstructionDR Horton
