FINAL OPPORTUNITY! Ask about our 4.99% 2-Year Step-Up interest rate promotion when using our preferred lender and title company AND 1 year of paid association dues.
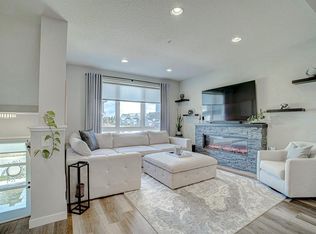
LAST upscale one of a kind townhome with private rooftop patio! Urban Inspired interior featuring gourmet kitchen with spacious quartz island, built in buffet and LG stainless steel appliances. Custom built-in desk, oversized garage, owners suite with freestanding tub and beautiful tiled shower. Located in the award winning Spirit of Brandtjen Farm neighborhood, offering two club houses, pools, work out facilities, walking & biking trails, lakes and more! Enjoy our self-guided tour of this home from the hours of 8am-8pm. Scan the QR Code on the door and follow the prompts.
*Prices, square footage, and availability are subject to change without notice. Photos, virtual/video tours, and/or illustrations may not depict actual home plan configuration. Features, materials, and finishes shown may contain options that are not included in price.*
Closed
$469,900
4998 161st St W, Lakeville, MN 55044
2beds
2,124sqft
Townhouse Side x Side
Built in 2023
1,306 Square Feet Lot
$478,200 Zestimate®
$221/sqft
$2,993 Estimated rent
Home value
$478,200
Estimated sales range
Not available
$2,993/mo
Zestimate® history
Owner options
List your home for rent
$2,993/mo
Rent Zestimate®
Find your next renter with Zillow Rental Manager. Plus, with online applications, you can quickly screen prospective tenants – for free.
$2,993/mo
Rent Zestimate®
Refinance and save
$3,446/mo
Est. payment
Refinancing to a lower rate could help reduce your monthly payments and save thousands over the life of the loan.
$3,446/mo
Est. payment
Explore your selling options
Work with a Zillow partner agent
Leverage their expertise and Zillow's premium Showcase listings to get your home seen by more buyers.
Get startedList with your own agent
Get your home in front of millions of buyers by listing it on Zillow.
Learn how to do itSell it yourself
Take full control of how buyers see your home on Zillow by listing For Sale by Owner (FSBO).
List your homeWhat's special
Oversized garageBuilt in buffetLg stainless steel appliancesGourmet kitchenCustom built-in deskPrivate rooftop patio
Zillow last checked:
Listing updated:
Listed by:
Kelli A Keith 952-208-2073,
RT Urban Homes, Inc.
Bought with:
Timothy Reiswig
Keller Williams Classic Rlty NW
Source: NorthstarMLS as distributed by MLS GRID,MLS#: 6635057
Facts & features
Interior
Bedrooms & bathrooms
- Bedrooms: 2
- Bathrooms: 3
- Full bathrooms: 1
- 3/4 bathrooms: 1
- 1/2 bathrooms: 1
Bedroom
- Level: Upper
Bedroom 2
- Level: Upper
Deck
- Level: Third
Dining room
- Level: Main
Kitchen
- Level: Main
Laundry
- Level: Main
Living room
- Level: Main
Loft
- Level: Upper
Other
- Level: Upper
Heating
- Forced Air
Cooling
- Central Air
Appliances
- Included: Air-To-Air Exchanger, Dishwasher, Disposal, Dryer, Microwave, Range, Refrigerator, Washer, Water Softener Owned, Wine Cooler
- Laundry: Laundry Room
Features
- Basement: None
Interior area
- Total structure area: 2,124
- Total interior livable area: 2,124 sqft
- Finished area above ground: 2,025
- Finished area below ground: 0
Property
Parking
- Total spaces: 2
- Parking features: Asphalt, Tuckunder Garage
- Attached garage spaces: 2
Accessibility
- Accessibility features: None
Features
- Levels: More Than 2 Stories
- Patio & porch: Deck
- Has private pool: Yes
- Pool features: In Ground, Heated, Outdoor Pool, Shared
Lot
- Size: 1,306 Square Feet
- Dimensions: 22 x 56
Details
- Foundation area: 824
- Parcel number: 227134503030
- Zoning description: Residential-Single Family
Construction
Type & style
- Home type: Townhouse
- Property subtype: Townhouse Side x Side
- Attached to another structure: Yes
Materials
- Roof: Age 8 Years or Less,Asphalt
Condition
- New construction: Yes
- Year built: 2023
Details
- Builder name: RT URBAN HOMES
Utilities & green energy
- Electric: 150 Amp Service
- Gas: Natural Gas
- Sewer: City Sewer/Connected
- Water: City Water/Connected
Community & HOA
Community
- Subdivision: Spirit of Brandtjen Farm 21st Addition
HOA
- Has HOA: Yes
- Amenities included: In-Ground Sprinkler System
- Services included: Hazard Insurance, Lawn Care, Professional Mgmt, Sanitation, Shared Amenities, Snow Removal
- HOA fee: $492 monthly
- HOA name: First Service Residential
- HOA phone: 952-277-2700
Location
- Region: Lakeville
Financial & listing details
- Price per square foot: $221/sqft
- Tax assessed value: $370,200
- Annual tax amount: $1,182
- Date on market: 11/26/2024
- Cumulative days on market: 339 days
Price history
| Date | Event | Price |
|---|---|---|
| 3/10/2025 | Sold | $469,900$221/sqft |
Source:  NorthstarMLS as distributed by MLS GRID #6635057 Report a problem NorthstarMLS as distributed by MLS GRID #6635057 Report a problem | ||
| 1/15/2025 | Pending sale | $469,900$221/sqft |
Source: NorthstarMLS as distributed by MLS GRID #6635057 Report a problem | ||
| 11/26/2024 | Listed for sale | $469,900$221/sqft |
Source: NorthstarMLS as distributed by MLS GRID #6635057 Report a problem | ||
| 11/25/2024 | Listing removed | $469,900$221/sqft |
Source: NorthstarMLS as distributed by MLS GRID #6613069 Report a problem | ||
| 10/11/2024 | Listed for sale | $469,900$221/sqft |
Source: NorthstarMLS as distributed by MLS GRID #6613069 Report a problem | ||
| 10/3/2024 | Listing removed | $469,900$221/sqft |
Source: NorthstarMLS as distributed by MLS GRID #6569825 Report a problem | ||
| 9/30/2024 | Price change | $469,900-4.1%$221/sqft |
Source: NorthstarMLS as distributed by MLS GRID #6569825 Report a problem | ||
| 9/5/2024 | Price change | $489,900-2%$231/sqft |
Source: NorthstarMLS as distributed by MLS GRID #6569825 Report a problem | ||
| 7/17/2024 | Listed for sale | $499,900$235/sqft |
Source: NorthstarMLS as distributed by MLS GRID #6569825 Report a problem | ||
| 7/17/2024 | Listing removed | -- |
Source: NorthstarMLS as distributed by MLS GRID #6377727 Report a problem | ||
| 6/13/2024 | Price change | $499,900-2.9%$235/sqft |
Source: NorthstarMLS as distributed by MLS GRID #6377727 Report a problem | ||
| 5/20/2024 | Price change | $514,600-1.9%$242/sqft |
Source: NorthstarMLS as distributed by MLS GRID #6377727 Report a problem | ||
| 5/26/2023 | Listed for sale | $524,600+8.4%$247/sqft |
Source: NorthstarMLS as distributed by MLS GRID #6377727 Report a problem | ||
| 11/1/2022 | Listing removed | -- |
Source: NorthstarMLS as distributed by MLS GRID #6222633 Report a problem | ||
| 10/15/2022 | Price change | $483,750-2%$228/sqft |
Source: NorthstarMLS as distributed by MLS GRID #6222633 Report a problem | ||
| 8/4/2022 | Price change | $493,750-2%$232/sqft |
Source: NorthstarMLS as distributed by MLS GRID #6222633 Report a problem | ||
| 6/19/2022 | Listed for sale | $503,750$237/sqft |
Source: NorthstarMLS as distributed by MLS GRID #6222633 Report a problem | ||
Public tax history
| Year | Property taxes | Tax assessment |
|---|---|---|
| 2024 | $3,970 +235.9% | $370,200 +289.7% |
| 2023 | $1,182 +6.9% | $95,000 +0.3% |
| 2022 | $1,106 +55.3% | $94,700 +15.2% |
| 2021 | $712 +128.2% | $82,200 +252.8% |
| 2020 | $312 +403.2% | $23,300 +417.8% |
| 2019 | $62 | $4,500 |
Find assessor info on the county website
Neighborhood: 55044
Nearby homes
- $537,6003 bd3 ba2k sqft4992 161st St W, Lakeville, MN 55044For Sale
- $501,7003 bd2 ba2k sqft5028 161st St W, Lakeville, MN 55044Off Market
- $494,5002 bd3 ba2.1k sqft5013 162nd St W, Lakeville, MN 55044Off Market

- $479,9002 bd2 ba1.8k sqft5007 162nd St W, Lakeville, MN 55044Off Market
- $448,3003 bd3 ba2k sqft5034 161st St W, Lakeville, MN 55044Off Market
- $467,0004 bd3 ba1.7k sqft4962 161st St W, Lakeville, MN 55044Off Market
- $439,3002 bd2 ba1.8k sqft5013 161st St W, Lakeville, MN 55044Off Market
- $413,0003 bd3 ba1.8k sqft5009 161st St W, Lakeville, MN 55044Sold
Nearby schools
GreatSchools rating
- 8/10East Lake Elementary SchoolGrades: PK-5Distance: 4.6 mi
- 7/10Scott Highlands Middle SchoolGrades: 6-8Distance: 2.1 mi
- 9/10Rosemount Senior High SchoolGrades: 9-12Distance: 2.6 mi
Get a cash offer in 3 minutes
Find out how much your home could sell for in as little as 3 minutes with a no-obligation cash offer.
Estimated market value
$478,200
Get a cash offer in 3 minutes
Find out how much your home could sell for in as little as 3 minutes with a no-obligation cash offer.
Estimated market value
$478,200
- Minnesota
- Dakota County
- Lakeville
- 55044
- 4998 161st St W
Nearby cities
Nearby zip codes
Other Lakeville Topics
