Previous sale fell due to Buyer medical issue. Unfortunate circumstances make this beautiful home available for quick move-in!
Beautiful home, Beautiful Lot! Lock and Leave lifestyle, enjoy the privacy of a single-family home with the benefits of an association! Meticulously maintained and upgraded features you cannot get in new construction at this price! This exceptional 3 Bedroom villa is located in the highly sought-after Summers Creek community of Lakeville. Perfect for those looking to “right-size” their lifestyle. Enjoy low-maintenance living on a spacious corner lot with no homes directly behind. A stately eight-foot front door welcomes you into a generous foyer, setting the tone for the thoughtful design found throughout the home. The gourmet kitchen features richly stained cabinetry, quartz countertops, a designer tile backsplash, and a substantial center island ideal for casual dining or entertaining. Upgraded KitchenAid stainless steel appliances complete the space. A guest bedroom and full bath are located at the front of the home, while the private owner’s suite is positioned at the rear. The suite includes an ensuite bath with double vanities and a convenient walk-through laundry room connecting directly to the spacious laundry room. The expansive dining area opens to the great room, highlighted by a cozy gas fireplace and access to a low-maintenance 15' x 10' Trex deck with metal railing and stairs leading to the backyard. The finished lower level offers additional living space with a large family room, game room, third bedroom, three-quarter bath, and a dedicated exercise room.
Ample storage is found throughout the home, including numerous closets and an impressive 25' x 18' unfinished storage room at the lower level. Neutral décor throughout ensures the home will appeal to a wide range of tastes.
Active
Price cut: $9.9K (8/18)
$550,000
17917 Gresford Ln, Lakeville, MN 55044
3beds
2,342sqft
(TH) Detached
Built in 2022
4,500 Square Feet Lot
$-- Zestimate®
$235/sqft
$215/mo HOA
What's special
Cozy gas fireplaceNumerous closetsThird bedroomDesigner tile backsplashRichly stained cabinetryQuartz countertopsGourmet kitchen
- 28 days
- 493
- 19
Zillow last checked:
Listing updated:
Listed by:
Sheryl L Moberg 612-965-6291,
Keller Williams Realty Integrity,
Charles A Ryan 612-290-4333
Source: NorthstarMLS as distributed by MLS GRID,MLS#: 7120703
Facts & features
Interior
Bedrooms & bathrooms
- Bedrooms: 3
- Bathrooms: 3
- Full bathrooms: 1
- 3/4 bathrooms: 2
Bedroom
- Level: Main
- Area: 163.8 Square Feet
- Dimensions: 13x12.6
Bedroom 2
- Level: Main
- Area: 144 Square Feet
- Dimensions: 12x12
Bedroom 3
- Level: Lower
- Area: 108 Square Feet
- Dimensions: 12x9
Deck
- Level: Main
- Area: 150 Square Feet
- Dimensions: 15x10
Dining room
- Level: Main
- Area: 156 Square Feet
- Dimensions: 13x12
Exercise room
- Level: Lower
- Area: 94.4 Square Feet
- Dimensions: 11.8x8
Family room
- Level: Lower
- Area: 280 Square Feet
- Dimensions: 20x14
Foyer
- Level: Main
- Area: 54 Square Feet
- Dimensions: 6x9
Game room
- Level: Lower
- Area: 132 Square Feet
- Dimensions: 12x11
Great room
- Level: Main
- Area: 195 Square Feet
- Dimensions: 13x15
Kitchen
- Level: Main
- Area: 151.2 Square Feet
- Dimensions: 12x12.6
Laundry
- Level: Main
- Area: 69.6 Square Feet
- Dimensions: 11.6x6
Mud room
- Level: Main
- Area: 42.5 Square Feet
- Dimensions: 5x8.5
Storage
- Level: Lower
- Area: 450 Square Feet
- Dimensions: 25x18
Heating
- Forced Air, Fireplace(s)
Cooling
- Central Air
Appliances
- Included: Air-To-Air Exchanger, Dishwasher, Disposal, Dryer, Exhaust Fan, Gas Water Heater, Microwave, Range, Refrigerator, Stainless Steel Appliance(s), Washer, Water Softener Owned
- Laundry: Laundry Room, Main Level
Features
- Basement: Daylight,Drain Tiled,Finished,Full,Storage Space,Sump Basket,Sump Pump
- Number of fireplaces: 1
- Fireplace features: Gas, Living Room, Stone
Interior area
- Total structure area: 3,184
- Total interior livable area: 2,342 sqft
- Finished area above ground: 1,592
- Finished area below ground: 750
Property
Parking
- Total spaces: 2
- Parking features: Attached, Asphalt, Garage Door Opener
- Attached garage spaces: 2
- Has uncovered spaces: Yes
- Details: Garage Dimensions (21x27), Garage Door Height (7), Garage Door Width (16)
Accessibility
- Accessibility features: Other
Features
- Levels: One
- Stories: 1
- Patio & porch: Composite Decking
Lot
- Size: 4,500 Square Feet
- Dimensions: 50 x 90
- Features: Tree Coverage - Medium
Details
- Foundation area: 1592
- Parcel number: 227337006010
- Zoning description: Residential-Single Family
Construction
Type & style
- Home type: Townhouse
- Property subtype: (TH) Detached
Materials
- Roof: Age 8 Years or Less,Architectural Shingle
Condition
- New construction: No
- Year built: 2022
Utilities & green energy
- Electric: 200+ Amp Service
- Gas: Natural Gas
- Sewer: City Sewer/Connected
- Water: City Water/Connected
Community & HOA
Community
- Subdivision: Summers Creek
HOA
- Has HOA: Yes
- Amenities included: In-Ground Sprinkler System
- Services included: Lawn Care, Professional Mgmt, Sanitation, Shared Amenities, Snow Removal
- HOA fee: $215 monthly
- HOA name: Summergate
- HOA phone: 952-898-3461
Location
- Region: Lakeville
Financial & listing details
- Price per square foot: $235/sqft
- Tax assessed value: $541,700
- Annual tax amount: $6,068
- Date on market: 8/4/2026
- Cumulative days on market: 141 days
- Road surface type: Paved
Estimated market value
Not available
Estimated sales range
Not available
Not available
Price history
| Date | Event | Price |
|---|---|---|
| 8/18/2026 | Price change | $550,000-1.8%$235/sqft |
Source:  NorthstarMLS as distributed by MLS GRID #7120703 Report a problem NorthstarMLS as distributed by MLS GRID #7120703 Report a problem | ||
| 8/4/2026 | Listed for sale | $559,900$239/sqft |
Source: NorthstarMLS as distributed by MLS GRID #7120703 Report a problem | ||
| 8/4/2026 | Listing removed | $559,900$239/sqft |
Source: NorthstarMLS as distributed by MLS GRID #7087009 Report a problem | ||
| 8/4/2026 | Listed for sale | $559,900$239/sqft |
Source: NorthstarMLS as distributed by MLS GRID #7087009 Report a problem | ||
| 7/24/2026 | Pending sale | $559,900$239/sqft |
Source: NorthstarMLS as distributed by MLS GRID #7087009 Report a problem | ||
| 6/26/2026 | Price change | $559,900-1.8%$239/sqft |
Source: NorthstarMLS as distributed by MLS GRID #7087009 Report a problem | ||
| 6/12/2026 | Listed for sale | $569,900$243/sqft |
Source: NorthstarMLS as distributed by MLS GRID #7087009 Report a problem | ||
| 6/9/2026 | Listing removed | $569,900$243/sqft |
Source: NorthstarMLS as distributed by MLS GRID #7032517 Report a problem | ||
| 3/13/2026 | Listed for sale | $569,900+0.9%$243/sqft |
Source: NorthstarMLS as distributed by MLS GRID #7032517 Report a problem | ||
| 2/28/2023 | Sold | $565,093+1.6%$241/sqft |
Source: NorthstarMLS as distributed by MLS GRID #6318985 Report a problem | ||
| 12/27/2022 | Pending sale | $556,297+303.9%$238/sqft |
Source: NorthstarMLS as distributed by MLS GRID #6318985 Report a problem | ||
| 7/13/2021 | Sold | $137,715$59/sqft |
Source: Public Record Report a problem | ||
Public tax history
| Year | Property taxes | Tax assessment |
|---|---|---|
| 2024 | $6,068 +34.5% | $541,700 +38.8% |
| 2023 | $4,510 +242.7% | $390,200 +279.6% |
| 2022 | $1,316 +55.9% | $102,800 +15% |
| 2021 | $844 +105.9% | $89,400 +218.1% |
| 2020 | $410 +754.2% | $28,100 +401.8% |
| 2019 | $48 | $5,600 |
Find assessor info on the county website
Monthly payment
Est. payment
Payment breakdown
Explore the cost of this home by adjusting the details. Changes won't be saved.Climate risks
Neighborhood: 55044
Similar homes
- $560,0003 bd3 ba1.8k sqft8249 183rd St W, Lakeville, MN 55044For Sale

 MLS ID #7124570, Stephen Delarosby, RE/MAX Advantage Plus. NorthstarMLS as distributed by MLS GRID
 - $474,5003 bd3 ba2.1k sqft17902 Giants Way, Lakeville, MN 55044For Sale
 MLS ID #7117956, Michael Buerke, Root Down Realty, Inc. NorthstarMLS as distributed by MLS GRID
 - $585,0004 bd3 ba2.2k sqft17847 Eclipse Ave, Lakeville, MN 55044For Sale
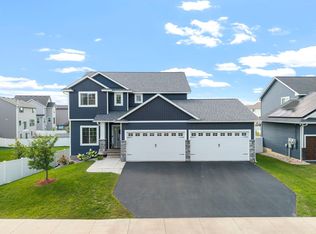 MLS ID #7132248, Joe Mueller, RE/MAX Results. NorthstarMLS as distributed by MLS GRID
 - $639,9005 bd4 ba3.3k sqft18001 Gleaming Ct, Lakeville, MN 55044For Sale
 MLS ID #7118433, James J. Snaza, Homes Plus Realty. NorthstarMLS as distributed by MLS GRID
 - $394,9903 bd3 ba1.8k sqft17549 Driscoll Pl, Lakeville, MN 55044New ConstructionNorthstarMLS as distributed by MLS GRID
- $535,0004 bd4 ba2.2k sqft17412 Dulles Ln, Lakeville, MN 55044New ConstructionMLS ID #7120645, Addie Wall, D.R. Horton, Inc.. NorthstarMLS as distributed by MLS GRID
- $610,0004 bd4 ba3.1k sqft16253 Duskwood Trl, Lakeville, MN 55044For SaleMLS ID #7133986, Stephen Delarosby, RE/MAX Advantage Plus. NorthstarMLS as distributed by MLS GRID
- $389,9903 bd3 ba1.8k sqft17120 Dysart Pl, Lakeville, MN 55044New ConstructionNorthstarMLS as distributed by MLS GRID
- $625,0005 bd4 ba2.8k sqft17831 Elder Ave, Lakeville, MN 55044For SaleMLS ID #7111675, James H. Butcher, Edina Realty, Inc.. NorthstarMLS as distributed by MLS GRID
- $375,0003 bd3 ba1.8k sqft16451 Jaffna Pl, Lakeville, MN 55044For SaleMLS ID #7130560, Aileen K. Chan, Edina Realty, Inc.. NorthstarMLS as distributed by MLS GRID
- $650,0005 bd4 ba3.1k sqft5973 178th St W, Lakeville, MN 55044For SaleMLS ID #7130836, Michael Opp, Keller Williams Preferred Rlty. NorthstarMLS as distributed by MLS GRID
- $665,0003 bd3 ba2.5k sqft18219 July Ct, Lakeville, MN 55044For SaleMLS ID #7121867, Brad Lacher, Real Broker, LLC. NorthstarMLS as distributed by MLS GRID
- $550,0003 bd3 ba2.8k sqft1558 Spruce St, Farmington, MN 55024For SaleMLS ID #7132859, Tracy Feran, Pemberton RE. NorthstarMLS as distributed by MLS GRID
- $620,0005 bd4 ba3k sqft19250 Indora Trl, Lakeville, MN 55044For SaleMLS ID #7096613, Venkata Kishore Goli, Real Broker, LLC. NorthstarMLS as distributed by MLS GRID
- $587,0903 bd3 ba1.8k sqft16893 Draft Horse Blvd, Lakeville, MN 55044New ConstructionMLS ID #7116108, Kelli A Keith, Robert Thomas Homes, Inc.. NorthstarMLS as distributed by MLS GRID
- $342,0003 bd3 ba1.9k sqft20602 Keystone Ave, Lakeville, MN 55044For SaleMLS ID #7132897, Paul Hallman, Summerlyn Realty. NorthstarMLS as distributed by MLS GRID
- $499,9905 bd3 ba2.4k sqft17093 Draper Way, Lakeville, MN 55044New ConstructionMLS ID #7101176, Jerod Marson, D.R. Horton, Inc.. NorthstarMLS as distributed by MLS GRID
- $406,8053 bd3 ba1.8k sqft17543 Driscoll Pl, Lakeville, MN 55044New ConstructionNorthstarMLS as distributed by MLS GRID
- $583,0605 bd4 ba2.9k sqft19971 Gladstone Trl, Lakeville, MN 55044For SaleMLS ID #7052163, Lennar Minnesota, Lennar Sales Corp. NorthstarMLS as distributed by MLS GRID
- $602,9853 bd2 ba2.2k sqft18643 Icebox Ln, Lakeville, MN 55044New ConstructionMLS ID #6767703, Tricia Riggin, Youngfield Homes, Inc. NorthstarMLS as distributed by MLS GRID
