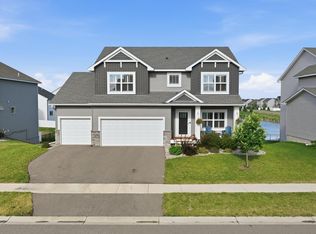
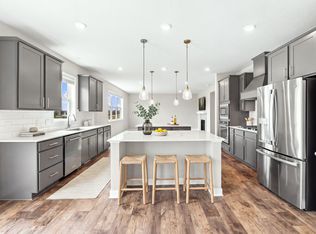
Built in 2020, this beautifully designed 5-bedroom, 4-bath two-story home with a finished walkout lower level offers the perfect blend of style, comfort, and functionality. The open-concept main level features a Great Room highlighted by a cozy gas fireplace with a tile surround, creating an inviting space for everyday living and entertaining. The gourmet kitchen is the heart of the home, showcasing a center island, tiled backsplash, abundant cabinetry, and a pantry. A main-floor office/den provides the ideal space for working from home, studying, or a quiet retreat.
Upstairs, you'll appreciate the convenience of the laundry room located near the bedrooms. The spacious primary suite is a private retreat featuring a luxurious ensuite bath with a beautifully tiled shower, separate soaking tub, and generous space to unwind. Three additional upper-level bedrooms offer flexibility for family and guests.
The finished walkout lower level expands your living space with a large family room, fifth bedroom, and an additional bath—perfect for entertaining, overnight guests, or multi-generational living.
Step outside and enjoy the maintenance-free deck with stairs leading to the lower-level patio, providing the perfect setting for outdoor gatherings, grilling, or simply relaxing while enjoying the backyard. This exceptional home combines modern finishes, thoughtful design, and generous living spaces in a home you'll be proud to own.
Active
Price cut: $25K (8/17)
$625,000
17831 Elder Ave, Lakeville, MN 55044
5beds
2,880sqft
Single Family
Built in 2020
8,712 Square Feet Lot
$-- Zestimate®
$217/sqft
$-- HOA
What's special
Modern finishesCenter islandSpacious primary suiteOpen-concept main levelGenerous living spacesSeparate soaking tubTiled backsplash
- 25 days |
- 379 |
- 13 |
Zillow last checked:
Listing updated:
Listed by:
James H. Butcher 952-892-7000,
Edina Realty, Inc.,
Sue Butcher 952-892-7000
Source: NorthstarMLS as distributed by MLS GRID,MLS#: 7111675
Facts & features
Interior
Bedrooms & bathrooms
- Bedrooms: 5
- Bathrooms: 4
- Full bathrooms: 2
- 3/4 bathrooms: 1
- 1/2 bathrooms: 1
Bedroom
- Level: Upper
- Area: 210 Square Feet
- Dimensions: 15x14
Bedroom 2
- Level: Upper
- Area: 132 Square Feet
- Dimensions: 12x11
Bedroom 3
- Level: Upper
- Area: 143 Square Feet
- Dimensions: 13x11
Bedroom 4
- Level: Upper
- Area: 144 Square Feet
- Dimensions: 12x12
Bedroom 5
- Level: Lower
- Area: 132 Square Feet
- Dimensions: 12x11
Dining room
- Level: Main
- Area: 121 Square Feet
- Dimensions: 11x11
Family room
- Level: Lower
- Area: 345 Square Feet
- Dimensions: 23x15
Kitchen
- Level: Main
- Area: 195 Square Feet
- Dimensions: 15x13
Living room
- Level: Main
- Area: 240 Square Feet
- Dimensions: 16x15
Office
- Level: Main
Heating
- Forced Air
Cooling
- Central Air
Appliances
- Laundry: Upper Level
Features
- Basement: Daylight,Drain Tiled,Drainage System,Finished,Full,Sump Basket,Walk-Out Access
- Number of fireplaces: 1
- Fireplace features: Gas, Living Room
Interior area
- Total structure area: 2,880
- Total interior livable area: 2,880 sqft
- Finished area above ground: 2,183
- Finished area below ground: 697
Video & virtual tour
Property
Parking
- Total spaces: 3
- Parking features: Attached, Asphalt, Garage Door Opener
- Attached garage spaces: 3
- Has uncovered spaces: Yes
Accessibility
- Accessibility features: None
Features
- Levels: Two
- Stories: 2
- Patio & porch: Deck, Front Porch
- Pool features: None
- Fencing: None
Lot
- Size: 8,712 Square Feet
- Dimensions: 95 x 110 x 95 x 110
- Features: Tree Coverage - Light
Details
- Foundation area: 966
- Parcel number: 225710402110
- Zoning description: Residential-Single Family
Construction
Type & style
- Home type: SingleFamily
- Property subtype: Single Family
Materials
- Concrete
- Roof: Age 8 Years or Less
Condition
- New construction: No
- Year built: 2020
Utilities & green energy
- Gas: Natural Gas
- Sewer: City Sewer - In Street
- Water: City Water - In Street
Community & HOA
Community
- Subdivision: Pheasant Run Of Lakeville Fifth Add
HOA
- Has HOA: No
Location
- Region: Lakeville
Financial & listing details
- Price per square foot: $217/sqft
- Tax assessed value: $515,600
- Annual tax amount: $6,330
- Date on market: 7/31/2026
Estimated market value
Not available
Estimated sales range
Not available
Not available
Price history
| Date | Event | Price |
|---|---|---|
| 8/17/2026 | Price change | $625,000-3.8%$217/sqft |
Source:  NorthstarMLS as distributed by MLS GRID #7111675 Report a problem NorthstarMLS as distributed by MLS GRID #7111675 Report a problem | ||
| 7/31/2026 | Listed for sale | $650,000+25.7%$226/sqft |
Source: NorthstarMLS as distributed by MLS GRID #7111675 Report a problem | ||
| 4/15/2021 | Sold | $517,037$180/sqft |
Source: NorthstarMLS as distributed by MLS GRID #5714068 Report a problem | ||
Public tax history
| Year | Property taxes | Tax assessment |
|---|---|---|
| 2024 | $5,686 +1.8% | $515,600 +0% |
| 2023 | $5,584 +3.7% | $515,400 +4.2% |
| 2022 | $5,386 +81% | $494,600 +98.6% |
| 2021 | $2,976 +2120.9% | $249,000 +2829.4% |
| 2020 | $134 | $8,500 |
Find assessor info on the county website
Monthly payment
Est. payment
Payment breakdown
Explore the cost of this home by adjusting the details. Changes won't be saved.Climate risks
Neighborhood: 55044
Nearby schools
GreatSchools rating
- 4/10North Trail Elementary SchoolGrades: PK-5Distance: 0.9 mi
- 5/10Levi P. Dodge Middle SchoolGrades: 6-8Distance: 3.3 mi
- 5/10Farmington High SchoolGrades: 9-12Distance: 3.3 mi
- $554,9004 bd3 ba2.6k sqft17825 Elder Ave, Lakeville, MN 55044Off Market

- $552,5003 bd3 ba2.4k sqft17837 Elder Ave, Lakeville, MN 55044Off Market
- $646,6005 bd3 ba2.7k sqft17819 Elder Ave, Lakeville, MN 55044Off Market
- $632,2005 bd4 ba2.9k sqft17843 Elder Ave, Lakeville, MN 55044Off Market
- $600,0005 bd3 ba2.9k sqft17824 Elder Ave, Lakeville, MN 55044Sold
- $560,3005 bd3 ba2.4k sqft17836 Elder Ave, Lakeville, MN 55044Off Market
- $543,5004 bd2 ba2.4k sqft17849 Elder Ave, Lakeville, MN 55044Off Market
- $549,5005 bd3 ba2.3k sqft17818 Elder Ave, Lakeville, MN 55044Off Market
A local agent can set up tours, give advice and negotiate with sellers.
Similar homes
- $609,9005 bd4 ba3.3k sqft17834 Evershed Way, Lakeville, MN 55044For Sale
 MLS ID #7086739, Tina Lockner, RE/MAX Results. NorthstarMLS as distributed by MLS GRID
 - $619,9005 bd5 ba4k sqft17061 Doppler Ln, Lakeville, MN 55044For Sale
 MLS ID #7121933, Scott S Skjei, Edina Realty, Inc.. NorthstarMLS as distributed by MLS GRID
 - $624,9005 bd4 ba3k sqft5790 178th St W, Lakeville, MN 55044For Sale
 MLS ID #7076693, Amy L. Jurek, RE/MAX Advantage Plus. NorthstarMLS as distributed by MLS GRID
 - $625,0005 bd4 ba3.5k sqft20490 Ginger Ct, Lakeville, MN 55044For Sale
 MLS ID #7106432, Lori Shimota Pistulka, Edina Realty, Inc.. NorthstarMLS as distributed by MLS GRID
 - $635,0004 bd4 ba3k sqft19116 Iden Ave, Lakeville, MN 55044For SaleMLS ID #7108960, Joseph P. Torkildson, eXp Realty. NorthstarMLS as distributed by MLS GRID
- $589,0005 bd4 ba3.2k sqft18333 Glacier Way, Lakeville, MN 55044For SaleMLS ID #7099951, Rowdheer R Kapidi, Bridge Realty, LLC. NorthstarMLS as distributed by MLS GRID
- $639,9006 bd5 ba3.9k sqft18355 Greenstone Way, Lakeville, MN 55044For SaleMLS ID #7108810, Cody Gladu, eXp Realty. NorthstarMLS as distributed by MLS GRID
- $669,9005 bd4 ba3.8k sqft5337 177th St W, Lakeville, MN 55044New ConstructionMLS ID #7035161, Wyatt Samuelson, Ryan Real Estate Co.. NorthstarMLS as distributed by MLS GRID
- $625,0004 bd3 ba2.6k sqft17936 Gresford Ln, Lakeville, MN 55044New ConstructionMLS ID #7081754, Whitney Meester, Re/Max Advantage Plus. NorthstarMLS as distributed by MLS GRID
- $675,0005 bd5 ba4k sqft19856 Harvest Dr, Lakeville, MN 55044For SaleMLS ID #7087263, Kris Lindahl, Kris Lindahl Real Estate. NorthstarMLS as distributed by MLS GRID
- $675,0005 bd4 ba2.9k sqft17904 Hinckley Ave, Lakeville, MN 55044For SaleMLS ID #7116714, Jason Walgrave, RE/MAX Advantage Plus. NorthstarMLS as distributed by MLS GRID
- $599,9004 bd4 ba3.8k sqft8117 186th St W, Lakeville, MN 55044For SaleMLS ID #7074205, Eric J Eickhof, Jason Mitchell Group. NorthstarMLS as distributed by MLS GRID
- $609,9005 bd4 ba3k sqft7080 183rd St W, Lakeville, MN 55044New ConstructionMLS ID #7048807, Joseph S Fohr, Ryan Real Estate Co.. NorthstarMLS as distributed by MLS GRID
- $765,0005 bd3 ba3.8k sqft18203 Hideaway Trl, Lakeville, MN 55044For SaleMLS ID #7127348, Kent Marsh, Lakes Sotheby's International. NorthstarMLS as distributed by MLS GRID
- $639,9003 bd3 ba2.7k sqft18374 Jurel Way, Lakeville, MN 55044For SaleMLS ID #7040604, Bryce Schuenke, Keller Williams Preferred Rlty. NorthstarMLS as distributed by MLS GRID
- $679,0004 bd3 ba2.6k sqft17905 Hidden Creek Trl, Lakeville, MN 55044New ConstructionMLS ID #7111108, Pamela Rasmussen, Keyland Realty, LLC. NorthstarMLS as distributed by MLS GRID
- $650,0005 bd4 ba3.3k sqft13938 Ashford Path, Rosemount, MN 55068For SaleMLS ID #7130219, Brandon Kalkwarf, Edina Realty, Inc.. NorthstarMLS as distributed by MLS GRID
- $490,0004 bd3 ba1.9k sqft20566 Glade Ave, Lakeville, MN 55044For SaleMLS ID #7109980, Sarah Fischer Johnson, Edina Realty, Inc.. NorthstarMLS as distributed by MLS GRID
- $727,8655 bd3 ba3k sqft19994 Gadston Ln, Lakeville, MN 55044New ConstructionNorthstarMLS as distributed by MLS GRID
- $731,9205 bd3 ba3k sqft19986 Gadston Ln, Lakeville, MN 55044New ConstructionNorthstarMLS as distributed by MLS GRID
