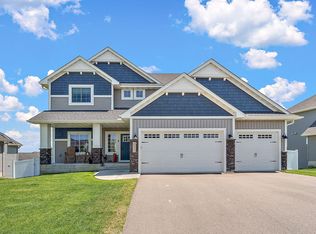
Shows like NEW construction! Stunning 2022-built two-story home perfectly situated on a cul-de-sac lot with mature trees and a pond providing privacy in the backyard. Filled with natural light, this thoughtfully designed home offers an open and functional layout with exceptional finishes throughout. The main level features a private office, convenient half bath, spacious living room with a cozy gas fireplace and striking stone surround, and an informal dining area with walkout to the maintenance-free deck. The gorgeous kitchen boasts white cabinetry, quartz countertops, tile backsplash, plank flooring, gas range, and a large walk-in pantry. A functional mudroom with oversized storage closet adds everyday convenience. Upstairs you’ll find four generously sized bedrooms, all with walk-in closets, plus a versatile loft space and second-floor laundry. The spacious primary suite features a luxurious private bath with double sinks, soaking tub, separate shower, and large walk-in closet. An additional full bath with double sinks completes the upper level. The finished lower level is ideal for entertaining with a huge family room and rec area, and impressive wet bar walk-up complete with quartz counters and mini fridge. A fifth bedroom and three-quarter bath provide excellent guest accommodations. The extended garage offers additional space and includes an electric vehicle plug-in. So much to love here – move in and enjoy! FLEXIBLE CLOSE DATE!
Active
Price cut: $10K (8/12)
$625,000
20490 Ginger Ct, Lakeville, MN 55044
5beds
3,515sqft
Single Family
Built in 2022
0.33 Acres Lot
$-- Zestimate®
$178/sqft
$56/mo HOA
What's special
Spacious primary suitePlank flooringPrivate officeFilled with natural lightExceptional finishes throughoutTile backsplashGas range
- 37 days |
- 542 |
- 32 |
Zillow last checked:
Listing updated:
Listed by:
Lori Shimota Pistulka 952-892-7000,
Edina Realty, Inc.
Source: NorthstarMLS as distributed by MLS GRID,MLS#: 7106432
Facts & features
Interior
Bedrooms & bathrooms
- Bedrooms: 5
- Bathrooms: 4
- Full bathrooms: 2
- 3/4 bathrooms: 1
- 1/2 bathrooms: 1
Bedroom
- Level: Upper
- Area: 240 Square Feet
- Dimensions: 16x15
Bedroom 2
- Level: Upper
- Area: 132 Square Feet
- Dimensions: 12x11
Bedroom 3
- Level: Upper
- Area: 168 Square Feet
- Dimensions: 14x12
Bedroom 4
- Level: Upper
- Area: 168 Square Feet
- Dimensions: 14x12
Bedroom 5
- Level: Lower
- Area: 110 Square Feet
- Dimensions: 11x10
Deck
- Level: Main
Den
- Level: Main
- Area: 156 Square Feet
- Dimensions: 13x12
Family room
- Level: Lower
- Area: 442 Square Feet
- Dimensions: 26x17
Informal dining room
- Level: Main
- Area: 143 Square Feet
- Dimensions: 13x11
Kitchen
- Level: Main
- Area: 195 Square Feet
- Dimensions: 15x13
Laundry
- Level: Upper
- Area: 48 Square Feet
- Dimensions: 8x6
Living room
- Level: Main
- Area: 221 Square Feet
- Dimensions: 17x13
Loft
- Level: Upper
- Area: 209 Square Feet
- Dimensions: 19x11
Heating
- Forced Air, Fireplace(s)
Cooling
- Central Air
Appliances
- Included: Air-To-Air Exchanger, Dishwasher, Disposal, Dryer, Humidifier, Microwave, Range, Refrigerator, Stainless Steel Appliance(s), Washer, Water Softener Owned
- Laundry: Upper Level
Features
- Basement: Daylight,Finished,Other,Sump Pump
- Number of fireplaces: 1
- Fireplace features: Gas, Living Room
Interior area
- Total structure area: 3,872
- Total interior livable area: 3,515 sqft
- Finished area above ground: 2,679
- Finished area below ground: 836
Property
Parking
- Total spaces: 3
- Parking features: Attached, Asphalt, Electric Vehicle Charging Station(s), Garage Door Opener
- Attached garage spaces: 3
- Has uncovered spaces: Yes
Accessibility
- Accessibility features: None
Features
- Levels: Two
- Stories: 2
- Patio & porch: Deck
Lot
- Size: 0.33 Acres
- Dimensions: 30 x 93 x 40 x 135 x 24 x 24 x 135
Details
- Foundation area: 1193
- Parcel number: 221671606150
- Zoning description: Residential-Single Family
Construction
Type & style
- Home type: SingleFamily
- Property subtype: Single Family
Materials
- Roof: Age 8 Years or Less,Asphalt
Condition
- New construction: No
- Year built: 2022
Utilities & green energy
- Gas: Natural Gas
- Sewer: City Sewer/Connected
- Water: City Water/Connected
Community & HOA
Community
- Subdivision: Cedar Hills 2nd Add
HOA
- Has HOA: Yes
- Services included: Sanitation
- HOA fee: $56 monthly
- HOA name: Associa MN
- HOA phone: 763-746-1188
Location
- Region: Lakeville
Financial & listing details
- Price per square foot: $178/sqft
- Tax assessed value: $572,200
- Annual tax amount: $7,980
- Date on market: 7/8/2026
- Cumulative days on market: 43 days
Estimated market value
Not available
Estimated sales range
Not available
Not available
Price history
| Date | Event | Price |
|---|---|---|
| 8/12/2026 | Price change | $625,000-1.6%$178/sqft |
Source:  NorthstarMLS as distributed by MLS GRID #7106432 Report a problem NorthstarMLS as distributed by MLS GRID #7106432 Report a problem | ||
| 7/8/2026 | Listed for sale | $635,000-0.8%$181/sqft |
Source: NorthstarMLS as distributed by MLS GRID #7106432 Report a problem | ||
| 7/8/2026 | Listing removed | $639,900$182/sqft |
Source: NorthstarMLS as distributed by MLS GRID #7081181 Report a problem | ||
| 5/29/2026 | Listed for sale | $639,900$182/sqft |
Source: NorthstarMLS as distributed by MLS GRID #7081181 Report a problem | ||
Public tax history
| Year | Property taxes | Tax assessment |
|---|---|---|
| 2024 | $6,442 +37.8% | $572,200 +31.8% |
| 2023 | $4,674 +679% | $434,100 +213.7% |
| 2022 | $600 +203% | $138,400 +491.5% |
| 2021 | $198 | $23,400 |
Find assessor info on the county website
Monthly payment
Est. payment
Payment breakdown
Explore the cost of this home by adjusting the details. Changes won't be saved.Climate risks
Neighborhood: 55044
Nearby schools
GreatSchools rating
- 6/10Akin Road Elementary SchoolGrades: PK-5Distance: 2.4 mi
- 5/10Levi P. Dodge Middle SchoolGrades: 6-8Distance: 3.3 mi
- 5/10Farmington High SchoolGrades: 9-12Distance: 0.6 mi
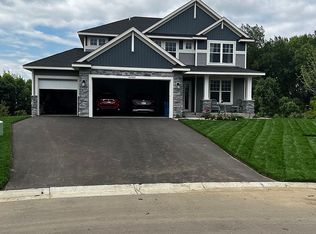
- $759,9006 bd6 ba3.9k sqft20481 Ginger Ct, Lakeville, MN 55044For Sale

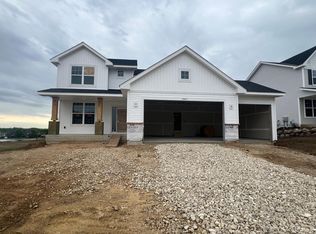
- $620,5004 bd3 ba3.2k sqft20482 Ginger Ct, Lakeville, MN 55044Off Market
- $545,0004 bd3 ba2.2k sqft20413 Galveston Pl, Lakeville, MN 55044Sold
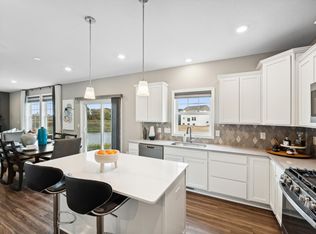
- $556,9004 bd3 ba2.2k sqft20474 Ginger Ct, Lakeville, MN 55044Off Market
- $539,9904 bd3 ba2.6k sqft20466 Ginger Ct, Lakeville, MN 55044Sold
- $600,0005 bd4 ba2.7k sqft20465 Ginger Ct, Lakeville, MN 55044Sold
- $604,0005 bd4 ba2.8k sqft7404 204th St W, Lakeville, MN 55044Off Market
- $510,6004 bd2 ba2.2k sqft7388 204th St W, Lakeville, MN 55044Off Market
A local agent can set up tours, give advice and negotiate with sellers.
Similar homes
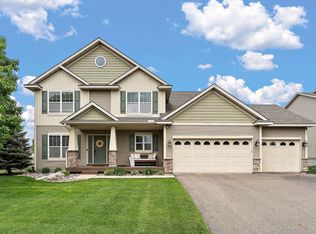
- $589,9005 bd4 ba3.5k sqft20693 Frost Ct, Lakeville, MN 55044For Sale
 MLS ID #7080723, Laura Drengson, Real Estate Masters, Ltd.. NorthstarMLS as distributed by MLS GRID
 - $665,0005 bd4 ba3.5k sqft20164 Harvest Dr, Lakeville, MN 55044For Sale
 MLS ID #7076760, Berg Larsen Group - Chad M Larsen, Coldwell Banker Realty - Lakes. NorthstarMLS as distributed by MLS GRID
 - $635,0004 bd4 ba3k sqft19116 Iden Ave, Lakeville, MN 55044For Sale
 MLS ID #7108960, Joseph P. Torkildson, eXp Realty. NorthstarMLS as distributed by MLS GRID
 - $675,0005 bd5 ba4k sqft19856 Harvest Dr, Lakeville, MN 55044For Sale
 MLS ID #7087263, Kris Lindahl, Kris Lindahl Real Estate. NorthstarMLS as distributed by MLS GRID
 - $619,9005 bd5 ba4k sqft17061 Doppler Ln, Lakeville, MN 55044For SaleMLS ID #7121933, Scott S Skjei, Edina Realty, Inc.. NorthstarMLS as distributed by MLS GRID
- $679,9004 bd3 ba3.2k sqft19949 Hamburg Ave, Lakeville, MN 55044For SaleMLS ID #7060369, James R. Burns, GRI, Coldwell Banker Realty. NorthstarMLS as distributed by MLS GRID
- $649,9006 bd5 ba3.9k sqft18355 Greenstone Way, Lakeville, MN 55044For SaleMLS ID #7108810, Cody Gladu, eXp Realty. NorthstarMLS as distributed by MLS GRID
- $759,9006 bd6 ba3.9k sqft20481 Ginger Ct, Lakeville, MN 55044For SaleMLS ID #7106583, Angela Oster, Re/Max Advantage Plus. NorthstarMLS as distributed by MLS GRID
- $589,0005 bd4 ba3.2k sqft18333 Glacier Way, Lakeville, MN 55044For SaleMLS ID #7099951, Rowdheer R Kapidi, Bridge Realty, LLC. NorthstarMLS as distributed by MLS GRID
- $490,0004 bd3 ba1.9k sqft20566 Glade Ave, Lakeville, MN 55044For SaleMLS ID #7109980, Sarah Fischer Johnson, Edina Realty, Inc.. NorthstarMLS as distributed by MLS GRID
- $665,0004 bd4 ba4.3k sqft18466 Greenstone Way, Lakeville, MN 55044For SaleMLS ID #7108603, Kelly Yoon, Redfin Corporation. NorthstarMLS as distributed by MLS GRID
- $599,9005 bd4 ba3.7k sqft18072 Hyde Park Ave, Lakeville, MN 55044For SaleMLS ID #7084325, Austin Hardy, Pemberton RE. NorthstarMLS as distributed by MLS GRID
- $650,0005 bd4 ba2.8k sqft17831 Elder Ave, Lakeville, MN 55044For SaleMLS ID #7111675, James H. Butcher, Edina Realty, Inc.. NorthstarMLS as distributed by MLS GRID
- $599,9004 bd4 ba3.8k sqft8117 186th St W, Lakeville, MN 55044For SaleMLS ID #7074205, Eric J Eickhof, Jason Mitchell Group. NorthstarMLS as distributed by MLS GRID
- $624,9005 bd4 ba3k sqft5790 178th St W, Lakeville, MN 55044For SaleMLS ID #7076693, Amy L. Jurek, RE/MAX Advantage Plus. NorthstarMLS as distributed by MLS GRID
- $690,1355 bd3 ba3.4k sqft19970 Gadston Ln, Lakeville, MN 55044New ConstructionMLS ID #7052109, Lennar Minnesota, Lennar Sales Corp. NorthstarMLS as distributed by MLS GRID
- $625,0003 bd3 ba2.4k sqft17301 Eastwood Ave, Lakeville, MN 55044For SaleMLS ID #7113723, Stephanie Cook, Coldwell Banker Realty. NorthstarMLS as distributed by MLS GRID
- $609,9005 bd4 ba3k sqft7080 183rd St W, Lakeville, MN 55044New ConstructionMLS ID #7048807, Joseph S Fohr, Ryan Real Estate Co.. NorthstarMLS as distributed by MLS GRID
- $535,0005 bd3 ba2.7k sqft5350 178th St W, Lakeville, MN 55044For SaleMLS ID #7114403, Alyssa Boeckermann, Edina Realty, Inc.. NorthstarMLS as distributed by MLS GRID
- $499,9505 bd4 ba2.9k sqft20374 Kensington Way, Lakeville, MN 55044For SaleMLS ID #7071304, Thomas Eugene Vogel II, Green Tree Realty. NorthstarMLS as distributed by MLS GRID
