This home truly has it all, blending comfort, style, and thoughtful design. The main level features a welcoming family room centered by a stone fireplace, the chef-inspired kitchen is the heart of the home complete with a double island, quartz countertops, walk-in pantry, and casual dining area—perfect for everyday living and entertaining. The formal dining room with a pass-through fireplace warmly connects the living room, while a private office and spacious mudroom add convenience to everyday living. Upstairs, a versatile loft offers space for relaxation or play, along with four bedrooms, including a spacious primary suite with a soaking tub, separate shower, double vanity, and walk-in closet. A Jack-and-Jill bath, additional ¾ bath, and upper-level laundry enhance functionality. The finished lower level features a spacious family room, recreation area, ¾ bath, and a fifth bedroom—perfect for guests—plus an abundance of storage. Step outside to enjoy the deck overlooking the large backyard, ideal for quiet evenings or entertaining guests, while the neighborhood offers an array of amenities including a pool, clubhouse, tennis courts, playground, and outdoor recreation areas. This home offers the perfect blend of comfort, functionality, and everyday livability!
Active
$619,900
17061 Doppler Ln, Lakeville, MN 55044
5beds
4,092sqft
:
Get pre-qualified$3,830/mo
Single Family
Built in 2023
0.29 Acres Lot
$-- Zestimate®
$151/sqft
$81/mo HOA
What's special
Double islandWalk-in pantryLarge backyardAbundance of storageCasual dining areaPrivate officeJack-and-jill bath
- 4 days |
- 412 |
- 28 |
Zillow last checked:
Listing updated:
Listed by:
Scott S Skjei 612-703-4100,
Edina Realty, Inc.,
Michele R Skjei 612-414-3213
Source: NorthstarMLS as distributed by MLS GRID,MLS#: 7121933
Facts & features
Interior
Bedrooms & bathrooms
- Bedrooms: 5
- Bathrooms: 5
- Full bathrooms: 2
- 3/4 bathrooms: 2
- 1/2 bathrooms: 1
Bedroom
- Level: Upper
- Area: 304 Square Feet
- Dimensions: 19x16
Bedroom 2
- Level: Upper
- Area: 120 Square Feet
- Dimensions: 12x10
Bedroom 3
- Level: Upper
- Area: 143 Square Feet
- Dimensions: 13x11
Bedroom 4
- Level: Upper
- Area: 120 Square Feet
- Dimensions: 12x10
Bedroom 5
- Level: Lower
- Area: 144 Square Feet
- Dimensions: 12x12
Deck
- Area: 144 Square Feet
- Dimensions: 12x12
Dining room
- Level: Main
- Area: 120 Square Feet
- Dimensions: 12x10
Family room
- Level: Main
- Area: 306 Square Feet
- Dimensions: 18x17
Family room
- Level: Lower
- Area: 612 Square Feet
- Dimensions: 36x17
Kitchen
- Level: Main
- Area: 187 Square Feet
- Dimensions: 17x11
Loft
- Level: Upper
- Area: 225 Square Feet
- Dimensions: 15x15
Study
- Level: Main
- Area: 99 Square Feet
- Dimensions: 11x9
Heating
- Forced Air
Cooling
- Central Air
Appliances
- Included: Air-To-Air Exchanger, Cooktop, Dishwasher, Disposal, Dryer, Humidifier, Gas Water Heater, Microwave, Refrigerator, Stainless Steel Appliance(s), Wall Oven, Washer, Water Softener Owned
- Laundry: Electric Dryer Hookup, Upper Level, Washer Hookup
Features
- Basement: Daylight,Drain Tiled,Drainage System,Egress Window(s),Finished,Full,Sump Basket,Sump Pump
- Number of fireplaces: 2
- Fireplace features: Double Sided, Electric, Gas
Interior area
- Total structure area: 4,331
- Total interior livable area: 4,092 sqft
- Finished area above ground: 3,084
- Finished area below ground: 1,008
Property
Parking
- Total spaces: 3
- Parking features: Attached, Asphalt, Garage Door Opener
- Attached garage spaces: 3
- Has uncovered spaces: Yes
Accessibility
- Accessibility features: None
Features
- Levels: Two
- Stories: 2
- Patio & porch: Deck
- Has private pool: Yes
- Pool features: In Ground, Heated, Outdoor Pool, Shared
- Fencing: None
Lot
- Size: 0.29 Acres
- Dimensions: 150 x 47 x 132 x 92 x 44
- Features: Tree Coverage - Light
Details
- Foundation area: 1390
- Parcel number: 221510007020
- Zoning description: Residential-Single Family
Construction
Type & style
- Home type: SingleFamily
- Property subtype: Single Family
Materials
- Roof: Age 8 Years or Less,Asphalt
Condition
- New construction: No
- Year built: 2023
Utilities & green energy
- Gas: Natural Gas
- Sewer: City Sewer/Connected
- Water: City Water/Connected
Community & HOA
HOA
- Has HOA: Yes
- Services included: Other, Professional Mgmt, Recreation Facility
- HOA fee: $244 quarterly
- HOA name: New Concepts Management Group
- HOA phone: 952-922-2500
Location
- Region: Lakeville
Financial & listing details
- Price per square foot: $151/sqft
- Annual tax amount: $7,366
- Date on market: 8/5/2026
- Cumulative days on market: 99 days
- Road surface type: Paved
Estimated market value
Not available
Estimated sales range
Not available
Not available
Price history
| Date | Event | Price |
|---|---|---|
| 8/5/2026 | Listed for sale | $619,900-3%$151/sqft |
Source:  NorthstarMLS as distributed by MLS GRID #7121933 Report a problem NorthstarMLS as distributed by MLS GRID #7121933 Report a problem | ||
| 7/22/2026 | Listing removed | $639,000$156/sqft |
Source: NorthstarMLS as distributed by MLS GRID #7045663 Report a problem | ||
| 7/6/2026 | Price change | $639,000-1.7%$156/sqft |
Source: NorthstarMLS as distributed by MLS GRID #7045663 Report a problem | ||
| 7/1/2026 | Listed for sale | $649,900$159/sqft |
Source: NorthstarMLS as distributed by MLS GRID #7045663 Report a problem | ||
| 6/23/2026 | Listing removed | $649,900$159/sqft |
Source: NorthstarMLS as distributed by MLS GRID #7045663 Report a problem | ||
| 6/1/2026 | Price change | $649,900-1.5%$159/sqft |
Source: NorthstarMLS as distributed by MLS GRID #7045663 Report a problem | ||
| 5/27/2026 | Price change | $660,000-2.2%$161/sqft |
Source: NorthstarMLS as distributed by MLS GRID #7045663 Report a problem | ||
| 5/7/2026 | Price change | $675,000-1.1%$165/sqft |
Source: NorthstarMLS as distributed by MLS GRID #7045663 Report a problem | ||
| 5/1/2026 | Price change | $682,500-2.5%$167/sqft |
Source: NorthstarMLS as distributed by MLS GRID #7045663 Report a problem | ||
| 4/10/2026 | Listed for sale | $700,000+9.9%$171/sqft |
Source: NorthstarMLS as distributed by MLS GRID #7045663 Report a problem | ||
| 10/20/2023 | Sold | $636,795$156/sqft |
Source: NorthstarMLS as distributed by MLS GRID #6383808 Report a problem | ||
| 9/27/2023 | Pending sale | $636,795$156/sqft |
Source: NorthstarMLS as distributed by MLS GRID #6383808 Report a problem | ||
| 7/1/2023 | Price change | $636,795+0.2%$156/sqft |
Source: NorthstarMLS as distributed by MLS GRID #6383808 Report a problem | ||
| 6/8/2023 | Listed for sale | $635,795$155/sqft |
Source: NorthstarMLS as distributed by MLS GRID #6383808 Report a problem | ||
Public tax history
Tax history is unavailable.
Monthly payment
Est. payment
Payment breakdown
Explore the cost of this home by adjusting the details. Changes won't be saved.Climate risks
Neighborhood: 55044
Nearby schools
GreatSchools rating
- 4/10North Trail Elementary SchoolGrades: PK-5Distance: 0.9 mi
- 5/10Levi P. Dodge Middle SchoolGrades: 6-8Distance: 4 mi
- 5/10Farmington High SchoolGrades: 9-12Distance: 4.2 mi
- $552,6904 bd3 ba2.5k sqft17072 Draft Horse Blvd, Lakeville, MN 55044Sold

- $604,9354 bd3 ba2.7k sqft17075 Doppler Ln, Lakeville, MN 55044Sold

- $707,2355 bd4 ba4.2k sqft17074 Doppler Ln, Lakeville, MN 55044Sold

- $572,7005 bd2 ba4.2k sqft17074 Doppler Ln, Lakeville, MN 55024Off Market
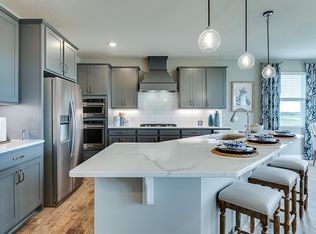
- $640,0006 bd4 ba4.4k sqft17103 Doppler Ln, Lakeville, MN 55044Sold
- $111,9000.3 acres17004 Doppler Ln, Lakeville, MN 55044Off Market
- $690,0505 bd4 ba3.4k sqft17089 Doppler Ln, Lakeville, MN 55044Sold
- $111,90010,018 sqft17006 Draper Way, Lakeville, MN 55044Off Market
A local agent can set up tours, give advice and negotiate with sellers.
Similar homes
- $639,9005 bd4 ba3.3k sqft18001 Gleaming Ct, Lakeville, MN 55044For Sale

 MLS ID #7118433, James J. Snaza, Homes Plus Realty. NorthstarMLS as distributed by MLS GRID
 - $535,0005 bd3 ba2.7k sqft5350 178th St W, Lakeville, MN 55044For Sale
 MLS ID #7114403, Alyssa Boeckermann, Edina Realty, Inc.. NorthstarMLS as distributed by MLS GRID
 - $659,9905 bd4 ba3k sqft4659 173rd St W, Lakeville, MN 55044New Construction
 MLS ID #7114113, Jerod Marson, D.R. Horton, Inc.. NorthstarMLS as distributed by MLS GRID
 - $539,9005 bd3 ba2.7k sqft17762 Empire Trl, Lakeville, MN 55044New Construction
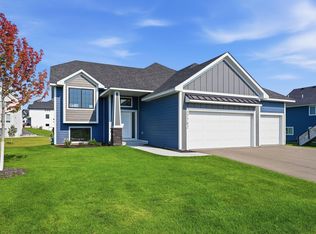 MLS ID #7121603, Whitney Meester, Re/Max Advantage Plus. NorthstarMLS as distributed by MLS GRID
 - $650,0005 bd5 ba3.1k sqft4617 173rd St W, Lakeville, MN 55044New ConstructionMLS ID #7050495, Addie Wall, D.R. Horton, Inc.. NorthstarMLS as distributed by MLS GRID
- $552,0354 bd4 ba2.2k sqft17412 Dulles Ln, Lakeville, MN 55044New ConstructionMLS ID #7120645, Addie Wall, D.R. Horton, Inc.. NorthstarMLS as distributed by MLS GRID
- $649,9006 bd5 ba3.9k sqft18355 Greenstone Way, Lakeville, MN 55044For SaleMLS ID #7108810, Cody Gladu, eXp Realty. NorthstarMLS as distributed by MLS GRID
- $635,0004 bd4 ba3k sqft19116 Iden Ave, Lakeville, MN 55044For SaleMLS ID #7108960, Joseph P. Torkildson, eXp Realty. NorthstarMLS as distributed by MLS GRID
- $624,9005 bd4 ba3k sqft5790 178th St W, Lakeville, MN 55044For SaleMLS ID #7076693, Amy L. Jurek, RE/MAX Advantage Plus. NorthstarMLS as distributed by MLS GRID
- $579,9904 bd3 ba2.7k sqft4645 173rd St W, Lakeville, MN 55044New ConstructionNorthstarMLS as distributed by MLS GRID
- $599,9004 bd4 ba3.8k sqft8117 186th St W, Lakeville, MN 55044For SaleMLS ID #7074205, Eric J Eickhof, Jason Mitchell Group. NorthstarMLS as distributed by MLS GRID
- $780,0005 bd5 ba4k sqft7027 182nd St W, Lakeville, MN 55044For SaleMLS ID #7118597, Lora Antolik, Re/Max Advantage Plus. NorthstarMLS as distributed by MLS GRID
- $544,9905 bd3 ba2.5k sqft17444 Dulles Ln, Lakeville, MN 55044New ConstructionNorthstarMLS as distributed by MLS GRID
- $684,7504 bd4 ba2.4k sqft16909 Draft Horse Blvd, Lakeville, MN 55044New ConstructionMLS ID #7081220, Kelli A Keith, Robert Thomas Homes, Inc.. NorthstarMLS as distributed by MLS GRID
- $675,0005 bd5 ba4k sqft19856 Harvest Dr, Lakeville, MN 55044For SaleMLS ID #7087263, Kris Lindahl, Kris Lindahl Real Estate. NorthstarMLS as distributed by MLS GRID
- $731,9205 bd3 ba3k sqft19986 Gadston Ln, Lakeville, MN 55044New ConstructionNorthstarMLS as distributed by MLS GRID
- $504,9905 bd3 ba2.4k sqft17093 Draper Way, Lakeville, MN 55044New ConstructionMLS ID #7101176, Jerod Marson, D.R. Horton, Inc.. NorthstarMLS as distributed by MLS GRID
- $601,0005 bd4 ba3.6k sqft15711 Fair Hill Way, Apple Valley, MN 55124For SaleMLS ID #7107021, Rebecca L Simonton, RE/MAX Results. NorthstarMLS as distributed by MLS GRID
- $525,0004 bd4 ba2.4k sqft16186 Durango Trl, Lakeville, MN 55044For SaleMLS ID #7095087, Charles Ritt, Coldwell Banker Realty. NorthstarMLS as distributed by MLS GRID
- $525,0004 bd4 ba2.2k sqft16105 Duvane Way, Lakeville, MN 55044For SaleMLS ID #7104258, Alyssa M. Hurlock, Edina Realty, Inc.. NorthstarMLS as distributed by MLS GRID
