Welcome to 17103 Doppler Lane, an impressive Lakeville residence in the Brookshire community offering over 3,600 finished square feet of thoughtfully designed living space. This home blends scale, comfort, and refined style, creating an ideal setting for both entertaining and everyday living. At the heart of the home is a stunning open-concept kitchen, featuring a large center island and a gas cooktop—perfect for gatherings, holiday hosting, or effortless weeknight meals. The kitchen flows seamlessly into the main living spaces, enhancing both functionality and connection. The upper level is highlighted by 4 generously sized bedrooms, including a private
Primary Suite designed as a true retreat. With ample space and separation from the main living areas, this level offers comfort and convenience rarely found. The finished lower level features a large family room offering another space for entertaining or relaxation as well a 6th bedroom and full bath. The additional unfinished area is ideal for storage and your exercise equipment. Step outside to the maintenance-free deck, ideal for outdoor entertaining or peaceful relaxation without the hassle of ongoing upkeep. Enjoy the numerous amenities the Brookshire community offers including the clubhouse with a private meeting place , heated outdoor pool, pickleball courts and so much more. With multiple living areas, abundant finished space, and a prime Lakeville location close
to shopping, dining, parks, and commuter routes, this home offers exceptional versatility and enduring appeal.
Closed
Zestimate®
$640,000
17103 Doppler Ln, Lakeville, MN 55044
6beds
4,452sqft
Single Family
Built in 2023
10,105 Square Feet Lot
$640,000 Zestimate®
$144/sqft
$4,627 Estimated rent
Home value
$640,000
$602,000 - $678,000
$4,627/mo
Zestimate® history
Owner options
List your home for rent
$4,627/mo
Rent Zestimate®
Find your next renter with Zillow Rental Manager. Plus, with online applications, you can quickly screen prospective tenants – for free.
$4,627/mo
Rent Zestimate®
Refinance and save
$4,240/mo
Est. payment
Refinancing to a lower rate could help reduce your monthly payments and save thousands over the life of the loan.
$4,240/mo
Est. payment
Explore your selling options
Work with a Zillow partner agent
Leverage their expertise and Zillow's premium Showcase listings to get your home seen by more buyers.
Get startedList with your own agent
Get your home in front of millions of buyers by listing it on Zillow.
Learn how to do itSell it yourself
Take full control of how buyers see your home on Zillow by listing For Sale by Owner (FSBO).
List your homeWhat's special
Heated outdoor poolLarge center islandGas cooktopAbundant finished spaceStunning open-concept kitchen
Zillow last checked:
Listing updated:
Listed by:
Thomas S. Wright 952-356-9622,
Keller Williams Preferred Rlty,
Michelle K. Hoagland 651-253-1985
Bought with:
Dahir Mohamed
Bridge Realty, LLC
Source: NorthstarMLS as distributed by MLS GRID,MLS#: 7016826
Facts & features
Interior
Bedrooms & bathrooms
- Bedrooms: 6
- Bathrooms: 4
- Full bathrooms: 2
- 3/4 bathrooms: 2
Bedroom
- Level: Upper
- Area: 238 Square Feet
- Dimensions: 17x14
Bedroom 2
- Level: Upper
- Area: 143 Square Feet
- Dimensions: 13x11
Bedroom 3
- Level: Upper
- Area: 143 Square Feet
- Dimensions: 13x11
Bedroom 4
- Level: Upper
- Area: 143 Square Feet
- Dimensions: 13x11
Bedroom 5
- Level: Main
- Area: 121 Square Feet
- Dimensions: 11x11
Bedroom 6
- Level: Lower
- Area: 121 Square Feet
- Dimensions: 11x11
Deck
- Level: Main
- Area: 224 Square Feet
- Dimensions: 16x14
Dining room
- Level: Main
- Area: 132 Square Feet
- Dimensions: 12x11
Family room
- Level: Lower
- Area: 272 Square Feet
- Dimensions: 17x16
Kitchen
- Level: Main
- Area: 204 Square Feet
- Dimensions: 17x12
Laundry
- Level: Upper
- Area: 49 Square Feet
- Dimensions: 7x7
Living room
- Level: Main
- Area: 324 Square Feet
- Dimensions: 18x18
Loft
- Level: Upper
- Area: 255 Square Feet
- Dimensions: 17x15
Heating
- Forced Air
Cooling
- Central Air
Appliances
- Included: Air-To-Air Exchanger, Cooktop, Dishwasher, Disposal, Dryer, Exhaust Fan, Humidifier, Gas Water Heater, Microwave, Refrigerator, Stainless Steel Appliance(s), Wall Oven, Washer, Water Softener Owned
Features
- Basement: Daylight,Drain Tiled,Full,Concrete,Sump Pump
- Number of fireplaces: 1
- Fireplace features: Family Room, Gas, Living Room
Interior area
- Total structure area: 4,452
- Total interior livable area: 4,452 sqft
- Finished area above ground: 3,034
- Finished area below ground: 577
Property
Parking
- Total spaces: 3
- Parking features: Attached, Asphalt, Garage Door Opener
- Attached garage spaces: 3
- Has uncovered spaces: Yes
Accessibility
- Accessibility features: None
Features
- Levels: Two
- Stories: 2
Lot
- Size: 10,105 Square Feet
- Dimensions: 71 x 141 x 71 x 141
Details
- Foundation area: 1418
- Parcel number: 221510007050
- Zoning description: Residential-Single Family
Construction
Type & style
- Home type: SingleFamily
- Property subtype: Single Family
Materials
- Roof: Age 8 Years or Less,Asphalt
Condition
- New construction: No
- Year built: 2023
Utilities & green energy
- Electric: 200+ Amp Service
- Gas: Natural Gas
- Sewer: City Sewer/Connected
- Water: City Water/Connected
Community & HOA
Community
- Subdivision: Brookshire
HOA
- Has HOA: Yes
- Services included: Other
- HOA fee: $244 quarterly
- HOA name: New Concepts Management Group
- HOA phone: 952-922-2500
Location
- Region: Lakeville
Financial & listing details
- Price per square foot: $144/sqft
- Annual tax amount: $6,518
- Date on market: 2/16/2026
- Cumulative days on market: 75 days
Price history
| Date | Event | Price |
|---|---|---|
| 6/9/2026 | Sold | $640,000-2.9%$144/sqft |
Source:  NorthstarMLS as distributed by MLS GRID #7016826 Report a problem NorthstarMLS as distributed by MLS GRID #7016826 Report a problem | ||
| 5/6/2026 | Pending sale | $659,000$148/sqft |
Source: NorthstarMLS as distributed by MLS GRID #7016826 Report a problem | ||
| 4/17/2026 | Price change | $659,000-2.9%$148/sqft |
Source: NorthstarMLS as distributed by MLS GRID #7016826 Report a problem | ||
| 3/18/2026 | Price change | $679,000-2.9%$153/sqft |
Source: NorthstarMLS as distributed by MLS GRID #7016826 Report a problem | ||
| 2/19/2026 | Listed for sale | $699,419+8.6%$157/sqft |
Source: NorthstarMLS as distributed by MLS GRID #7016826 Report a problem | ||
| 11/16/2023 | Sold | $643,990+1.2%$145/sqft |
Source: NorthstarMLS as distributed by MLS GRID #6385478 Report a problem | ||
| 9/22/2023 | Pending sale | $636,665$143/sqft |
Source: NorthstarMLS as distributed by MLS GRID #6385478 Report a problem | ||
| 8/1/2023 | Price change | $636,665+0.5%$143/sqft |
Source: NorthstarMLS as distributed by MLS GRID #6385478 Report a problem | ||
| 7/14/2023 | Price change | $633,665+0%$142/sqft |
Source:  DR Horton Report a problem DR Horton Report a problem | ||
| 7/1/2023 | Price change | $633,655+0.2%$142/sqft |
Source: NorthstarMLS as distributed by MLS GRID #6385478 Report a problem | ||
| 6/11/2023 | Listed for sale | $632,655$142/sqft |
Source: NorthstarMLS as distributed by MLS GRID #6385478 Report a problem | ||
Public tax history
Tax history is unavailable.
Neighborhood: 55044
Nearby homes
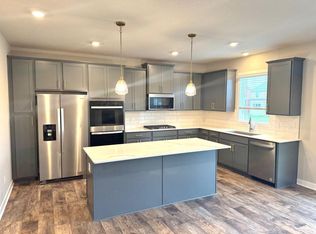
- $608,9904 bd3 ba3.8k sqft17117 Doppler Ln, Lakeville, MN 55044Sold
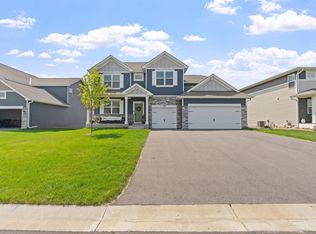
- $649,0005 bd4 ba3.4k sqft17131 Doppler Ln, Lakeville, MN 55044Pending
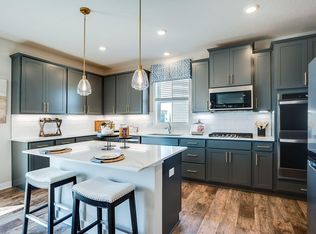
- $638,3405 bd3 ba4.3k sqft4643 171st St W, Lakeville, MN 55044Sold
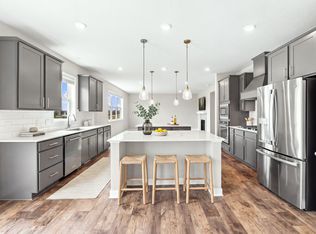
- $619,9005 bd5 ba4k sqft17061 Doppler Ln, Lakeville, MN 55044For Sale
- $563,1005 bd3 ba3k sqft4644 171st St W, Lakeville, MN 55044Off Market
- $642,9465 bd3 ba4.3k sqft17145 Doppler Ln, Lakeville, MN 55044Sold
- $662,6005 bd3 ba3.7k sqft17032 Doppler Ln, Lakeville, MN 55044Sold
- $671,9745 bd3 ba4.3k sqft17104 Draft Horse Blvd, Lakeville, MN 55044Sold
Nearby schools
GreatSchools rating
- 4/10North Trail Elementary SchoolGrades: PK-5Distance: 0.9 mi
- 5/10Levi P. Dodge Middle SchoolGrades: 6-8Distance: 3.9 mi
- 5/10Farmington High SchoolGrades: 9-12Distance: 4.1 mi
Get a cash offer in 3 minutes
Find out how much your home could sell for in as little as 3 minutes with a no-obligation cash offer.
Estimated market value
$640,000
Get a cash offer in 3 minutes
Find out how much your home could sell for in as little as 3 minutes with a no-obligation cash offer.
Estimated market value
$640,000
- Minnesota
- Dakota County
- Lakeville
- 55044
- 17103 Doppler Ln
Nearby cities
Nearby zip codes
Other Lakeville Topics
