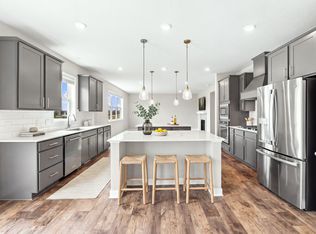
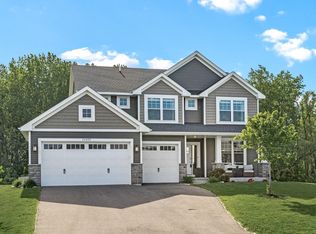
Fantastic Opportunity Awaits! Basically brand-new home (2 Yr Old) Features 5 bedroom, 4 bath and unfinished basement provides instant equity opportunity for new owners. Large open main floor with gourmet kitchen and both a butlers pantry and walk-in pantry. Also on main floor you will find the 5th bedroom and 3/4 bath - providing you the flexibility for office space, toy room or guest room! Upper level has large primary ensuite with his and her separate closets. Three additional bedrooms w/ a Jack & Jill full with separate sinks and one additional 3/4 bathroom. Spacious loft provides additional living space. Laundry on upper level. Wonderful community with the best amenities! Wired for Tesla Charger and Epoxy Floors in Garage.
Brookshire development offers a community clubhouse, pool, pickleball courts, basketball courts, park and walking trails. This home is only available due to relocation! Owners just surpassed one year warranty items. New owners will be transferred the remaining time balance of 2 yr warranties and 10 year warranty items! Great location near Apple Valley, Farmington, Rosemount and Lakeville! Hurry and get in here today!
Pending
$649,000
17131 Doppler Ln, Lakeville, MN 55044
5beds
3,448sqft
:
Get pre-qualified$4,047/mo
Single Family
Built in 2024
10,454 Square Feet Lot
$-- Zestimate®
$188/sqft
$81/mo HOA
What's special
- 93 days |
- 141 |
- 2 |
Zillow last checked:
Listing updated:
Listed by:
Amy Collins 651-894-2466,
RE/MAX Results
Source: NorthstarMLS as distributed by MLS GRID,MLS#: 7006829
Facts & features
Interior
Bedrooms & bathrooms
- Bedrooms: 5
- Bathrooms: 4
- Full bathrooms: 2
- 3/4 bathrooms: 2
Bedroom
- Level: Upper
- Area: 196 Square Feet
- Dimensions: 14 x 14
Bedroom 2
- Level: Upper
- Area: 169 Square Feet
- Dimensions: 13 x 13
Bedroom 3
- Level: Upper
- Area: 168 Square Feet
- Dimensions: 14 x 12
Bedroom 4
- Level: Upper
- Area: 247 Square Feet
- Dimensions: 19 x 13
Bedroom 5
- Level: Main
- Area: 156 Square Feet
- Dimensions: 13 x 12
Dining room
- Level: Main
- Area: 169 Square Feet
- Dimensions: 13 x 13
Family room
- Level: Main
- Area: 294 Square Feet
- Dimensions: 21 x 14
Kitchen
- Level: Main
- Area: 280 Square Feet
- Dimensions: 20 x 14
Laundry
- Level: Upper
- Area: 51 Square Feet
- Dimensions: 6 x 8.5
Loft
- Level: Upper
- Area: 285 Square Feet
- Dimensions: 19 x 15
Mud room
- Level: Main
- Area: 91 Square Feet
- Dimensions: 7 x 13
Other
- Level: Main
- Area: 45 Square Feet
- Dimensions: 9 x 5
Porch
- Level: Main
- Area: 108 Square Feet
- Dimensions: 18 x 6
Heating
- Forced Air
Cooling
- Central Air
Appliances
- Included: Air-To-Air Exchanger, Cooktop, Dishwasher, Disposal, Exhaust Fan, Humidifier, Gas Water Heater, Microwave, Stainless Steel Appliance(s), Wall Oven
- Laundry: Electric Dryer Hookup, Laundry Room, Upper Level, Washer Hookup
Features
- Basement: Daylight,Drain Tiled,Drainage System,Concrete,Sump Pump,Unfinished
- Number of fireplaces: 1
- Fireplace features: Family Room, Gas
Interior area
- Total structure area: 4,932
- Total interior livable area: 3,448 sqft
- Finished area above ground: 3,448
- Finished area below ground: 0
Video & virtual tour
Property
Parking
- Total spaces: 3
- Parking features: Attached
- Attached garage spaces: 3
- Details: Garage Dimensions (24x32), Garage Door Height (7), Garage Door Width (16)
Accessibility
- Accessibility features: None
Features
- Levels: Two
- Stories: 2
- Patio & porch: Covered, Front Porch, Porch
- Has private pool: Yes
- Pool features: In Ground, Heated, Outdoor Pool, Shared
Lot
- Size: 10,454 Square Feet
- Dimensions: 66 x 145 x 71 x 148
- Features: Sod Included in Price, Tree Coverage - Medium
Details
- Foundation area: 1618
- Parcel number: 221510007070
- Zoning description: Residential-Single Family
Construction
Type & style
- Home type: SingleFamily
- Property subtype: Single Family
Materials
- Concrete, Frame
- Roof: Age 8 Years or Less,Architectural Shingle,Asphalt,Pitched
Condition
- New construction: Yes
- Year built: 2024
Details
- Builder name: D.R. HORTON
Utilities & green energy
- Electric: Circuit Breakers, 200+ Amp Service
- Gas: Natural Gas
- Sewer: City Sewer/Connected
- Water: City Water/Connected
- Utilities for property: Underground Utilities
Community & HOA
Community
- Subdivision: Brookshire
HOA
- Has HOA: Yes
- Amenities included: Other, Patio, Tennis Court(s), Trail(s)
- Services included: Other, Professional Mgmt, Recreation Facility, Sanitation
- HOA fee: $244 quarterly
- HOA name: New Concepts
- HOA phone: 952-922-2500
Location
- Region: Lakeville
Financial & listing details
- Price per square foot: $188/sqft
- Tax assessed value: $496,900
- Annual tax amount: $7,070
- Date on market: 5/11/2026
- Cumulative days on market: 176 days
- Road surface type: Paved
Estimated market value
Not available
Estimated sales range
Not available
Not available
Price history
| Date | Event | Price |
|---|---|---|
| 7/15/2026 | Pending sale | $649,000$188/sqft |
Source:  NorthstarMLS as distributed by MLS GRID #7006829 Report a problem NorthstarMLS as distributed by MLS GRID #7006829 Report a problem | ||
| 5/14/2026 | Listed for sale | $649,000-7.2%$188/sqft |
Source: NorthstarMLS as distributed by MLS GRID #7006829 Report a problem | ||
| 10/6/2025 | Listing removed | $699,000$203/sqft |
Source: NorthstarMLS as distributed by MLS GRID #6754165 Report a problem | ||
| 7/12/2025 | Listed for sale | $699,000+2%$203/sqft |
Source: NorthstarMLS as distributed by MLS GRID #6754165 Report a problem | ||
| 4/12/2024 | Sold | $684,990$199/sqft |
Source: NorthstarMLS as distributed by MLS GRID #6452577 Report a problem | ||
| 3/27/2024 | Pending sale | $684,990$199/sqft |
Source: NorthstarMLS as distributed by MLS GRID #6452577 Report a problem | ||
| 2/28/2024 | Price change | $684,990-1.3%$199/sqft |
Source: NorthstarMLS as distributed by MLS GRID #6452577 Report a problem | ||
| 2/16/2024 | Price change | $694,340-0.3%$201/sqft |
Source:  DR Horton Report a problem DR Horton Report a problem | ||
| 2/13/2024 | Price change | $696,340+0.3%$202/sqft |
Source: DR Horton Report a problem | ||
| 10/25/2023 | Listed for sale | $694,340$201/sqft |
Source: NorthstarMLS as distributed by MLS GRID #6452577 Report a problem | ||
Public tax history
| Year | Property taxes | Tax assessment |
|---|---|---|
| 2024 | $5,430 +1036% | $496,900 +345.3% |
| 2023 | $478 +97.5% | $111,600 +218.9% |
| 2022 | $242 | $35,000 |
Find assessor info on the county website
Monthly payment
Est. payment
Payment breakdown
Explore the cost of this home by adjusting the details. Changes won't be saved.Climate risks
Neighborhood: 55044
Nearby schools
GreatSchools rating
- 4/10North Trail Elementary SchoolGrades: PK-5Distance: 0.9 mi
- 5/10Levi P. Dodge Middle SchoolGrades: 6-8Distance: 3.9 mi
- 5/10Farmington High SchoolGrades: 9-12Distance: 4.1 mi
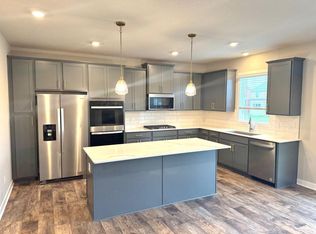
- $608,9904 bd3 ba3.8k sqft17117 Doppler Ln, Lakeville, MN 55044Sold
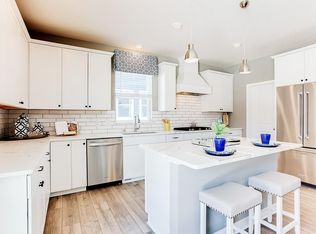
- $642,9465 bd3 ba4.3k sqft17145 Doppler Ln, Lakeville, MN 55044Sold
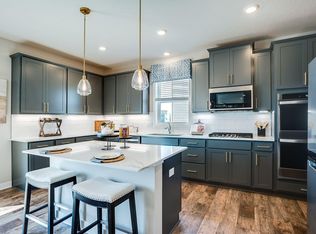
- $642,0105 bd3 ba4.3k sqft17144 Doppler Ln, Lakeville, MN 55044Sold
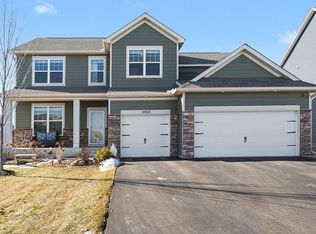
- $640,0006 bd4 ba4.4k sqft17103 Doppler Ln, Lakeville, MN 55044Sold
- $563,1005 bd3 ba3k sqft4644 171st St W, Lakeville, MN 55044Off Market
- $597,9754 bd4 ba2.5k sqft17158 Doppler Ln, Lakeville, MN 55044Sold
- $662,6005 bd3 ba3.7k sqft17032 Doppler Ln, Lakeville, MN 55044Sold
- $671,9745 bd3 ba4.3k sqft17104 Draft Horse Blvd, Lakeville, MN 55044Sold
A local agent can set up tours, give advice and negotiate with sellers.
Similar homes
- $619,9005 bd5 ba4k sqft17061 Doppler Ln, Lakeville, MN 55044For Sale
 MLS ID #7121933, Scott S Skjei, Edina Realty, Inc.. NorthstarMLS as distributed by MLS GRID
 - $650,0005 bd4 ba2.8k sqft17831 Elder Ave, Lakeville, MN 55044For Sale
 MLS ID #7111675, James H. Butcher, Edina Realty, Inc.. NorthstarMLS as distributed by MLS GRID
 - $649,9006 bd5 ba3.9k sqft18355 Greenstone Way, Lakeville, MN 55044For Sale
 MLS ID #7108810, Cody Gladu, eXp Realty. NorthstarMLS as distributed by MLS GRID
 - $635,0005 bd4 ba3.5k sqft20490 Ginger Ct, Lakeville, MN 55044For Sale
 MLS ID #7106432, Lori Shimota Pistulka, Edina Realty, Inc.. NorthstarMLS as distributed by MLS GRID
 - $535,0005 bd3 ba2.7k sqft5350 178th St W, Lakeville, MN 55044For SaleMLS ID #7114403, Alyssa Boeckermann, Edina Realty, Inc.. NorthstarMLS as distributed by MLS GRID
- $665,0004 bd4 ba4.3k sqft18466 Greenstone Way, Lakeville, MN 55044For SaleMLS ID #7108603, Kelly Yoon, Redfin Corporation. NorthstarMLS as distributed by MLS GRID
- $624,9005 bd4 ba3k sqft5790 178th St W, Lakeville, MN 55044For SaleMLS ID #7076693, Amy L. Jurek, RE/MAX Advantage Plus. NorthstarMLS as distributed by MLS GRID
- $635,0004 bd4 ba3k sqft19116 Iden Ave, Lakeville, MN 55044For SaleMLS ID #7108960, Joseph P. Torkildson, eXp Realty. NorthstarMLS as distributed by MLS GRID
- $675,0005 bd4 ba2.9k sqft17904 Hinckley Ave, Lakeville, MN 55044For SaleMLS ID #7116714, Jason Walgrave, RE/MAX Advantage Plus. NorthstarMLS as distributed by MLS GRID
- $589,0005 bd4 ba3.2k sqft18333 Glacier Way, Lakeville, MN 55044For SaleMLS ID #7099951, Rowdheer R Kapidi, Bridge Realty, LLC. NorthstarMLS as distributed by MLS GRID
- $665,0005 bd4 ba3.5k sqft20164 Harvest Dr, Lakeville, MN 55044For SaleMLS ID #7076760, Berg Larsen Group - Chad M Larsen, Coldwell Banker Realty - Lakes. NorthstarMLS as distributed by MLS GRID
- $675,0005 bd5 ba4k sqft19856 Harvest Dr, Lakeville, MN 55044For SaleMLS ID #7087263, Kris Lindahl, Kris Lindahl Real Estate. NorthstarMLS as distributed by MLS GRID
- $599,9004 bd4 ba3.8k sqft8117 186th St W, Lakeville, MN 55044For SaleMLS ID #7074205, Eric J Eickhof, Jason Mitchell Group. NorthstarMLS as distributed by MLS GRID
- $780,0005 bd5 ba4k sqft7027 182nd St W, Lakeville, MN 55044For SaleMLS ID #7118597, Lora Antolik, Re/Max Advantage Plus. NorthstarMLS as distributed by MLS GRID
- $679,0004 bd3 ba2.6k sqft17905 Hidden Creek Trl, Lakeville, MN 55044New ConstructionMLS ID #7111108, Pamela Rasmussen, Keyland Realty, LLC. NorthstarMLS as distributed by MLS GRID
- $539,9005 bd3 ba2.7k sqft17750 Empire Trl, Lakeville, MN 55044New ConstructionMLS ID #7103257, Whitney Meester, Re/Max Advantage Plus. NorthstarMLS as distributed by MLS GRID
- $690,1355 bd3 ba3.4k sqft19970 Gadston Ln, Lakeville, MN 55044New ConstructionMLS ID #7052109, Lennar Minnesota, Lennar Sales Corp. NorthstarMLS as distributed by MLS GRID
- $601,0005 bd4 ba3.6k sqft15711 Fair Hill Way, Apple Valley, MN 55124For SaleMLS ID #7107021, Rebecca L Simonton, RE/MAX Results. NorthstarMLS as distributed by MLS GRID
- $749,9005 bd3 ba3.2k sqft17940 Headwaters Dr, Lakeville, MN 55044For SaleMLS ID #7082581, Julia Wang, Keller Williams Classic Realty. NorthstarMLS as distributed by MLS GRID
- $539,9004 bd3 ba2.2k sqft7449 203rd St W, Lakeville, MN 55044For SaleMLS ID #7099092, Caarin Pannkuk-The Property Geeks, Real Broker, LLC. NorthstarMLS as distributed by MLS GRID
