Welcome to the stunning "Preston II" model by KeyLand Homes, perfectly situated in the desirable Highview Ridge community. This exceptional, light-filled property is loaded with premium upgrades. The main level boasts a spacious open-concept floor plan highlighted by a true gourmet kitchen featuring quartz countertops, soft-close cabinetry, and dovetailed drawers. Upstairs, discover a functional layout with four roomy bedrooms, a versatile loft space perfect for a home office or playroom, and a massive laundry room. The unfinished basement is a blank canvas, ready to customize and instantly add equity. This home offers a 3-car garage, quartz bathroom vanities, and exquisite design finishes throughout. Built for efficiency, this home is MN GreenPath Certified for lower utility costs and comes backed by a 5-year home warranty. This gorgeous, Quick Move-in home is completed and ready
Active
$679,000
17905 Hidden Creek Trl, Lakeville, MN 55044
4beds
2,689sqft
Single Family
Built in 2024
9,147 Square Feet Lot
$673,500 Zestimate®
$253/sqft
$-- HOA
What's special
Exquisite design finishes throughoutMassive laundry roomExceptional light-filled propertySpacious open-concept floor planQuartz bathroom vanitiesQuartz countertopsSoft-close cabinetry
- 39 days |
- 196 |
- 9 |
Zillow last checked:
Listing updated:
Listed by:
Pamela Rasmussen 612-242-5314,
Keyland Realty, LLC,
Heather Ostlie 952-322-0391
Source: NorthstarMLS as distributed by MLS GRID,MLS#: 7111108
Facts & features
Interior
Bedrooms & bathrooms
- Bedrooms: 4
- Bathrooms: 3
- Full bathrooms: 2
- 1/2 bathrooms: 1
Bedroom
- Level: Upper
- Area: 210 Square Feet
- Dimensions: 15x14
Bedroom 2
- Level: Upper
- Area: 144 Square Feet
- Dimensions: 12x12
Bedroom 3
- Level: Upper
- Area: 144 Square Feet
- Dimensions: 12x12
Bedroom 4
- Level: Upper
- Area: 132 Square Feet
- Dimensions: 12x11
Dining room
- Level: Main
- Area: 150 Square Feet
- Dimensions: 15x10
Flex room
- Level: Main
- Area: 168 Square Feet
- Dimensions: 14x12
Foyer
- Level: Main
- Area: 32 Square Feet
- Dimensions: 8x4
Kitchen
- Level: Main
- Area: 195 Square Feet
- Dimensions: 15x13
Laundry
- Level: Upper
- Area: 126 Square Feet
- Dimensions: 18x7
Living room
- Level: Main
- Area: 289 Square Feet
- Dimensions: 17x17
Loft
- Level: Upper
- Area: 192 Square Feet
- Dimensions: 16x12
Mud room
- Level: Main
- Area: 60 Square Feet
- Dimensions: 10x6
Heating
- Forced Air
Cooling
- Central Air
Appliances
- Included: Air-To-Air Exchanger, Cooktop, Dishwasher, Disposal, ENERGY STAR Qualified Appliances, Gas Water Heater, Microwave, Range, Refrigerator, Stainless Steel Appliance(s)
- Laundry: Electric Dryer Hookup, Laundry Room, Upper Level, Washer Hookup
Features
- Basement: Daylight,Drainage System,Storage Space,Sump Pump,Unfinished
- Number of fireplaces: 1
- Fireplace features: Electric
Interior area
- Total structure area: 3,474
- Total interior livable area: 2,689 sqft
- Finished area above ground: 2,689
- Finished area below ground: 0
Property
Parking
- Total spaces: 3
- Parking features: Attached
- Attached garage spaces: 3
- Details: Garage Dimensions (30x20), Garage Door Height (7), Garage Door Width (16)
Accessibility
- Accessibility features: None
Features
- Levels: Two
- Stories: 2
Lot
- Size: 9,147 Square Feet
- Dimensions: 70 x 130 x 70 x 130
Details
- Foundation area: 1192
- Parcel number: 223298002130
- Zoning description: Residential-Single Family
Construction
Type & style
- Home type: SingleFamily
- Property subtype: Single Family
Materials
- Block, Post and Beam, Frame, Steel Siding, Stone
- Roof: Asphalt
Condition
- New construction: Yes
- Year built: 2024
Details
- Builder name: KEY LAND HOMES
Utilities & green energy
- Electric: 150 Amp Service
- Gas: Natural Gas
- Sewer: City Sewer - In Street
- Water: City Water - In Street
Community & HOA
Community
- Subdivision: Highview Ridge
HOA
- Has HOA: No
Location
- Region: Lakeville
Financial & listing details
- Price per square foot: $253/sqft
- Annual tax amount: $138
- Date on market: 7/17/2026
- Cumulative days on market: 196 days
- Date available: 07/31/2026
Estimated market value
$673,500
$640,000 - $707,000
$3,351/mo
Price history
| Date | Event | Price |
|---|---|---|
| 7/17/2026 | Listed for sale | $679,000-2.9%$253/sqft |
Source:  NorthstarMLS as distributed by MLS GRID #7111108 Report a problem NorthstarMLS as distributed by MLS GRID #7111108 Report a problem | ||
| 7/17/2026 | Listing removed | $699,000$260/sqft |
Source: NorthstarMLS as distributed by MLS GRID #7015796 Report a problem | ||
| 5/21/2026 | Price change | $699,000-7.5%$260/sqft |
Source: NorthstarMLS as distributed by MLS GRID #7015796 Report a problem | ||
| 3/11/2026 | Price change | $756,000-0.7%$281/sqft |
Source: NorthstarMLS as distributed by MLS GRID #7015796 Report a problem | ||
| 2/3/2026 | Listed for sale | $761,370+0.7%$283/sqft |
Source: NorthstarMLS as distributed by MLS GRID #7015796 Report a problem | ||
| 2/3/2026 | Listing removed | $756,000$281/sqft |
Source: NorthstarMLS as distributed by MLS GRID #6812194 Report a problem | ||
| 11/1/2025 | Listed for sale | $756,000+2.6%$281/sqft |
Source: NorthstarMLS as distributed by MLS GRID #6812194 Report a problem | ||
| 11/1/2025 | Listing removed | $736,715$274/sqft |
Source: NorthstarMLS as distributed by MLS GRID #6753739 Report a problem | ||
| 7/30/2025 | Listed for sale | $736,715-2.7%$274/sqft |
Source: NorthstarMLS as distributed by MLS GRID #6753739 Report a problem | ||
| 7/12/2025 | Listing removed | $756,900$281/sqft |
Source: NorthstarMLS as distributed by MLS GRID #6677875 Report a problem | ||
| 3/1/2025 | Listed for sale | $756,900$281/sqft |
Source: NorthstarMLS as distributed by MLS GRID #6677875 Report a problem | ||
| 3/1/2025 | Listing removed | $756,900$281/sqft |
Source: NorthstarMLS as distributed by MLS GRID #6626532 Report a problem | ||
| 2/28/2025 | Price change | $756,900+2.9%$281/sqft |
Source: NorthstarMLS as distributed by MLS GRID #6626532 Report a problem | ||
| 11/3/2024 | Listed for sale | $735,500+0%$274/sqft |
Source: NorthstarMLS as distributed by MLS GRID #6626532 Report a problem | ||
| 11/2/2024 | Listing removed | $735,150$273/sqft |
Source: NorthstarMLS as distributed by MLS GRID #6546230 Report a problem | ||
| 6/2/2024 | Listed for sale | $735,150+2.4%$273/sqft |
Source: NorthstarMLS as distributed by MLS GRID #6546230 Report a problem | ||
| 6/2/2024 | Listing removed | -- |
Source:  FMARMLS #6509173 Report a problem FMARMLS #6509173 Report a problem | ||
| 3/26/2024 | Listed for sale | $718,000$267/sqft |
Source: FMARMLS #6509173 Report a problem | ||
Public tax history
Tax history is unavailable.
Monthly payment
Est. payment
Payment breakdown
Explore the cost of this home by adjusting the details. Changes won't be saved.Climate risks
Neighborhood: 55044
Nearby schools
GreatSchools rating
- NANew Lakeville Area Elementary SchoolGrades: K-5Distance: 0.7 mi
- 8/10Century Middle SchoolGrades: 6-8Distance: 1.4 mi
- 10/10Lakeville North High SchoolGrades: 9-12Distance: 2.1 mi
- $686,9005 bd4 ba3.2k sqft17909 Hidden Creek Trl, Lakeville, MN 55044Sold
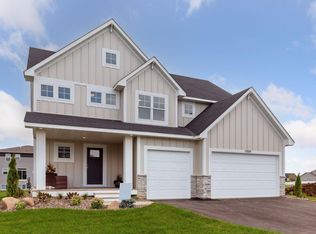
- $695,0004 bd4 ba2.6k sqft17901 Hidden Creek Trl, Lakeville, MN 55044Sold
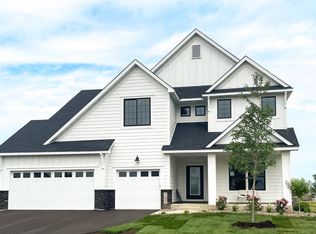
- $608,0033 bd3 ba2.5k sqft17906 Hidden Creek Trl, Lakeville, MN 55044Sold

- $577,2004 bd3 ba2.6k sqft17973 Hayes Ave, Lakeville, MN 55044Off Market
- $679,6004 bd3 ba3k sqft17981 Hayes Ave, Lakeville, MN 55044Off Market
- $588,4005 bd3 ba2.7k sqft17965 Hayes Ave, Lakeville, MN 55044Off Market
- $690,6124 bd3 ba3k sqft17907 Headwaters Dr, Lakeville, MN 55044Sold
- $630,4005 bd3 ba3k sqft17957 Hayes Ave, Lakeville, MN 55044Off Market
A local agent can set up tours, give advice and negotiate with sellers.
Similar homes
- $675,0005 bd4 ba2.9k sqft17904 Hinckley Ave, Lakeville, MN 55044For Sale

 MLS ID #7116714, Jason Walgrave, RE/MAX Advantage Plus. NorthstarMLS as distributed by MLS GRID
 - $749,9005 bd3 ba3.2k sqft17940 Headwaters Dr, Lakeville, MN 55044For Sale
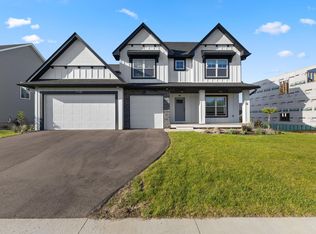 MLS ID #7082581, Julia Wang, Keller Williams Classic Realty. NorthstarMLS as distributed by MLS GRID
 - $729,0005 bd4 ba3.4k sqft17924 Headwaters Dr, Lakeville, MN 55044New Construction
 MLS ID #7111119, Pamela Rasmussen, Keyland Realty, LLC. NorthstarMLS as distributed by MLS GRID
 - $625,0004 bd3 ba2.6k sqft17936 Gresford Ln, Lakeville, MN 55044New Construction
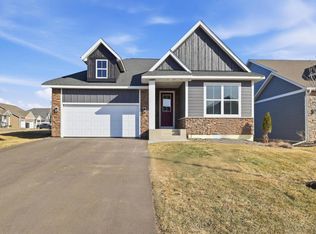 MLS ID #7081754, Whitney Meester, Re/Max Advantage Plus. NorthstarMLS as distributed by MLS GRID
 - $639,9006 bd5 ba3.9k sqft18355 Greenstone Way, Lakeville, MN 55044For SaleMLS ID #7108810, Cody Gladu, eXp Realty. NorthstarMLS as distributed by MLS GRID
- $599,9004 bd4 ba3.8k sqft8117 186th St W, Lakeville, MN 55044For SaleMLS ID #7074205, Eric J Eickhof, Jason Mitchell Group. NorthstarMLS as distributed by MLS GRID
- $625,0005 bd4 ba2.8k sqft17831 Elder Ave, Lakeville, MN 55044For SaleMLS ID #7111675, James H. Butcher, Edina Realty, Inc.. NorthstarMLS as distributed by MLS GRID
- $727,8655 bd3 ba3k sqft19994 Gadston Ln, Lakeville, MN 55044New ConstructionNorthstarMLS as distributed by MLS GRID
- $731,9205 bd3 ba3k sqft19986 Gadston Ln, Lakeville, MN 55044New ConstructionNorthstarMLS as distributed by MLS GRID
- $609,9005 bd4 ba3.3k sqft17834 Evershed Way, Lakeville, MN 55044For SaleMLS ID #7086739, Tina Lockner, RE/MAX Results. NorthstarMLS as distributed by MLS GRID
- $560,0003 bd3 ba1.8k sqft8249 183rd St W, Lakeville, MN 55044For SaleMLS ID #7124570, Stephen Delarosby, RE/MAX Advantage Plus. NorthstarMLS as distributed by MLS GRID
- $690,1355 bd3 ba3.4k sqft19970 Gadston Ln, Lakeville, MN 55044New ConstructionMLS ID #7052109, Lennar Sales Corp. NorthstarMLS as distributed by MLS GRID
- $639,9003 bd3 ba2.7k sqft18374 Jurel Way, Lakeville, MN 55044For SaleMLS ID #7040604, Bryce Schuenke, Keller Williams Preferred Rlty. NorthstarMLS as distributed by MLS GRID
- $789,0006 bd4 ba3.6k sqft17925 Hidden Creek Trl, Lakeville, MN 55044New ConstructionMLS ID #6811105, Pamela Rasmussen, Keyland Realty, LLC. NorthstarMLS as distributed by MLS GRID
- $750,0004 bd3 ba3.1k sqft8006 201st St W, Lakeville, MN 55044New ConstructionMLS ID #7023437, Brian Johnson, Keller Williams Classic Realty. NorthstarMLS as distributed by MLS GRID
- $609,9005 bd4 ba3k sqft7080 183rd St W, Lakeville, MN 55044New ConstructionMLS ID #7048807, Joseph S Fohr, Ryan Real Estate Co.. NorthstarMLS as distributed by MLS GRID
- $624,9005 bd4 ba3k sqft5790 178th St W, Lakeville, MN 55044For SaleMLS ID #7076693, Amy L. Jurek, RE/MAX Advantage Plus. NorthstarMLS as distributed by MLS GRID
- $669,9003 bd3 ba2.7k sqft17779 Ellsworth Dr, Lakeville, MN 55044New ConstructionMLS ID #7048805, Wyatt Samuelson, Ryan Real Estate Co.. NorthstarMLS as distributed by MLS GRID
- $669,9005 bd4 ba3.8k sqft5337 177th St W, Lakeville, MN 55044New ConstructionMLS ID #7035161, Wyatt Samuelson, Ryan Real Estate Co.. NorthstarMLS as distributed by MLS GRID
- $480,0003 bd2 ba1.8k sqft18374 Hamby Way, Lakeville, MN 55044For SaleMLS ID #7084617, Dalila Ferguson, Keller Williams Select Realty. NorthstarMLS as distributed by MLS GRID
