Home is complete, landscaped and available for sale. Other models, plans, homesites and Quick Move-in homes may be available.
Welcome to another OneTenTen Homes traditional two-story tailored for modern living. This sought-after design offers expansive main-level spaces, including a private office and a spacious great room. The gourmet kitchen features a 36" gas cooktop, a vented wood hood, and built-in oven and microwave, perfect for culinary enthusiasts. Upstairs, an open loft and four generous bedrooms await, including a luxurious primary suite with a large walk-in shower. The finished lower level provides a versatile recreation room, an additional bedroom, and a 3/4 bathroom. Oversized windows flood the home with natural light, while locally crafted custom cabinets with quartz countertops add a touch of elegance and functionality throughout.
Active
Price cut: $30K (6/20)
$669,900
5337 177th St W, Lakeville, MN 55044
5beds
3,808sqft
:
Get pre-qualified$4,100/mo
Single Family
Built in 2025
8,712 Square Feet Lot
$667,500 Zestimate®
$176/sqft
$-- HOA
What's special
Open loftAdditional bedroomPrivate officeSpacious great roomLarge walk-in showerLuxurious primary suiteFinished lower level
- 148 days |
- 196 |
- 8 |
Zillow last checked:
Listing updated:
Listed by:
Wyatt Samuelson 612-401-2323,
Ryan Real Estate Co.
Source: NorthstarMLS as distributed by MLS GRID,MLS#: 7035161
Facts & features
Interior
Bedrooms & bathrooms
- Bedrooms: 5
- Bathrooms: 4
- Full bathrooms: 1
- 3/4 bathrooms: 2
- 1/2 bathrooms: 1
Bedroom
- Level: Upper
- Area: 238 Square Feet
- Dimensions: 17 x 14
Bedroom 2
- Level: Upper
- Area: 182 Square Feet
- Dimensions: 13 x 14
Bedroom 3
- Level: Upper
- Area: 132 Square Feet
- Dimensions: 12 x 11
Bedroom 4
- Level: Upper
- Area: 143 Square Feet
- Dimensions: 13 x 11
Bedroom 5
- Level: Lower
- Area: 168 Square Feet
- Dimensions: 14 x 12
Dining room
- Level: Main
- Area: 180 Square Feet
- Dimensions: 15 x 12
Family room
- Level: Lower
- Area: 560 Square Feet
- Dimensions: 28 x 20
Kitchen
- Level: Main
- Area: 252 Square Feet
- Dimensions: 18 x 14
Living room
- Level: Main
- Area: 289 Square Feet
- Dimensions: 17 x 17
Loft
- Level: Upper
- Area: 154 Square Feet
- Dimensions: 14 x 11
Heating
- Forced Air
Cooling
- Central Air
Appliances
- Included: Air-To-Air Exchanger, Cooktop, Dishwasher, Disposal, Exhaust Fan, Humidifier, Gas Water Heater, Microwave, Refrigerator, Stainless Steel Appliance(s), Wall Oven
- Laundry: Electric Dryer Hookup, Laundry Room, Sink, Upper Level, Washer Hookup
Features
- Basement: Drain Tiled,Finished,Full,Concrete,Sump Pump,Walk-Out Access
- Number of fireplaces: 1
- Fireplace features: Gas, Living Room
Interior area
- Total structure area: 4,126
- Total interior livable area: 3,808 sqft
- Finished area above ground: 2,870
- Finished area below ground: 938
Property
Parking
- Total spaces: 3
- Parking features: Attached, Asphalt
- Attached garage spaces: 3
- Details: Garage Door Height (8), Garage Door Width (16)
Accessibility
- Accessibility features: None
Features
- Levels: Two
- Stories: 2
- Patio & porch: Front Porch
- Pool features: None
- Fencing: None
Lot
- Size: 8,712 Square Feet
- Dimensions: 68 x 123 x 70 x 120
Details
- Foundation area: 1256
- Parcel number: 225710602140
- Zoning description: Residential-Single Family
Construction
Type & style
- Home type: SingleFamily
- Property subtype: Single Family
Materials
- Roof: Age 8 Years or Less,Asphalt,Pitched
Condition
- New construction: Yes
- Year built: 2025
Details
- Builder name: ONE TEN TEN HOMES, LLC
Utilities & green energy
- Electric: 150 Amp Service
- Gas: Natural Gas
- Sewer: City Sewer/Connected
- Water: City Water/Connected
- Utilities for property: Underground Utilities
Community & HOA
Community
- Subdivision: Pheasant Run 7th Addition
HOA
- Has HOA: No
Location
- Region: Lakeville
Financial & listing details
- Price per square foot: $176/sqft
- Tax assessed value: $111,900
- Annual tax amount: $1,488
- Date on market: 3/12/2026
- Cumulative days on market: 178 days
- Road surface type: Paved
Estimated market value
$667,500
$634,000 - $701,000
$4,188/mo
Price history
| Date | Event | Price |
|---|---|---|
| 6/20/2026 | Price change | $669,900-4.3%$176/sqft |
Source:  NorthstarMLS as distributed by MLS GRID #7035161 Report a problem NorthstarMLS as distributed by MLS GRID #7035161 Report a problem | ||
| 11/7/2025 | Price change | $699,900-4.8%$184/sqft |
Source: NorthstarMLS as distributed by MLS GRID #6798667 Report a problem | ||
| 10/3/2025 | Listed for sale | $734,900+2.1%$193/sqft |
Source: NorthstarMLS as distributed by MLS GRID #6798667 Report a problem | ||
| 7/31/2025 | Listing removed | $719,900$189/sqft |
Source: NorthstarMLS as distributed by MLS GRID #6734400 Report a problem | ||
| 6/12/2025 | Listed for sale | $719,900$189/sqft |
Source: NorthstarMLS as distributed by MLS GRID #6734400 Report a problem | ||
Public tax history
| Year | Property taxes | Tax assessment |
|---|---|---|
| 2024 | $1,488 +53.4% | $111,900 +0.3% |
| 2023 | $970 +101.2% | $111,600 +0.4% |
| 2022 | $482 +338.2% | $111,200 +748.9% |
| 2021 | $110 | $13,100 |
Find assessor info on the county website
Monthly payment
Est. payment
Payment breakdown
Explore the cost of this home by adjusting the details. Changes won't be saved.Climate risks
Neighborhood: 55044
Nearby schools
GreatSchools rating
- 4/10North Trail Elementary SchoolGrades: PK-5Distance: 0.5 mi
- 5/10Levi P. Dodge Middle SchoolGrades: 6-8Distance: 3.6 mi
- 5/10Farmington High SchoolGrades: 9-12Distance: 3.4 mi
- $111,9008,276 sqft5338 176th St W, Lakeville, MN 55044Off Market
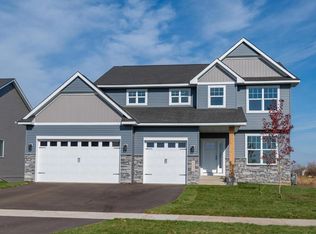
- $560,0004 bd3 ba3.4k sqft5351 177th St W, Lakeville, MN 55044Sold
- $111,9008,276 sqft5352 176th St W, Lakeville, MN 55044Off Market
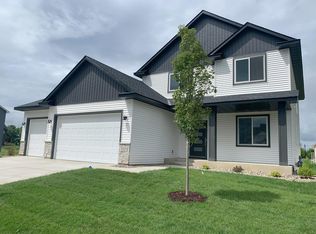
- $610,0004 bd3 ba3.3k sqft5323 177th St W, Lakeville, MN 55044Sold
- $580,0003 bd2 ba1.8k sqft5365 177th St W, Lakeville, MN 55044Sold
- $599,9005 bd4 ba2.9k sqft5366 176th St W, Lakeville, MN 55044For Sale
- $700,0005 bd4 ba4.1k sqft5324 176th St W, Lakeville, MN 55044Sold
- $590,0004 bd3 ba3.4k sqft5394 176th St W, Lakeville, MN 55044Sold
A local agent can set up tours, give advice and negotiate with sellers.
Similar homes
- $650,0005 bd4 ba2.8k sqft17831 Elder Ave, Lakeville, MN 55044For Sale

 MLS ID #7111675, James H. Butcher, Edina Realty, Inc.. NorthstarMLS as distributed by MLS GRID
 - $535,0005 bd3 ba2.7k sqft5350 178th St W, Lakeville, MN 55044For Sale
 MLS ID #7114403, Alyssa Boeckermann, Edina Realty, Inc.. NorthstarMLS as distributed by MLS GRID
 - $599,9005 bd4 ba2.9k sqft5366 176th St W, Lakeville, MN 55044For Sale
 MLS ID #7091915, Wyatt Samuelson, Ryan Real Estate Co.. NorthstarMLS as distributed by MLS GRID
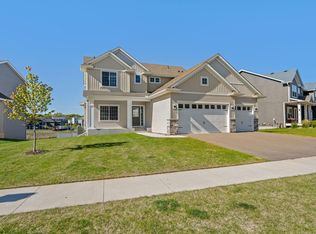
 - $624,9005 bd4 ba3k sqft5790 178th St W, Lakeville, MN 55044For Sale
 MLS ID #7076693, Amy L. Jurek, RE/MAX Advantage Plus. NorthstarMLS as distributed by MLS GRID
 - $649,9006 bd5 ba3.9k sqft18355 Greenstone Way, Lakeville, MN 55044For SaleMLS ID #7108810, Cody Gladu, eXp Realty. NorthstarMLS as distributed by MLS GRID
- $886,4846 bd5 ba4.6k sqft(Undisclosed Address), Lakeville, MN 55044For SaleMLS ID #7120059, Pamela Rasmussen, Keyland Realty, LLC. NorthstarMLS as distributed by MLS GRID
- $731,9205 bd3 ba3k sqft19986 Gadston Ln, Lakeville, MN 55044New ConstructionNorthstarMLS as distributed by MLS GRID
- $780,0005 bd5 ba4k sqft7027 182nd St W, Lakeville, MN 55044For SaleMLS ID #7118597, Lora Antolik, Re/Max Advantage Plus. NorthstarMLS as distributed by MLS GRID
- $769,9005 bd5 ba3.9k sqft18237 Glacier Way, Lakeville, MN 55044New ConstructionMLS ID #7118892, Tad L Anderson, Ryan Real Estate Co.. NorthstarMLS as distributed by MLS GRID
- $597,9754 bd3 ba2.2k sqft19962 Gadston Ln, Lakeville, MN 55044New ConstructionNorthstarMLS as distributed by MLS GRID
- $690,1355 bd3 ba3.4k sqft19970 Gadston Ln, Lakeville, MN 55044New ConstructionMLS ID #7052109, Lennar Minnesota, Lennar Sales Corp. NorthstarMLS as distributed by MLS GRID
- $679,0004 bd3 ba2.6k sqft17905 Hidden Creek Trl, Lakeville, MN 55044New ConstructionMLS ID #7111108, Pamela Rasmussen, Keyland Realty, LLC. NorthstarMLS as distributed by MLS GRID
- $609,9005 bd4 ba3k sqft7080 183rd St W, Lakeville, MN 55044New ConstructionMLS ID #7048807, Joseph S Fohr, Ryan Real Estate Co.. NorthstarMLS as distributed by MLS GRID
- $669,9005 bd4 ba3.8k sqft7024 184th St W, Lakeville, MN 55024New ConstructionMLS ID #7069910, Tad L Anderson, Ryan Real Estate Co.. NorthstarMLS as distributed by MLS GRID
- $727,8655 bd3 ba3k sqft19994 Gadston Ln, Lakeville, MN 55044New ConstructionNorthstarMLS as distributed by MLS GRID
- $749,9005 bd4 ba3.7k sqft19983 Keystone Ave, Lakeville, MN 55044For SaleMLS ID #7120240, Kyle C Krecklow, Robert Thomas Homes, Inc.. NorthstarMLS as distributed by MLS GRID
- $759,9006 bd6 ba3.9k sqft20481 Ginger Ct, Lakeville, MN 55044For SaleMLS ID #7106583, Angela Oster, Re/Max Advantage Plus. NorthstarMLS as distributed by MLS GRID
- $625,0004 bd3 ba2.6k sqft17936 Gresford Ln, Lakeville, MN 55044New ConstructionMLS ID #7081754, Whitney Meester, Re/Max Advantage Plus. NorthstarMLS as distributed by MLS GRID
- $675,0005 bd4 ba3.3k sqft13938 Ashford Path, Rosemount, MN 55068For SaleMLS ID #7097310, Brandon Kalkwarf, Edina Realty, Inc.. NorthstarMLS as distributed by MLS GRID
- $709,9005 bd4 ba3.5k sqft17826 Meadows Way SE, Prior Lake, MN 55372For SaleMLS ID #7122627, Thomas B Meckey, MOVE. NorthstarMLS as distributed by MLS GRID
