Move in before school starts, 6 bedroom , 5.5 Bath - 4 bedrooms on Upper level. The spacious
open-concept main level is anchored by a stunning floor-to-ceiling stone gas fireplace, creating a warm
and inviting focal point for everyday living and entertaining. The chef's kitchen is beautifully
appointed with premium GE Slate appliances, abundant cabinetry, a spacious walk-in pantry, and a sun-filled Morning Room that fills the space with natural light. The upper level features an impressive primary suite along with three additional bedrooms, providing ample space for family and guests. The finished lower level offers a second private primary suite complete with its own laundry set up, making it ideal for multi-generational living, long-term guests, or added convenience. The oversized 3-car garage features durable epoxy flooring and a 2-foot bump-out, providing extra room for storage, tools, bikes, or recreational equipment. Perfectly situated in the heart of the neighborhood, this home offers convenient access to community parks, scenic walking trails, and is within walking distance of Cedar Crossings Park, featuring pickleball courts, baseball fields, a splash pad, and the neighborhood lake. Step outside to enjoy professionally landscaped grounds and a custom wraparound paver patio overlooking a peaceful backyard pond—an ideal setting for relaxing or entertaining.
Combining luxury finishes, thoughtful functionality, and an exceptional location, this like-new home is
truly move-in ready.
Active
Price cut: $19.1K (7/24)
$759,900
20481 Ginger Ct, Lakeville, MN 55044
6beds
3,987sqft
:
Get pre-qualified$4,643/mo
Single Family
Built in 2023
0.32 Acres Lot
$-- Zestimate®
$191/sqft
$48/mo HOA
What's special
- 30 days |
- 436 |
- 20 |
Zillow last checked:
Listing updated:
Listed by:
Angela Oster 612-275-2386,
Re/Max Advantage Plus
Source: NorthstarMLS as distributed by MLS GRID,MLS#: 7106583
Facts & features
Interior
Bedrooms & bathrooms
- Bedrooms: 6
- Bathrooms: 6
- Full bathrooms: 5
- 1/2 bathrooms: 1
Bedroom
- Level: Upper
- Area: 225 Square Feet
- Dimensions: 15x15
Bedroom 2
- Level: Upper
- Area: 110 Square Feet
- Dimensions: 11x10
Bedroom 3
- Level: Upper
- Area: 121 Square Feet
- Dimensions: 11x11
Bedroom 4
- Level: Upper
- Area: 144 Square Feet
- Dimensions: 12x12
Bedroom 5
- Level: Upper
- Area: 144 Square Feet
- Dimensions: 12x12
Dining room
- Level: Main
- Area: 156 Square Feet
- Dimensions: 12x13
Family room
- Level: Lower
- Area: 544 Square Feet
- Dimensions: 34x16
Informal dining room
- Level: Main
- Area: 170 Square Feet
- Dimensions: 10x17
Kitchen
- Level: Main
- Area: 240 Square Feet
- Dimensions: 12x20
Laundry
- Level: Upper
- Area: 42 Square Feet
- Dimensions: 7x6
Living room
- Level: Main
- Area: 289 Square Feet
- Dimensions: 17x17
Other
- Level: Lower
- Area: 224 Square Feet
- Dimensions: 14x16
Other
- Level: Main
- Area: 16 Square Feet
- Dimensions: 4x4
Walk in closet
- Level: Upper
- Area: 30 Square Feet
- Dimensions: 6x5
Heating
- Forced Air
Cooling
- Central Air
Appliances
- Included: Air-To-Air Exchanger, Dishwasher, Disposal, Dryer, ENERGY STAR Qualified Appliances, Gas Water Heater, Microwave, Range, Refrigerator, Stainless Steel Appliance(s), Washer, Water Softener Owned
- Laundry: In Basement, Laundry Room, Upper Level
Features
- Basement: Finished,Full
- Number of fireplaces: 2
- Fireplace features: Amusement Room, Family Room
Interior area
- Total structure area: 3,993
- Total interior livable area: 3,987 sqft
- Finished area above ground: 2,786
- Finished area below ground: 1,201
Property
Parking
- Total spaces: 3
- Parking features: Garage, Garage Door Opener, Insulated Garage
- Garage spaces: 3
- Has uncovered spaces: Yes
- Details: Garage Dimensions (31x24)
Accessibility
- Accessibility features: None
Features
- Levels: Two
- Stories: 2
- Patio & porch: Patio, Porch, Wrap Around
- Waterfront features: Pond
Lot
- Size: 0.32 Acres
- Dimensions: 24 x 60 x 169 x 72 x 200
Details
- Foundation area: 1415
- Parcel number: 221671606140
- Zoning description: Residential-Single Family
Construction
Type & style
- Home type: SingleFamily
- Property subtype: Single Family
Materials
- Roof: Age 8 Years or Less,Asphalt
Condition
- New construction: No
- Year built: 2023
Utilities & green energy
- Electric: 200+ Amp Service
- Gas: Natural Gas
- Sewer: City Sewer/Connected, City Sewer - In Street
- Water: City Water/Connected, City Water - In Street
Community & HOA
Community
- Subdivision: Cedar Hills
HOA
- Has HOA: Yes
- Services included: Professional Mgmt, Sanitation
- HOA fee: $145 quarterly
- HOA name: Cedar Hills
- HOA phone: 763-225-6400
Location
- Region: Lakeville
Financial & listing details
- Price per square foot: $191/sqft
- Tax assessed value: $626,800
- Annual tax amount: $8,010
- Date on market: 7/9/2026
Estimated market value
Not available
Estimated sales range
Not available
Not available
Price history
| Date | Event | Price |
|---|---|---|
| 7/24/2026 | Price change | $759,900-2.5%$191/sqft |
Source:  NorthstarMLS as distributed by MLS GRID #7106583 Report a problem NorthstarMLS as distributed by MLS GRID #7106583 Report a problem | ||
| 7/10/2026 | Listed for sale | $779,000+28.3%$195/sqft |
Source: NorthstarMLS as distributed by MLS GRID #7106583 Report a problem | ||
| 8/1/2023 | Sold | $607,000-1.3%$152/sqft |
Source: NorthstarMLS as distributed by MLS GRID #6372370 Report a problem | ||
| 6/13/2023 | Pending sale | $614,990$154/sqft |
Source: NorthstarMLS as distributed by MLS GRID #6372370 Report a problem | ||
| 6/8/2023 | Price change | $614,990-1.6%$154/sqft |
Source: NorthstarMLS as distributed by MLS GRID #6372370 Report a problem | ||
| 5/31/2023 | Price change | $624,990-2.3%$157/sqft |
Source: NorthstarMLS as distributed by MLS GRID #6372370 Report a problem | ||
| 5/19/2023 | Listed for sale | $639,990$161/sqft |
Source: NorthstarMLS as distributed by MLS GRID #6372370 Report a problem | ||
| 5/19/2023 | Listing removed | -- |
Source: NorthstarMLS as distributed by MLS GRID #6239311 Report a problem | ||
| 5/18/2023 | Price change | $639,990-2.9%$161/sqft |
Source: NorthstarMLS as distributed by MLS GRID #6239311 Report a problem | ||
| 8/25/2022 | Pending sale | $658,965$165/sqft |
Source: NorthstarMLS as distributed by MLS GRID #6239311 Report a problem | ||
| 7/23/2022 | Listed for sale | $658,965$165/sqft |
Source: NorthstarMLS as distributed by MLS GRID #6239311 Report a problem | ||
Public tax history
| Year | Property taxes | Tax assessment |
|---|---|---|
| 2024 | $7,448 +387.4% | $626,800 +290.5% |
| 2023 | $1,528 +154.7% | $160,500 +16% |
| 2022 | $600 +203% | $138,400 +491.5% |
| 2021 | $198 | $23,400 |
Find assessor info on the county website
Monthly payment
Est. payment
Payment breakdown
Explore the cost of this home by adjusting the details. Changes won't be saved.Climate risks
Neighborhood: 55044
Nearby schools
GreatSchools rating
- 6/10Akin Road Elementary SchoolGrades: PK-5Distance: 2.4 mi
- 5/10Levi P. Dodge Middle SchoolGrades: 6-8Distance: 3.3 mi
- 5/10Farmington High SchoolGrades: 9-12Distance: 0.6 mi
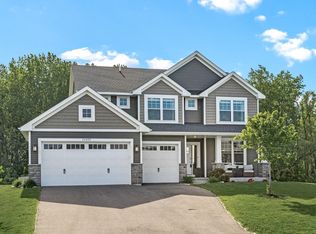
- $635,0005 bd4 ba3.5k sqft20490 Ginger Ct, Lakeville, MN 55044For Sale
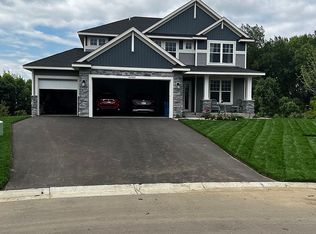
- $624,1004 bd3 ba3.2k sqft20482 Ginger Ct, Lakeville, MN 55044Off Market
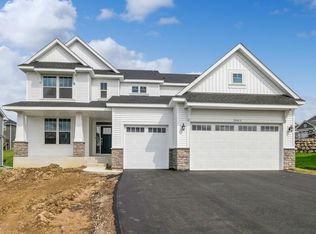
- $600,0005 bd4 ba2.7k sqft20465 Ginger Ct, Lakeville, MN 55044Sold
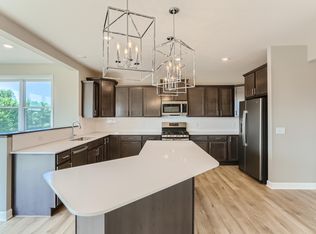
- $539,9904 bd3 ba2.6k sqft20466 Ginger Ct, Lakeville, MN 55044Sold
- $545,0004 bd3 ba2.2k sqft20413 Galveston Pl, Lakeville, MN 55044Sold
- $556,9004 bd3 ba2.2k sqft20474 Ginger Ct, Lakeville, MN 55044Off Market
- $508,9004 bd2 ba2.2k sqft7388 204th St W, Lakeville, MN 55044Off Market
- $604,0005 bd4 ba2.8k sqft7404 204th St W, Lakeville, MN 55044Off Market
A local agent can set up tours, give advice and negotiate with sellers.
Similar homes
- $699,9005 bd5 ba4k sqft20391 Greengate Ct, Lakeville, MN 55044For Sale
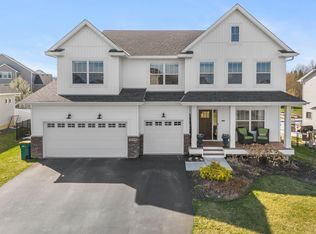
 MLS ID #7116198, Elie Safi, RE/MAX Results. NorthstarMLS as distributed by MLS GRID
 - $635,0005 bd4 ba3.5k sqft20490 Ginger Ct, Lakeville, MN 55044For SaleMLS ID #7106432, Lori Shimota Pistulka, Edina Realty, Inc.. NorthstarMLS as distributed by MLS GRID
- $780,0005 bd5 ba4k sqft7027 182nd St W, Lakeville, MN 55044For Sale
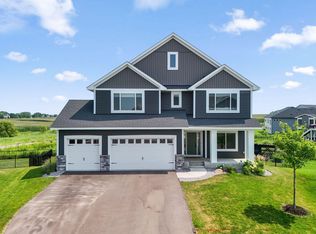 MLS ID #7118597, Lora Antolik, Re/Max Advantage Plus. NorthstarMLS as distributed by MLS GRID
 - $727,8655 bd3 ba3k sqft19994 Gadston Ln, Lakeville, MN 55044New Construction
 NorthstarMLS as distributed by MLS GRID
 - $675,0005 bd5 ba4k sqft19856 Harvest Dr, Lakeville, MN 55044For SaleMLS ID #7087263, Kris Lindahl, Kris Lindahl Real Estate. NorthstarMLS as distributed by MLS GRID
- $665,0005 bd4 ba3.5k sqft20164 Harvest Dr, Lakeville, MN 55044For SaleMLS ID #7076760, Berg Larsen Group - Chad M Larsen, Coldwell Banker Realty - Lakes. NorthstarMLS as distributed by MLS GRID
- $619,9005 bd5 ba4k sqft17061 Doppler Ln, Lakeville, MN 55044For SaleMLS ID #7121933, Scott S Skjei, Edina Realty, Inc.. NorthstarMLS as distributed by MLS GRID
- $639,9005 bd4 ba3.3k sqft18001 Gleaming Ct, Lakeville, MN 55044For SaleMLS ID #7118433, James J. Snaza, Homes Plus Realty. NorthstarMLS as distributed by MLS GRID
- $649,9006 bd5 ba3.9k sqft18355 Greenstone Way, Lakeville, MN 55044For SaleMLS ID #7108810, Cody Gladu, eXp Realty. NorthstarMLS as distributed by MLS GRID
- $690,1355 bd3 ba3.4k sqft19970 Gadston Ln, Lakeville, MN 55044New ConstructionMLS ID #7052109, Lennar Minnesota, Lennar Sales Corp. NorthstarMLS as distributed by MLS GRID
- $539,9004 bd3 ba2.2k sqft7449 203rd St W, Lakeville, MN 55044For SaleMLS ID #7099092, Caarin Pannkuk-The Property Geeks, Real Broker, LLC. NorthstarMLS as distributed by MLS GRID
- $749,9005 bd3 ba3.2k sqft17940 Headwaters Dr, Lakeville, MN 55044For SaleMLS ID #7082581, Julia Wang, Keller Williams Classic Realty. NorthstarMLS as distributed by MLS GRID
- $750,0004 bd3 ba3.1k sqft8006 201st St W, Lakeville, MN 55044New ConstructionMLS ID #7023437, Brian Johnson, Keller Williams Classic Realty. NorthstarMLS as distributed by MLS GRID
- $665,0004 bd4 ba4.3k sqft18466 Greenstone Way, Lakeville, MN 55044For SaleMLS ID #7108603, Kelly Yoon, Redfin Corporation. NorthstarMLS as distributed by MLS GRID
- $789,9005 bd3 ba3k sqft19791 Henning Ave, Lakeville, MN 55044New ConstructionMLS ID #6790527, Tina Krebs, eXp Realty. NorthstarMLS as distributed by MLS GRID
- $635,0004 bd4 ba3k sqft19116 Iden Ave, Lakeville, MN 55044For SaleMLS ID #7108960, Joseph P. Torkildson, eXp Realty. NorthstarMLS as distributed by MLS GRID
- $789,0006 bd4 ba3.6k sqft17925 Hidden Creek Trl, Lakeville, MN 55044New ConstructionMLS ID #6811105, Pamela Rasmussen, Keyland Realty, LLC. NorthstarMLS as distributed by MLS GRID
- $940,0005 bd6 ba4.4k sqft24877 Harvest Meadows Ct, Lakeville, MN 55044For SaleMLS ID #7109166, Kelly Yoon, Redfin Corporation. NorthstarMLS as distributed by MLS GRID
- $589,0005 bd4 ba3.2k sqft18333 Glacier Way, Lakeville, MN 55044For SaleMLS ID #7099951, Rowdheer R Kapidi, Bridge Realty, LLC. NorthstarMLS as distributed by MLS GRID
- $650,0005 bd4 ba2.8k sqft17831 Elder Ave, Lakeville, MN 55044For SaleMLS ID #7111675, James H. Butcher, Edina Realty, Inc.. NorthstarMLS as distributed by MLS GRID
