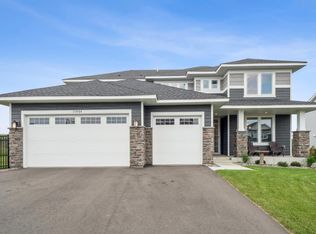
Big, bright, and airy, this East-facing home offers an expansive layout with tons of space inside and out. The main level centers around a large, open-concept living area with a sleek kitchen featuring stone countertops, generous cabinetry, and an easy flow into the dining and living spaces. A formal dining room adds flexibility for entertaining, while the main-level office provides a quiet place to work from home. A convenient bathroom and mudroom complete the main level. Upstairs, a spacious loft adds even more room to spread out. The oversized primary suite is a true retreat with two walk-in closets and a luxurious five-piece bathroom. Three additional bedrooms offer plenty of space for family, guests, or hobbies, including two connected by a Jack-and-Jill bathroom and a fourth bedroom with its own ensuite. A huge upper-level laundry room adds everyday convenience. The partially finished basement offers even more room for recreation, hobbies, or future expansion, while the backyard provides plenty of space to enjoy the outdoors. Located near a city park as well as the shared parks and amenities throughout the community, this spacious home offers an airy, open feel and room for everyone to live, work, relax, and grow.
Active
$665,000
18466 Greenstone Way, Lakeville, MN 55044
4beds
4,334sqft
:
Get pre-qualified$4,136/mo
Single Family
Built in 2020
0.29 Acres Lot
$-- Zestimate®
$153/sqft
$65/mo HOA
What's special
- 8 days |
- 416 |
- 29 |
Zillow last checked:
Listing updated:
Listed by:
Kelly Yoon 952-999-6160,
Redfin Corporation,
Emily Olson 507-382-8398
Source: NorthstarMLS as distributed by MLS GRID,MLS#: 7108603
Facts & features
Interior
Bedrooms & bathrooms
- Bedrooms: 4
- Bathrooms: 4
- Full bathrooms: 3
- 3/4 bathrooms: 1
Bedroom
- Level: Upper
Bedroom 2
- Level: Upper
Bedroom 3
- Level: Upper
Bedroom 4
- Level: Upper
Bathroom
- Level: Main
Bathroom
- Level: Upper
Bathroom
- Level: Upper
Bathroom
- Level: Upper
Dining room
- Level: Main
Family room
- Level: Basement
Kitchen
- Level: Main
Laundry
- Level: Upper
Living room
- Level: Main
Loft
- Level: Upper
Office
- Level: Main
Heating
- Forced Air, Fireplace(s), Hot Water, Humidifier
Cooling
- Central Air, Dual
Appliances
- Included: Cooktop, Dishwasher, Disposal, Double Oven, Dryer, ENERGY STAR Qualified Appliances, Exhaust Fan, Freezer, Water Filtration System, Water Osmosis System, Microwave, Range, Refrigerator, Stainless Steel Appliance(s), Wall Oven, Washer, Water Softener Owned
- Laundry: Laundry Room, Sink, Upper Level
Features
- Basement: Drainage System,Egress Window(s),Finished,Full,Partially Finished,Storage Space,Sump Pump
- Number of fireplaces: 1
- Fireplace features: Electric Log, Living Room
Interior area
- Total structure area: 4,777
- Total interior livable area: 4,334 sqft
- Finished area above ground: 3,387
- Finished area below ground: 947
Property
Parking
- Total spaces: 3
- Parking features: Attached, Covered, Asphalt, Garage Door Opener, Multiple Garages, Secured
- Attached garage spaces: 3
- Has uncovered spaces: Yes
Accessibility
- Accessibility features: None
Features
- Levels: Two
- Stories: 2
- Patio & porch: Front Porch
- Pool features: None
- Fencing: None
Lot
- Size: 0.29 Acres
- Dimensions: 74 x 170 x 74 x 171
Details
- Foundation area: 1390
- Parcel number: 221201310030
- Zoning description: Residential-Single Family
Construction
Type & style
- Home type: SingleFamily
- Property subtype: Single Family
Materials
- Roof: Age 8 Years or Less,Architectural Shingle
Condition
- New construction: No
- Year built: 2020
Utilities & green energy
- Gas: Electric, Natural Gas
- Sewer: City Sewer/Connected
- Water: City Water/Connected
- Utilities for property: Underground Utilities
Community & HOA
Community
- Security: Secured Garage/Parking
- Subdivision: Avonlea 4th Add
HOA
- Has HOA: Yes
- Services included: Other, Professional Mgmt, Recreation Facility, Shared Amenities
- HOA fee: $65 monthly
- HOA name: Avonlea Single Family HOA
- HOA phone: 952-277-2700
Location
- Region: Lakeville
Financial & listing details
- Price per square foot: $153/sqft
- Tax assessed value: $626,600
- Annual tax amount: $7,414
- Date on market: 7/23/2026
Estimated market value
Not available
Estimated sales range
Not available
Not available
Price history
| Date | Event | Price |
|---|---|---|
| 7/24/2026 | Listed for sale | $665,000+20%$153/sqft |
Source:  NorthstarMLS as distributed by MLS GRID #7108603 Report a problem NorthstarMLS as distributed by MLS GRID #7108603 Report a problem | ||
| 6/6/2024 | Listing removed | -- |
Source: Zillow Rentals Report a problem | ||
| 5/2/2024 | Listed for rent | $3,600$1/sqft |
Source: Zillow Rentals Report a problem | ||
| 12/23/2020 | Sold | $554,205$128/sqft |
Source: NorthstarMLS as distributed by MLS GRID #5647202 Report a problem | ||
Public tax history
| Year | Property taxes | Tax assessment |
|---|---|---|
| 2024 | $7,188 -3.5% | $626,600 -4.2% |
| 2023 | $7,452 +4.5% | $654,200 +2.8% |
| 2022 | $7,130 +7.1% | $636,100 +14.7% |
| 2021 | $6,656 +320.2% | $554,500 +410.6% |
| 2020 | $1,584 +203.4% | $108,600 +5% |
| 2019 | $522 | $103,400 +1192.5% |
| 2018 | $522 | $8,000 |
Find assessor info on the county website
Monthly payment
Est. payment
Payment breakdown
Explore the cost of this home by adjusting the details. Changes won't be saved.Climate risks
Neighborhood: 55044
Nearby schools
GreatSchools rating
- 8/10Cherry View Elementary SchoolGrades: K-5Distance: 1.1 mi
- 8/10Century Middle SchoolGrades: 6-8Distance: 1.5 mi
- 10/10Lakeville North High SchoolGrades: 9-12Distance: 1.9 mi
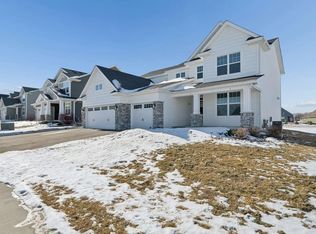
- $640,0004 bd4 ba4.5k sqft18474 Greenstone Way, Lakeville, MN 55044Sold
- $637,4005 bd4 ba3.3k sqft18442 Greenstone Way, Lakeville, MN 55044Off Market

- $480,2003 bd2 ba1.8k sqft18314 Hamby Way, Lakeville, MN 55044Off Market
- $724,9005 bd5 ba4.1k sqft18434 Greenstone Way, Lakeville, MN 55044Off Market
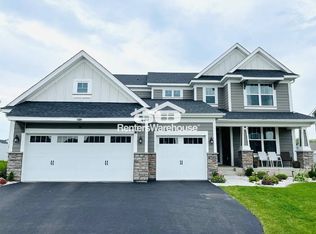
- $589,4005 bd3 ba2.6k sqft18426 Greenstone Way, Lakeville, MN 55044Off Market
- $641,4004 bd3 ba3.4k sqft18331 Greenstone Way, Lakeville, MN 55044Off Market
- $545,8004 bd3 ba2.4k sqft18347 Greenstone Way, Lakeville, MN 55044Off Market
- $530,0004 bd2 ba2.3k sqft18435 Greenstone Way, Lakeville, MN 55044Off Market
A local agent can set up tours, give advice and negotiate with sellers.
Similar homes
- $659,9006 bd5 ba3.9k sqft18355 Greenstone Way, Lakeville, MN 55044For Sale

 MLS ID #7108810, Cody Gladu, eXp Realty. NorthstarMLS as distributed by MLS GRID
 - $599,9004 bd4 ba3.8k sqft8117 186th St W, Lakeville, MN 55044For Sale
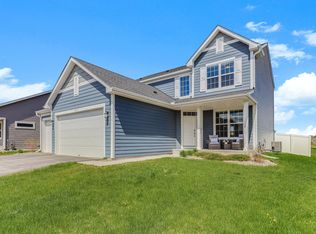 MLS ID #7074205, Eric J Eickhof, Jason Mitchell Group. NorthstarMLS as distributed by MLS GRID
 - $675,0005 bd5 ba4k sqft19856 Harvest Dr, Lakeville, MN 55044For Sale
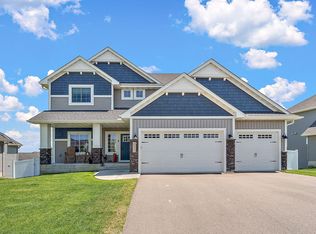 MLS ID #7087263, Kris Lindahl, Kris Lindahl Real Estate. NorthstarMLS as distributed by MLS GRID
 - $695,0005 bd4 ba2.9k sqft17904 Hinckley Ave, Lakeville, MN 55044For Sale
 MLS ID #7116714, Jason Walgrave, RE/MAX Advantage Plus. NorthstarMLS as distributed by MLS GRID
 - $649,9004 bd3 ba3.3k sqft8549 172nd St W, Lakeville, MN 55044For SaleMLS ID #7101128, Troy F. Friedges, Coldwell Banker Realty. NorthstarMLS as distributed by MLS GRID
- $520,0004 bd4 ba2.4k sqft18085 Heirloom Ct, Lakeville, MN 55044For SaleMLS ID #7112901, Emily Olson, Redfin Corporation. NorthstarMLS as distributed by MLS GRID
- $665,0005 bd4 ba3.5k sqft20164 Harvest Dr, Lakeville, MN 55044For SaleMLS ID #7076760, Berg Larsen Group - Chad M Larsen, Coldwell Banker Realty - Lakes. NorthstarMLS as distributed by MLS GRID
- $635,0005 bd4 ba3.5k sqft20490 Ginger Ct, Lakeville, MN 55044For SaleMLS ID #7106432, Lori Shimota Pistulka, Edina Realty, Inc.. NorthstarMLS as distributed by MLS GRID
- $679,0004 bd3 ba2.6k sqft17905 Hidden Creek Trl, Lakeville, MN 55044New ConstructionMLS ID #7111108, Pamela Rasmussen, Keyland Realty, LLC. NorthstarMLS as distributed by MLS GRID
- $667,0654 bd3 ba2.6k sqft18343 Huntley Trl, Lakeville, MN 55044New ConstructionNorthstarMLS as distributed by MLS GRID
- $599,9005 bd4 ba3.7k sqft18072 Hyde Park Ave, Lakeville, MN 55044For SaleMLS ID #7084325, Austin Hardy, Pemberton RE. NorthstarMLS as distributed by MLS GRID
- $589,0005 bd4 ba3.2k sqft18333 Glacier Way, Lakeville, MN 55044For SaleMLS ID #7099951, Rowdheer R Kapidi, Bridge Realty, LLC. NorthstarMLS as distributed by MLS GRID
- $509,9004 bd4 ba2.4k sqft18184 Hartlin Ave, Lakeville, MN 55044For SaleMLS ID #7092311, Jeffrey Simek, Edina Realty, Inc.. NorthstarMLS as distributed by MLS GRID
- $550,0004 bd4 ba3.1k sqft16630 Jaguar Ave, Lakeville, MN 55044For SaleMLS ID #7088016, Lori Anderson, Engel & Volkers Prior Lake. NorthstarMLS as distributed by MLS GRID
- $689,5365 bd4 ba2.9k sqft8593 183rd St W, Lakeville, MN 55044New ConstructionNorthstarMLS as distributed by MLS GRID
- $729,0005 bd4 ba3.4k sqft17924 Headwaters Dr, Lakeville, MN 55044New ConstructionMLS ID #7111119, Pamela Rasmussen, Keyland Realty, LLC. NorthstarMLS as distributed by MLS GRID
- $625,0005 bd3 ba3.4k sqft20911 Illinois Path, Lakeville, MN 55044For SaleMLS ID #7086095, Dave W & Drew Johnson Group, Edina Realty, Inc.. NorthstarMLS as distributed by MLS GRID
- $539,9004 bd3 ba2.2k sqft7449 203rd St W, Lakeville, MN 55044For SaleMLS ID #7099092, Caarin Pannkuk-The Property Geeks, Real Broker, LLC. NorthstarMLS as distributed by MLS GRID
- $625,0004 bd3 ba2.6k sqft17936 Gresford Ln, Lakeville, MN 55044New ConstructionMLS ID #7081754, Whitney Meester, Re/Max Advantage Plus. NorthstarMLS as distributed by MLS GRID
- $679,9505 bd4 ba2.9k sqft19974 Gadston Ln, Lakeville, MN 55044New ConstructionNorthstarMLS as distributed by MLS GRID
