Why Build!! This Home Shows Like NEW...! Absolutely Mint Condition - Former Country Joe Model Home! 4+ Bedrooms. 3 Baths. Extensive Built-Ins & Upgrades Through Out the Entire Home! Main Level Features Gourmet Kitchen w/Granite, SS Appliances, Tile Backsplash, Hardwood Floors, 9' Ceilings & More! Informal Dining & Formal Dining Room w/Built In Buffet. Main Floor Office & 3/4 Bath! Inviting Living/Family Room w/Raised Hearth Gas Fireplace. Cozy Screened in Porch off the Kitchen! Upper Level Features 4 Bedrooms & BONUS Room Above the Garage! Luxury Owners Ensuite w/Spacious Walk In Closet. Luxury Bath w/Dual Vanities & Built Ins. Soaking Tub & Large Walk In Shower. Upper Level Laundry. Another Full Bath w/Dual Sinks. Full Basement Allows for Even More Room - if needed - Lots of Possibilities!! Oversized 3 Car Garage. Extensive Landscaping & Perennials. AMAZING Curb Appeal. This List Goes On & On...! Traditional Sale! Priced to SELL...!!
Pending
$649,900
8549 172nd St W, Lakeville, MN 55044
4beds
3,336sqft
Single Family
Built in 2013
0.26 Acres Lot
$646,400 Zestimate®
$195/sqft
$-- HOA
What's special
Hardwood floorsAmazing curb appealSoaking tubFull basementTile backsplashUpper level laundryMain floor office
- 41 days |
- 551 |
- 35 |
Likely to sell faster than
Zillow last checked:
Listing updated:
Listed by:
Troy F. Friedges 612-382-7681,
Coldwell Banker Realty
Source: NorthstarMLS as distributed by MLS GRID,MLS#: 7101128
Facts & features
Interior
Bedrooms & bathrooms
- Bedrooms: 4
- Bathrooms: 3
- Full bathrooms: 2
- 3/4 bathrooms: 1
Bedroom
- Level: Upper
- Area: 256 Square Feet
- Dimensions: 16 x 16
Bedroom 2
- Level: Upper
- Area: 180 Square Feet
- Dimensions: 15 x 12
Bedroom 3
- Level: Upper
- Area: 120 Square Feet
- Dimensions: 12 x 10
Bedroom 4
- Level: Upper
- Area: 132 Square Feet
- Dimensions: 12 x 11
Bonus room
- Level: Upper
- Area: 220 Square Feet
- Dimensions: 22 x 10
Dining room
- Level: Main
- Area: 140 Square Feet
- Dimensions: 14 x 10
Family room
- Level: Main
- Area: 336 Square Feet
- Dimensions: 21 x 16
Kitchen
- Level: Main
- Area: 294 Square Feet
- Dimensions: 21 x 14
Mud room
- Level: Main
- Area: 108 Square Feet
- Dimensions: 12 x 9
Office
- Level: Main
- Area: 143 Square Feet
- Dimensions: 13 x 11
Other
- Level: Main
- Area: 140 Square Feet
- Dimensions: 14 x 10
Heating
- Forced Air
Cooling
- Central Air
Appliances
- Included: Cooktop, Dishwasher, Disposal, Dryer, Electric Water Heater, Microwave, Range, Refrigerator, Stainless Steel Appliance(s), Wall Oven, Washer
- Laundry: Electric Dryer Hookup, Laundry Room, Upper Level, Washer Hookup
Features
- Basement: Drain Tiled,Drainage System,Egress Window(s),Full,Sump Basket,Sump Pump,Unfinished
- Number of fireplaces: 1
- Fireplace features: Gas, Living Room, Stone
Interior area
- Total structure area: 3,336
- Total interior livable area: 3,336 sqft
- Finished area above ground: 3,336
- Finished area below ground: 0
Video & virtual tour
Property
Parking
- Total spaces: 3
- Parking features: Attached, Asphalt, Garage, Garage Door Opener
- Attached garage spaces: 3
- Has uncovered spaces: Yes
- Details: Garage Door Height (8)
Accessibility
- Accessibility features: None
Features
- Levels: Two
- Stories: 2
- Patio & porch: Composite Decking, Porch, Screened
Lot
- Size: 0.26 Acres
- Dimensions: 80 x 130 x 94 x 131
- Features: Near Public Transit, Tree Coverage - Medium
- Topography: Level
Details
- Foundation area: 1488
- Parcel number: 223160003050
- Zoning description: Residential-Single Family
Construction
Type & style
- Home type: SingleFamily
- Property subtype: Single Family
Materials
- Roof: Age Over 8 Years,Asphalt,Pitched
Condition
- New construction: No
- Year built: 2013
Utilities & green energy
- Gas: Natural Gas
- Sewer: City Sewer/Connected
- Water: City Water/Connected
Community & HOA
Community
- Subdivision: Haven At Highview
HOA
- Has HOA: No
Location
- Region: Lakeville
Financial & listing details
- Price per square foot: $195/sqft
- Tax assessed value: $595,600
- Annual tax amount: $6,970
- Date on market: 7/7/2026
- Cumulative days on market: 42 days
- Road surface type: Paved
Estimated market value
$646,400
$614,000 - $679,000
$3,483/mo
Price history
| Date | Event | Price |
|---|---|---|
| 8/12/2026 | Pending sale | $649,900$195/sqft |
Source:  NorthstarMLS as distributed by MLS GRID #7101128 Report a problem NorthstarMLS as distributed by MLS GRID #7101128 Report a problem | ||
| 7/7/2026 | Listed for sale | $649,900+31.3%$195/sqft |
Source: NorthstarMLS as distributed by MLS GRID #7101128 Report a problem | ||
| 12/30/2016 | Sold | $495,000-3.9%$148/sqft |
Source: NorthstarMLS as distributed by MLS GRID #4776377 Report a problem | ||
| 12/5/2016 | Pending sale | $515,000$154/sqft |
Source: Coldwell Banker Burnet - Lakeville/Burnsville #4776377 Report a problem | ||
| 11/8/2016 | Listed for sale | $515,000+11.1%$154/sqft |
Source: Coldwell Banker Burnet - Lakeville/Burnsville #4776377 Report a problem | ||
| 5/28/2015 | Sold | $463,628$139/sqft |
Source: NorthstarMLS as distributed by MLS GRID #4529628 Report a problem | ||
Public tax history
| Year | Property taxes | Tax assessment |
|---|---|---|
| 2024 | $6,778 +0.2% | $595,600 -0.9% |
| 2023 | $6,762 +4.9% | $600,800 +3.1% |
| 2022 | $6,446 +11.7% | $582,600 +18.9% |
| 2021 | $5,770 +2.2% | $489,900 +5.9% |
| 2020 | $5,644 -3.8% | $462,500 +1.6% |
| 2019 | $5,864 | $455,100 +5.1% |
| 2018 | $5,864 +8.5% | $433,200 +1.1% |
| 2017 | $5,404 -0.8% | $428,600 +0.4% |
| 2016 | $5,449 -0.8% | $426,700 +1% |
| 2015 | $5,495 -4% | $422,500 -0.2% |
| 2014 | $5,726 +4% | $423,500 +1516.4% |
| 2013 | $5,503 +2162.4% | $26,200 |
| 2012 | $243 | -- |
Find assessor info on the county website
Monthly payment
Est. payment
Payment breakdown
Explore the cost of this home by adjusting the details. Changes won't be saved.Climate risks
Neighborhood: 55044
Nearby schools
GreatSchools rating
- 8/10Cherry View Elementary SchoolGrades: K-5Distance: 0.4 mi
- 8/10Century Middle SchoolGrades: 6-8Distance: 1.6 mi
- 10/10Lakeville North High SchoolGrades: 9-12Distance: 2.6 mi
- $672,0005 bd4 ba3.1k sqft8561 172nd St W, Lakeville, MN 55044Off Market
- $587,8005 bd3 ba2.5k sqft8537 172nd St W, Lakeville, MN 55044Off Market
- $633,1003 bd3 ba2.1k sqft17184 Hollyhock Ave, Lakeville, MN 55044Off Market
- $582,1004 bd2 ba2.6k sqft17172 Hollyhock Ave, Lakeville, MN 55044Off Market
- $681,4005 bd4 ba4.2k sqft8558 172nd St W, Lakeville, MN 55044Off Market
- $689,0005 bd3 ba3k sqft17190 Hollyhock Ave, Lakeville, MN 55044Off Market
- $715,0005 bd4 ba4.3k sqft8525 172nd St W, Lakeville, MN 55044Sold
- $649,7004 bd2 ba3.1k sqft8573 172nd St W, Lakeville, MN 55044Off Market
A local agent can set up tours, give advice and negotiate with sellers.
Similar homes
- $639,9005 bd4 ba3.3k sqft18001 Gleaming Ct, Lakeville, MN 55044For Sale

 MLS ID #7118433, James J. Snaza, Homes Plus Realty. NorthstarMLS as distributed by MLS GRID
 - $684,8915 bd4 ba3.4k sqft16991 Evening Ter, Lakeville, MN 55044For Sale
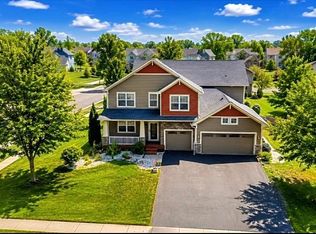 MLS ID #7123608, Mike J. Westphalen, RE/MAX Advantage Plus. NorthstarMLS as distributed by MLS GRID
 - $659,0004 bd3 ba3.2k sqft19949 Hamburg Ave, Lakeville, MN 55044For Sale
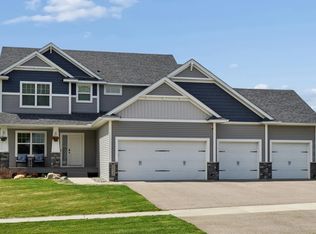 MLS ID #7060369, James R. Burns, GRI, Coldwell Banker Realty. NorthstarMLS as distributed by MLS GRID
 - $649,9006 bd5 ba3.9k sqft18355 Greenstone Way, Lakeville, MN 55044For Sale
 MLS ID #7108810, Cody Gladu, eXp Realty. NorthstarMLS as distributed by MLS GRID
 - $635,0004 bd4 ba3k sqft19116 Iden Ave, Lakeville, MN 55044For SaleMLS ID #7108960, Joseph P. Torkildson, eXp Realty. NorthstarMLS as distributed by MLS GRID
- $599,9005 bd4 ba3.7k sqft18072 Hyde Park Ave, Lakeville, MN 55044For SaleMLS ID #7084325, Austin Hardy, Pemberton RE. NorthstarMLS as distributed by MLS GRID
- $564,9004 bd4 ba3.1k sqft20511 Islandview Cir, Lakeville, MN 55044For SaleMLS ID #7122985, Scott M. Hutchinson, Re/Max Advantage Plus. NorthstarMLS as distributed by MLS GRID
- $625,0005 bd4 ba3.5k sqft20490 Ginger Ct, Lakeville, MN 55044For SaleMLS ID #7106432, Lori Shimota Pistulka, Edina Realty, Inc.. NorthstarMLS as distributed by MLS GRID
- $625,0005 bd3 ba3.4k sqft20911 Illinois Path, Lakeville, MN 55044For SaleMLS ID #7086095, Dave W & Drew Johnson Group, Edina Realty, Inc.. NorthstarMLS as distributed by MLS GRID
- $629,0005 bd4 ba3k sqft19250 Indora Trl, Lakeville, MN 55044For SaleMLS ID #7096613, Venkata Kishore Goli, Real Broker, LLC. NorthstarMLS as distributed by MLS GRID
- $679,0004 bd3 ba2.6k sqft17905 Hidden Creek Trl, Lakeville, MN 55044New ConstructionMLS ID #7111108, Pamela Rasmussen, Keyland Realty, LLC. NorthstarMLS as distributed by MLS GRID
- $675,0005 bd5 ba4k sqft19856 Harvest Dr, Lakeville, MN 55044For SaleMLS ID #7087263, Kris Lindahl, Kris Lindahl Real Estate. NorthstarMLS as distributed by MLS GRID
- $665,0005 bd4 ba3.5k sqft20164 Harvest Dr, Lakeville, MN 55044For SaleMLS ID #7076760, Berg Larsen Group - Chad M Larsen, Coldwell Banker Realty - Lakes. NorthstarMLS as distributed by MLS GRID
- $599,9004 bd4 ba3.8k sqft8117 186th St W, Lakeville, MN 55044For SaleMLS ID #7074205, Eric J Eickhof, Jason Mitchell Group. NorthstarMLS as distributed by MLS GRID
- $619,9005 bd5 ba4k sqft17061 Doppler Ln, Lakeville, MN 55044For SaleMLS ID #7121933, Scott S Skjei, Edina Realty, Inc.. NorthstarMLS as distributed by MLS GRID
- $625,0003 bd3 ba2.4k sqft17301 Eastwood Ave, Lakeville, MN 55044For SaleMLS ID #7113723, Stephanie Cook, Coldwell Banker Realty. NorthstarMLS as distributed by MLS GRID
- $625,0004 bd3 ba2.6k sqft17936 Gresford Ln, Lakeville, MN 55044New ConstructionMLS ID #7081754, Whitney Meester, Re/Max Advantage Plus. NorthstarMLS as distributed by MLS GRID
- $624,9004 bd3 ba2.2k sqft8292 186th St W, Lakeville, MN 55044New ConstructionMLS ID #7115203, Scott M. Hutchinson, Re/Max Advantage Plus. NorthstarMLS as distributed by MLS GRID
- $589,9005 bd4 ba3.5k sqft20693 Frost Ct, Lakeville, MN 55044For SaleMLS ID #7080723, Laura Drengson, Real Estate Masters, Ltd.. NorthstarMLS as distributed by MLS GRID
- $685,0005 bd4 ba4.2k sqft4692 159th St W, Apple Valley, MN 55124For SaleMLS ID #7126741, Jeffrey M. Luckraft, Keller Williams Select Realty. NorthstarMLS as distributed by MLS GRID
