Welcome to 4962 159th Street W, beautifully situated in the heart of the sought-after Cobblestone Lake neighborhood. This exceptional two-story home offers an ideal combination of space, style, and functionality, with 5 bedrooms, 4 bathrooms, and over 4,300 finished square feet designed for comfortable family living and entertaining.
The main level features gorgeous recently refinished hardwood floors, abundant natural light, and a thoughtfully designed floor plan with both open gathering spaces and private retreats. A spacious main-level office provides the perfect work-from-home space, while the inviting living room centers around a cozy gas fireplace. The impressive kitchen is truly the heart of the home, featuring Cambria countertops, a massive center island, walk-in pantry.
Upstairs, four generously sized bedrooms provide plenty of room for everyone. The private primary retreat features a beautiful tray-vaulted ceiling, gorgeous primary bathroom, and his-and-her walk-in closets. An upper-level laundry room adds everyday convenience, while the versatile bonus/study room offers exceptional flexibility for a home office, homework area, playroom, or additional living space.
The finished lower level adds even more living space with new carpeting, a fantastic wet bar, 5th bedroom, and full bathroom—perfect for guests, movie nights, entertaining, or a great teen retreat.
Outside, enjoy a spacious fenced 0.36-acre yard and a charming front porch that welcomes you home. Just steps from Cobblestone Lake, residents enjoy miles of walking trails, beautiful parks, and access to a shared heated pool.
Located in award-winning District 196 and East Lake Elementary, with convenient access to shopping, dining.
Active
$664,900
4692 159th St W, Apple Valley, MN 55124
5beds
4,229sqft
Single Family
Built in 2007
0.36 Acres Lot
$658,900 Zestimate®
$157/sqft
$82/mo HOA
What's special
Massive center islandCozy gas fireplaceWalk-in pantryPrivate primary retreatCharming front porchSpacious main-level officePrivate retreats
- 5 days
- 533
- 20
Zillow last checked:
Listing updated:
Listed by:
Jeffrey M. Luckraft 952-212-7529,
Keller Williams Select Realty
Source: NorthstarMLS as distributed by MLS GRID,MLS#: 7153310
Facts & features
Interior
Bedrooms & bathrooms
- Bedrooms: 5
- Bathrooms: 4
- Full bathrooms: 1
- 3/4 bathrooms: 2
- 1/2 bathrooms: 1
Bedroom
- Level: Upper
- Area: 247 Square Feet
- Dimensions: 19 x 13
Bedroom 2
- Level: Upper
- Area: 121 Square Feet
- Dimensions: 11 x 11
Bedroom 3
- Level: Upper
- Area: 121 Square Feet
- Dimensions: 11 x 11
Bedroom 4
- Level: Upper
- Area: 121 Square Feet
- Dimensions: 11 x 11
Bedroom 5
- Level: Lower
- Area: 144 Square Feet
- Dimensions: 12 x 12
Other
- Level: Lower
- Area: 120 Square Feet
- Dimensions: 10 x 12
Dining room
- Level: Main
- Area: 154 Square Feet
- Dimensions: 14 x 11
Family room
- Level: Lower
- Area: 330 Square Feet
- Dimensions: 22 x 15
Foyer
- Level: Main
- Area: 110 Square Feet
- Dimensions: 11 x 10
Kitchen
- Level: Main
- Area: 220 Square Feet
- Dimensions: 20 x 11
Laundry
- Level: Upper
- Area: 63 Square Feet
- Dimensions: 9 x 7
Living room
- Level: Main
- Area: 320 Square Feet
- Dimensions: 20 x 16
Office
- Level: Main
- Area: 143 Square Feet
- Dimensions: 13 x 11
Other
- Level: Main
- Area: 48 Square Feet
- Dimensions: 6 x 8
Heating
- Forced Air
Cooling
- Central Air
Appliances
- Included: Cooktop, Dishwasher, Double Oven, Dryer, Microwave, Refrigerator, Stainless Steel Appliance(s), Wall Oven, Washer
- Laundry: Laundry Room, Upper Level
Features
- Basement: Drain Tiled,Egress Window(s),Finished,Full
- Number of fireplaces: 1
- Fireplace features: Gas, Living Room
Interior area
- Total structure area: 4,541
- Total interior livable area: 4,229 sqft
- Finished area above ground: 2,999
- Finished area below ground: 1,230
Property
Parking
- Total spaces: 2
- Parking features: Attached, Asphalt, Heated Garage
- Attached garage spaces: 2
Accessibility
- Accessibility features: None
Features
- Levels: Two
- Stories: 2
- Patio & porch: Covered, Front Porch
- Pool features: Shared
- Fencing: Other
- Waterfront features: Association Access, Shared
Lot
- Size: 0.36 Acres
- Dimensions: 97 x 140 x 114 x 143
- Features: Tree Coverage - Medium
Details
- Foundation area: 1542
- Parcel number: 011806006100
- Zoning description: Residential-Single Family
Construction
Type & style
- Home type: SingleFamily
- Property subtype: Single Family
Materials
- Roof: Age Over 8 Years
Condition
- New construction: No
- Year built: 2007
Utilities & green energy
- Gas: Natural Gas
- Sewer: City Sewer/Connected
- Water: City Water/Connected
Community & HOA
Community
- Subdivision: Cobblestone Lake South Shore
HOA
- Has HOA: Yes
- Services included: Professional Mgmt, Shared Amenities
- HOA fee: $245 quarterly
- HOA name: Associa Managment
- HOA phone: 763-225-6400
Location
- Region: Apple Valley
Financial & listing details
- Price per square foot: $157/sqft
- Tax assessed value: $553,200
- Annual tax amount: $7,076
- Date on market: 10/1/2026
- Cumulative days on market: 51 days
Estimated market value
$658,900
$626,000 - $692,000
$3,956/mo
Price history
| Date | Event | Price |
|---|---|---|
| 10/1/2026 | Listed for sale | $664,900-2.9%$157/sqft |
Source:  NorthstarMLS as distributed by MLS GRID #7153310 Report a problem NorthstarMLS as distributed by MLS GRID #7153310 Report a problem | ||
| 9/29/2026 | Listing removed | $685,000$162/sqft |
Source: NorthstarMLS as distributed by MLS GRID #7126741 Report a problem | ||
| 8/13/2026 | Listed for sale | $685,000+56%$162/sqft |
Source: NorthstarMLS as distributed by MLS GRID #7126741 Report a problem | ||
| 2/16/2018 | Sold | $439,000+2.3%$104/sqft |
Source: NorthstarMLS as distributed by MLS GRID #4898805 Report a problem | ||
| 1/18/2018 | Pending sale | $429,000$101/sqft |
Source: RE/MAX Advantage Plus #4898805 Report a problem | ||
| 1/6/2018 | Listed for sale | $429,000-9.7%$101/sqft |
Source: RE/MAX Advantage Plus #4898805 Report a problem | ||
| 5/25/2016 | Listing removed | $475,000$112/sqft |
Source: Edina Realty, Inc., a Berkshire Hathaway affiliate #4695943 Report a problem | ||
| 4/18/2016 | Price change | $475,000-5%$112/sqft |
Source: Edina Realty, Inc., a Berkshire Hathaway affiliate #4695943 Report a problem | ||
| 3/30/2016 | Price change | $499,950-3.8%$118/sqft |
Source: Edina Realty, Inc., a Berkshire Hathaway affiliate #4685437 Report a problem | ||
| 3/3/2016 | Listed for sale | $519,900+32.3%$123/sqft |
Source: Edina Realty, Inc., a Berkshire Hathaway affiliate #4685437 Report a problem | ||
| 5/9/2008 | Sold | $393,000$93/sqft |
Source:  Lake Superior Area Realtors as distributed by MLS GRID #1559503 Report a problem Lake Superior Area Realtors as distributed by MLS GRID #1559503 Report a problem | ||
Public tax history
| Year | Property taxes | Tax assessment |
|---|---|---|
| 2025 | $7,076 +9.3% | $553,200 +2.1% |
| 2024 | $6,472 +0.2% | $542,000 -3% |
| 2023 | $6,460 +14.7% | $558,700 +6.4% |
| 2022 | $5,632 +3.7% | $524,900 +12.6% |
| 2021 | $5,430 +5.6% | $466,300 +8% |
| 2020 | $5,142 -2.7% | $431,800 +0.4% |
| 2019 | $5,282 | $430,000 +8.8% |
| 2018 | $5,282 +13.9% | $395,400 +7.3% |
| 2017 | $4,639 +3.1% | $368,400 +3.7% |
| 2016 | $4,501 -1.4% | $355,100 +0.2% |
| 2015 | $4,565 -2.5% | $354,506 +4% |
| 2014 | $4,682 +4.6% | $340,990 +4.6% |
| 2013 | $4,474 +891.6% | $325,948 |
| 2012 | $451 -90.2% | -- |
| 2011 | $4,613 -4.6% | -- |
| 2010 | $4,834 -10.8% | -- |
| 2009 | $5,418 +793.7% | -- |
| 2008 | $606 +349.1% | -- |
| 2007 | $135 | -- |
Find assessor info on the county website
Monthly payment
Est. payment
Payment breakdown
Explore the cost of this home by adjusting the details. Changes won't be saved.Climate risks
Neighborhood: Industrial District
- $547,1004 bd3 ba3.2k sqft4704 159th St W, Apple Valley, MN 55124Off Market
- $543,6004 bd4 ba2.8k sqft15878 Drawstone Trl, Apple Valley, MN 55124Off Market
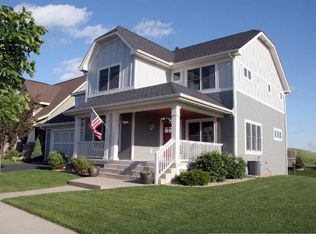
- $550,6005 bd4 ba3.3k sqft4714 159th St W, Apple Valley, MN 55124Off Market
- $623,5004 bd4 ba3.7k sqft15874 Drawstone Trl, Apple Valley, MN 55124Off Market
Similar homes
- $650,0004 bd3 ba3.2k sqft14831 Lac Lavon Dr, Burnsville, MN 55306For Sale

 MLS ID #7154493, Dennis A. Guldseth, Edina Realty, Inc.. NorthstarMLS as distributed by MLS GRID
 - $550,0005 bd4 ba3.5k sqft13635 Gardenia Path, Apple Valley, MN 55124For Sale
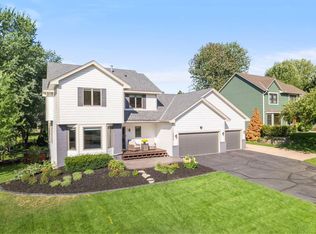 MLS ID #7079730, The Huerkamp Home Group, Keller Williams Preferred Rlty. NorthstarMLS as distributed by MLS GRID
 - $749,9005 bd5 ba4.7k sqft16768 Draft Horse Blvd, Lakeville, MN 55044For Sale
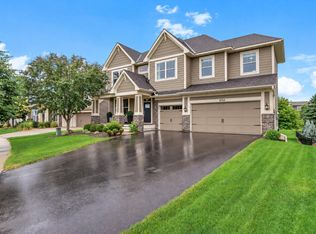 MLS ID #7134850, Cory Kochendorfer, Keller Williams Select Realty. NorthstarMLS as distributed by MLS GRID
 - $725,0004 bd4 ba4.1k sqft16899 E Lake Dr, Lakeville, MN 55044For Sale
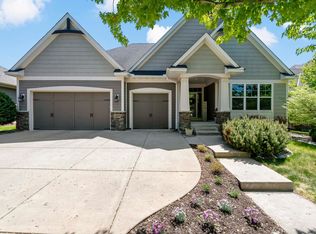 MLS ID #7129165, Amanda Cox Zuppan, LPT Realty, LLC. NorthstarMLS as distributed by MLS GRID
 - $465,0004 bd4 ba2.6k sqft15105 Dupont Path, Apple Valley, MN 55124For SaleMLS ID #7146083, Rachel Langsjoen, Coldwell Banker Realty. NorthstarMLS as distributed by MLS GRID
- $700,0005 bd4 ba3.3k sqft8084 182nd St, Lakeville, MN 55044For SaleMLS ID #7123574, Alison Vandenberg, Edina Realty, Inc.. NorthstarMLS as distributed by MLS GRID
- $619,0005 bd4 ba3.1k sqft5973 178th St W, Lakeville, MN 55044For SaleMLS ID #7130836, Michael Opp, Keller Williams Preferred Rlty. NorthstarMLS as distributed by MLS GRID
- $699,9005 bd5 ba5.4k sqft14709 White Oak Dr, Burnsville, MN 55337For SaleMLS ID #7114206, Marissa Winegarden, eXp Realty. NorthstarMLS as distributed by MLS GRID
- $824,9005 bd4 ba4.3k sqft16625 Dynamic Dr, Lakeville, MN 55044For SaleMLS ID #7128305, Bryan Vant Hof, RE/MAX Advantage Plus. NorthstarMLS as distributed by MLS GRID
- $669,9004 bd3 ba3.8k sqft9629 Bennett Pl, Eden Prairie, MN 55347For SaleMLS ID #7153219, Pamela J Hendrickson, Century 21 Atwood. NorthstarMLS as distributed by MLS GRID
- $649,9005 bd4 ba3.4k sqft17773 Ketchikan Ct, Lakeville, MN 55044For SaleMLS ID #7102097, Lauren H Novak, RE/MAX Results. NorthstarMLS as distributed by MLS GRID
- $599,9005 bd4 ba3.5k sqft8837 196th St W, Lakeville, MN 55044For SaleMLS ID #7116282, John D Schuster, Coldwell Banker Realty - Southwest Regional. NorthstarMLS as distributed by MLS GRID
- $675,0005 bd5 ba4k sqft19856 Harvest Dr, Lakeville, MN 55044For SaleMLS ID #7087263, Kris Lindahl, Kris Lindahl Real Estate. NorthstarMLS as distributed by MLS GRID
- $745,0004 bd4 ba3.2k sqft3929 Evermoor Pkwy, Rosemount, MN 55068For SaleMLS ID #7087453, Jodi Lucast, Edina Realty, Inc.. NorthstarMLS as distributed by MLS GRID
- $874,9005 bd5 ba4.3k sqft16106 Estate Ln, Lakeville, MN 55044For SaleMLS ID #7140120, Jacob Cuddigan, LPT Realty, LLC. NorthstarMLS as distributed by MLS GRID
- $599,9005 bd4 ba3.5k sqft19495 Hilldale Ave, Lakeville, MN 55044For SaleMLS ID #7137243, Scott A Lindquist, Imagine Realty. NorthstarMLS as distributed by MLS GRID
- $609,9004 bd4 ba3.6k sqft4172 Cashell Gln, Eagan, MN 55122For SaleMLS ID #7124293, David J Doran, eXp Realty. NorthstarMLS as distributed by MLS GRID
- $425,0004 bd2 ba2.3k sqft17308 Glencoe Ave, Lakeville, MN 55044For SaleMLS ID #7119748, Brian Stordahl, Keller Williams Preferred Rlty. NorthstarMLS as distributed by MLS GRID
- $600,0005 bd4 ba3k sqft13959 Ashford Path, Rosemount, MN 55068For SaleMLS ID #7095793, Kerby & Cristina Real Estate Experts, RE/MAX Results. NorthstarMLS as distributed by MLS GRID
- $699,9005 bd4 ba3.6k sqft8939 Heatherton Ridge Dr, Savage, MN 55378For SaleMLS ID #7134480, Kyle White, RE/MAX Advantage Plus. NorthstarMLS as distributed by MLS GRID
