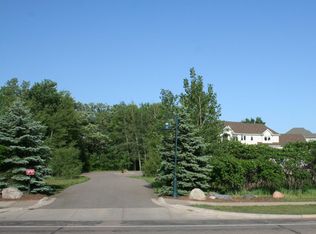
Stately and Private; this home sits on a secluded 1.1 Acre parcel; yet is close to everything! Large home has over 3200 finished feet with an UNfinished walkout lower level! Wetlands in front, woods behind; all on your own Private drive! Maple woodwork throughout with huge Chef's kitchen, granite tops, Pantry, stainless appliances; Separate cooktop and wall oven and attached granite table/extension for meals! 3 sided fireplace; Main Floor office with additional Built-ins! Private maintenance-free deck up in the trees to the back; This Custom home is 'part of' The Spring Green neighborhood which plows your drive and covers Trash; yet it feels like you live on an isolated dream island! Check out the expansive Upper Level with 4 large Bedrooms; 2 separate Loft areas, as well as the invaluable Upper-level laundry! See the plat or call with any questions! This hidden secret is located within #196 Schools; and has an additional .87 acre lot next door also for sale for an additional $200k; perfect for the multi-generational buyer! Show and sell, flexible closing possible!
Active
Price cut: $10K (8/3)
$675,000
14831 Lac Lavon Dr, Burnsville, MN 55306
4beds
3,238sqft
Single Family
Built in 2002
1.09 Acres Lot
$-- Zestimate®
$208/sqft
$125/mo HOA
What's special
- 124 days |
- 1,127 |
- 46 |
Zillow last checked:
Listing updated:
Listed by:
Dennis A. Guldseth 612-590-3132,
Edina Realty, Inc.
Source: NorthstarMLS as distributed by MLS GRID,MLS#: 7008391
Facts & features
Interior
Bedrooms & bathrooms
- Bedrooms: 4
- Bathrooms: 3
- Full bathrooms: 2
- 1/2 bathrooms: 1
Bedroom
- Level: Upper
- Area: 272 Square Feet
- Dimensions: 17x16
Bedroom 2
- Level: Upper
- Area: 286 Square Feet
- Dimensions: 22x13
Bedroom 3
- Level: Upper
- Area: 169 Square Feet
- Dimensions: 13x13
Bedroom 4
- Level: Upper
- Area: 168 Square Feet
- Dimensions: 14x12
Deck
- Level: Main
- Area: 224 Square Feet
- Dimensions: 16x14
Kitchen
- Level: Main
- Area: 486 Square Feet
- Dimensions: 18x27
Laundry
- Level: Upper
- Area: 91 Square Feet
- Dimensions: 13x7
Living room
- Level: Main
- Area: 380 Square Feet
- Dimensions: 20x19
Loft
- Level: Upper
- Area: 192 Square Feet
- Dimensions: 16x12
Loft
- Level: Upper
- Area: 168 Square Feet
- Dimensions: 12x14
Mud room
- Level: Main
- Area: 108 Square Feet
- Dimensions: 12x9
Office
- Level: Main
- Area: 132 Square Feet
- Dimensions: 12x11
Other
- Level: Main
- Area: 72 Square Feet
- Dimensions: 12x6
Heating
- Forced Air
Cooling
- Central Air
Appliances
- Included: Dishwasher, Disposal, Dryer, Microwave, Refrigerator, Stainless Steel Appliance(s), Wall Oven, Washer
- Laundry: Upper Level
Features
- Basement: Block,Daylight,Sump Pump,Unfinished,Walk-Out Access
- Number of fireplaces: 1
- Fireplace features: Double Sided, Family Room, Gas
Interior area
- Total structure area: 4,678
- Total interior livable area: 3,238 sqft
- Finished area above ground: 3,238
- Finished area below ground: 0
Property
Parking
- Total spaces: 3
- Parking features: Attached, Asphalt, Garage Door Opener
- Attached garage spaces: 3
- Has uncovered spaces: Yes
- Details: Garage Dimensions (36x23)
Accessibility
- Accessibility features: None
Features
- Levels: Two
- Stories: 2
- Patio & porch: Deck
- Pool features: None
- Waterfront features: Pond
Lot
- Size: 1.09 Acres
- Features: Near Public Transit, Irregular Lot, Tree Coverage - Medium
Details
- Foundation area: 1440
- Parcel number: 027180001020
- Zoning description: Lot,Residential-Single Family
Construction
Type & style
- Home type: SingleFamily
- Property subtype: Single Family
Condition
- New construction: No
- Year built: 2002
Utilities & green energy
- Electric: Circuit Breakers
- Gas: Natural Gas
- Sewer: City Sewer/Connected, City Sewer - In Street
- Water: City Water/Connected, City Water - In Street
Community & HOA
Community
- Subdivision: Spring Green
HOA
- Has HOA: Yes
- Services included: Professional Mgmt, Sanitation, Snow Removal
- HOA fee: $125 monthly
- HOA name: Spring Green Homeowners Association
- HOA phone: 952-431-6518
Location
- Region: Burnsville
Financial & listing details
- Price per square foot: $208/sqft
- Tax assessed value: $613,300
- Annual tax amount: $7,706
- Date on market: 4/22/2026
Estimated market value
Not available
Estimated sales range
Not available
Not available
Price history
| Date | Event | Price |
|---|---|---|
| 8/3/2026 | Price change | $675,000-1.5%$208/sqft |
Source:  NorthstarMLS as distributed by MLS GRID #7008391 Report a problem NorthstarMLS as distributed by MLS GRID #7008391 Report a problem | ||
| 7/10/2026 | Price change | $685,000-2%$212/sqft |
Source: NorthstarMLS as distributed by MLS GRID #7008391 Report a problem | ||
| 6/2/2026 | Price change | $699,000-3.6%$216/sqft |
Source: NorthstarMLS as distributed by MLS GRID #7008391 Report a problem | ||
| 4/23/2026 | Listed for sale | $725,000+45.3%$224/sqft |
Source: NorthstarMLS as distributed by MLS GRID #7008391 Report a problem | ||
| 10/24/2025 | Sold | $499,000+315.8%$154/sqft |
Source: Public Record Report a problem | ||
| 7/29/2003 | Sold | $120,000$37/sqft |
Source: Public Record Report a problem | ||
Public tax history
| Year | Property taxes | Tax assessment |
|---|---|---|
| 2024 | $7,706 +8.9% | $613,300 +5.5% |
| 2023 | $7,078 +7.1% | $581,500 +1.5% |
| 2022 | $6,610 +12.3% | $572,700 +19.4% |
| 2021 | $5,888 -2.2% | $479,800 -0.1% |
| 2020 | $6,018 -1.9% | $480,400 +0.8% |
| 2019 | $6,132 | $476,500 +9.3% |
| 2018 | $6,132 +13% | $436,000 +3.4% |
| 2017 | $5,425 +1.1% | $421,500 +3.9% |
| 2016 | $5,365 -2.1% | $405,700 +1.8% |
| 2015 | $5,480 +0.4% | $398,542 +3.9% |
| 2014 | $5,456 +6.1% | $383,609 +1.4% |
| 2013 | $5,143 -8.5% | $378,268 |
| 2012 | $5,622 -2.7% | -- |
| 2011 | $5,779 -2.1% | -- |
| 2010 | $5,906 -0.9% | -- |
| 2009 | $5,960 -4.3% | -- |
| 2008 | $6,228 +5% | -- |
| 2007 | $5,930 -1.2% | -- |
| 2006 | $6,002 +19.8% | -- |
| 2004 | $5,009 +1028.4% | -- |
| 2003 | $444 | -- |
Find assessor info on the county website
Monthly payment
Est. payment
Payment breakdown
Explore the cost of this home by adjusting the details. Changes won't be saved.Climate risks
Neighborhood: 55306
Nearby schools
GreatSchools rating
- 7/10Southview Elementary SchoolGrades: K-5Distance: 1 mi
- 4/10Valley Middle SchoolGrades: 6-8Distance: 1 mi
- 6/10Apple Valley Senior High SchoolGrades: 9-12Distance: 1.5 mi
- $200,0000.87 acres14821 Lac Lavon Dr, Burnsville, MN 55306Lot/Land
- $726,8004 bd4 ba4.4k sqft1220 Spring Green Ln, Burnsville, MN 55306Off Market

- $733,0005 bd4 ba3.6k sqft1210 Spring Green Ln, Burnsville, MN 55306Off Market
- $596,4005 bd3 ba2.7k sqft1230 Spring Green Ln, Burnsville, MN 55306Off Market
- $733,0006 bd4 ba4.1k sqft1260 Spring Green Ln, Burnsville, MN 55306Off Market
- $725,3005 bd3 ba4.2k sqft1250 Spring Green Ln, Burnsville, MN 55306Off Market
- $649,9005 bd3 ba2.8k sqft1270 Spring Green Ln, Burnsville, MN 55306Off Market
- $418,9003 bd2 ba1.2k sqft14837 Maywood Dr, Burnsville, MN 55306Off Market
A local agent can set up tours, give advice and negotiate with sellers.
Similar homes
- $684,4994 bd4 ba3.6k sqft14809 White Oak Dr, Burnsville, MN 55337For Sale

 MLS ID #7105902, Angelica G. Baul, RE/MAX Advantage Plus. NorthstarMLS as distributed by MLS GRID
 - $489,0003 bd2 ba2.8k sqft105 Interlachen Rd, Burnsville, MN 55306For Sale
 MLS ID #7077578, Gary J Judson, RE/MAX Results. NorthstarMLS as distributed by MLS GRID
 - $638,9005 bd4 ba4.1k sqft419 Brandywine Dr, Burnsville, MN 55337For Sale
 MLS ID #7058784, Steve Koleno, Beycome Brokerage Realty LLC. NorthstarMLS as distributed by MLS GRID
 - $489,9004 bd3 ba2.8k sqft15505 Bryant Ave S, Burnsville, MN 55306For Sale
 MLS ID #7091447, Lien E Sarles, Atlus Real Estate. NorthstarMLS as distributed by MLS GRID
 - $625,0004 bd4 ba3.7k sqft13645 Georgia Dr, Apple Valley, MN 55124For SaleMLS ID #7115738, Christa M. Hartig, Edina Realty, Inc.. NorthstarMLS as distributed by MLS GRID
- $945,0004 bd3 ba3.5k sqft15700 Logarto Ln, Burnsville, MN 55306For SaleMLS ID #7099578, Michael D Bartus, Lakes Sotheby's International. NorthstarMLS as distributed by MLS GRID
- $699,9004 bd4 ba4.6k sqft18129 Jarl Ct, Lakeville, MN 55044For SaleMLS ID #7107744, Katie Fears, Edina Realty, Inc.. NorthstarMLS as distributed by MLS GRID
- $549,9003 bd3 ba3.5k sqft13705 Country Pl, Burnsville, MN 55337For SaleMLS ID #7119525, Sarah Ruhland - The Property Geeks, Real Broker, LLC. NorthstarMLS as distributed by MLS GRID
- $685,0005 bd4 ba4.2k sqft4692 159th St W, Apple Valley, MN 55124For SaleMLS ID #7126741, Jeffrey M. Luckraft, Keller Williams Select Realty. NorthstarMLS as distributed by MLS GRID
- $674,9004 bd4 ba4.2k sqft8813 Woodhill Dr, Savage, MN 55378For SaleMLS ID #7093152, Lee and Julie Bernick, RE/MAX Advantage Plus. NorthstarMLS as distributed by MLS GRID
- $699,9005 bd5 ba4.5k sqft13831 Clare Downs Way, Rosemount, MN 55068For SaleMLS ID #7127685, Jason Walgrave, RE/MAX Advantage Plus. NorthstarMLS as distributed by MLS GRID
- $649,9005 bd4 ba3.4k sqft17773 Ketchikan Ct, Lakeville, MN 55044For SaleMLS ID #7102097, Lauren H Novak, RE/MAX Results. NorthstarMLS as distributed by MLS GRID
- $625,0005 bd4 ba3.8k sqft17126 Jonathan Ct, Lakeville, MN 55044For SaleMLS ID #7121660, Jerod M. Guida, Prandium Group Real Estate. NorthstarMLS as distributed by MLS GRID
- $649,9004 bd3 ba3k sqft3457 Couchtown Path, Rosemount, MN 55068For SaleMLS ID #7114813, Lee R Shelton, Home Avenue Flat Fee Realty. NorthstarMLS as distributed by MLS GRID
- $554,9004 bd4 ba3.5k sqft9260 Icosa St, Lakeville, MN 55044For SaleMLS ID #7094402, Corey McCracken, RE/MAX Professionals. NorthstarMLS as distributed by MLS GRID
- $639,9004 bd4 ba3.6k sqft4172 Cashell Gln, Eagan, MN 55122For SaleMLS ID #7124293, David J Doran, eXp Realty. NorthstarMLS as distributed by MLS GRID
- $625,0004 bd4 ba3.6k sqft1467 Kings Crst, Eagan, MN 55122For SaleMLS ID #7122812, Ashley Sellers, Engel & Volkers Lake Minnetonka. NorthstarMLS as distributed by MLS GRID
- $700,0003 bd3 ba3k sqft3360 Wood Duck Dr NW, Prior Lake, MN 55372For SaleMLS ID #7127453, Desrochers Realty Group, eXp Realty. NorthstarMLS as distributed by MLS GRID
- $594,0004 bd4 ba3.5k sqft17678 Kettering Trl, Lakeville, MN 55044For SaleMLS ID #7086140, Steve Koleno, Beycome Brokerage Realty LLC. NorthstarMLS as distributed by MLS GRID
- $550,0004 bd4 ba3.3k sqft17452 Goodland Path, Lakeville, MN 55044For SaleMLS ID #7101058, Doug MacCallum, Edina Realty, Inc.. NorthstarMLS as distributed by MLS GRID
