Must see owner-builder two-story with large mother-in-law suite for rental income or multi-generational living. Situated at the end of a quiet cul-de-sac that borders a park reserve. Elegant open design with tall ceilings and plenty of light. Large windows throughout that provide beautiful woodland views.
Furniture & vehicles also for sale.
Highlights include:
• 1,500 sq ft Auxiliary Dwelling Unit (ADU) with both interior and garage accesses.
• 1,082 sq ft fully insulated 5 car garage.
• Large 0.41 acre lot on a quiet wooded cul-de-sac with additional street frontage at the back.
• Distinctive, functional and elegant open floor plan.
• New maintenance-free Andersen high efficiency windows.
• 100% stucco maintenance-free exterior.
• Zone heating & cooling.
• 3 sided gas fireplace.
• Central vacuum & sound systems.
• Luxury oak, tile & marble flooring.
• Dramatic 2 story foyer with walk-in coat and storage closet.
• Walk-in pantry with custom shelving.
• Granite countertops in both kitchens.
• Laundries up and down.
• Mudroom with wash sink and wraparound oak cabinets.
• Concrete driveway and backyard patio.
• Brick paver RV pad.
• Private yard with mature trees and terraced gardens.
• Cozy forest edge fire pit area.
Active
Price cut: $10K (7/6)
$638,900
419 Brandywine Dr, Burnsville, MN 55337
5beds
4,112sqft
Single Family
Built in 1995
0.41 Acres Lot
$-- Zestimate®
$155/sqft
$-- HOA
What's special
Large mother-in-law suiteBrick paver rv padLarge windows throughoutOwner-builder two-storyZone heating and coolingLaundries up and downBeautiful woodland views
- 117 days |
- 821 |
- 48 |
Zillow last checked:
Listing updated:
Listed by:
Steve Koleno 804-656-5007,
Beycome Brokerage Realty LLC
Source: NorthstarMLS as distributed by MLS GRID,MLS#: 7058784
Facts & features
Interior
Bedrooms & bathrooms
- Bedrooms: 5
- Bathrooms: 4
- Full bathrooms: 3
- 1/2 bathrooms: 1
Heating
- Forced Air
Cooling
- Central Air
Features
- Basement: Daylight,Drain Tiled,Drainage System,Egress Window(s),Finished,Full,Concrete,Storage/Locker,Storage Space
- Number of fireplaces: 1
Interior area
- Total structure area: 4,112
- Total interior livable area: 4,112 sqft
- Finished area above ground: 2,633
- Finished area below ground: 1,479
Video & virtual tour
Property
Parking
- Total spaces: 5
- Parking features: Attached, Concrete, Driveway - Other Surface, Electric, Garage Door Opener, Guest, Insulated Garage, RV Access/Parking, Storage
- Attached garage spaces: 5
- Has uncovered spaces: Yes
Accessibility
- Accessibility features: None
Features
- Levels: Two
- Stories: 2
Lot
- Size: 0.41 Acres
- Dimensions: 130 x 140
Details
- Foundation area: 1518
- Parcel number: 022740000173
- Zoning description: Residential-Single Family
Construction
Type & style
- Home type: SingleFamily
- Property subtype: Single Family
Condition
- New construction: No
- Year built: 1995
Utilities & green energy
- Gas: Natural Gas
- Sewer: City Sewer/Connected, City Sewer - In Street
- Water: City Water - In Street
Community & HOA
Community
- Subdivision: Forest Heights
HOA
- Has HOA: No
Location
- Region: Burnsville
Financial & listing details
- Price per square foot: $155/sqft
- Tax assessed value: $554,400
- Annual tax amount: $6,126
- Date on market: 4/20/2026
Estimated market value
Not available
Estimated sales range
Not available
Not available
Price history
| Date | Event | Price |
|---|---|---|
| 7/6/2026 | Price change | $638,900-1.5%$155/sqft |
Source:  NorthstarMLS as distributed by MLS GRID #7058784 Report a problem NorthstarMLS as distributed by MLS GRID #7058784 Report a problem | ||
| 6/30/2026 | Price change | $648,9000%$158/sqft |
Source: NorthstarMLS as distributed by MLS GRID #7058784 Report a problem | ||
| 5/15/2026 | Price change | $649,000-1.5%$158/sqft |
Source: NorthstarMLS as distributed by MLS GRID #7058784 Report a problem | ||
| 4/20/2026 | Price change | $659,000-2.9%$160/sqft |
Source: NorthstarMLS as distributed by MLS GRID #7058784 Report a problem | ||
| 1/11/2026 | Listed for sale | $679,000+5.3%$165/sqft |
Source: Owner Report a problem | ||
| 7/29/2023 | Listing removed | -- |
Source: Owner Report a problem | ||
| 5/9/2023 | Price change | $645,000-3%$157/sqft |
Source: Owner Report a problem | ||
| 5/7/2023 | Price change | $665,000+4.7%$162/sqft |
Source: Owner Report a problem | ||
| 5/2/2023 | Listed for sale | $635,000+9.5%$154/sqft |
Source: Owner Report a problem | ||
| 2/5/2021 | Listing removed | -- |
Source: Owner Report a problem | ||
| 4/17/2019 | Listing removed | $579,900$141/sqft |
Source: Owner Report a problem | ||
| 10/12/2018 | Price change | $579,900-3.3%$141/sqft |
Source: Owner Report a problem | ||
| 3/13/2018 | Listed for sale | $599,900$146/sqft |
Source: Owner Report a problem | ||
Public tax history
| Year | Property taxes | Tax assessment |
|---|---|---|
| 2024 | $6,126 +6.4% | $554,400 +2.8% |
| 2023 | $5,758 +0.6% | $539,400 +1.9% |
| 2022 | $5,722 +13.5% | $529,400 +13.1% |
| 2021 | $5,042 +0.6% | $468,100 +6.3% |
| 2020 | $5,010 -1.5% | $440,500 +2.3% |
| 2019 | $5,086 | $430,800 +5.1% |
| 2018 | $5,086 -0.2% | $410,000 +5.5% |
| 2017 | $5,095 +2.8% | $388,500 +9.6% |
| 2016 | $4,956 +8.3% | $354,400 +1.8% |
| 2015 | $4,578 -3.9% | $348,293 -5.5% |
| 2014 | $4,763 -1.1% | $368,458 +10.6% |
| 2013 | $4,816 +2.6% | $333,033 |
| 2012 | $4,692 +0.4% | -- |
| 2011 | $4,674 +0.4% | -- |
| 2010 | $4,657 -3.3% | -- |
| 2009 | $4,816 -3.1% | -- |
| 2008 | $4,970 +13.3% | -- |
| 2007 | $4,386 -2.2% | -- |
| 2006 | $4,483 +28.9% | -- |
| 2004 | $3,479 -4.2% | -- |
| 2003 | $3,632 +10.6% | -- |
| 2002 | $3,285 -21.5% | -- |
| 2001 | $4,182 | -- |
Find assessor info on the county website
Monthly payment
Est. payment
Payment breakdown
Explore the cost of this home by adjusting the details. Changes won't be saved.Climate risks
Neighborhood: 55337
Nearby schools
GreatSchools rating
- 4/10Sky Oaks Elementary SchoolGrades: PK-5Distance: 0.6 mi
- 4/10Nicollet Junior High SchoolGrades: 6-8Distance: 0.5 mi
- 4/10Burnsville Senior High SchoolGrades: 9-12Distance: 2 mi
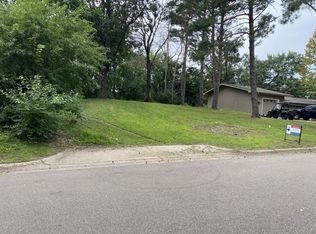
- $80,0000.26 acres405 Summit Ln E, Burnsville, MN 55337Sold
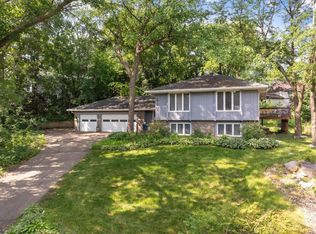
- $530,0005 bd5 ba3.6k sqft404 Summit Ln, Burnsville, MN 55337Sold

- $434,9004 bd3 ba2.4k sqft417 Brandywine Dr, Burnsville, MN 55337Sold
- $424,3004 bd3 ba2.3k sqft13708 Summit Ln, Burnsville, MN 55337Off Market
- $431,5004 bd3 ba2.7k sqft413 Brandywine Dr, Burnsville, MN 55337Sold
- $595,0004 bd4 ba3.5k sqft409 Brandywine Dr, Burnsville, MN 55337Sold
- $349,8003 bd1 ba1.3k sqft401 Summit Ln, Burnsville, MN 55337Off Market
- $412,0004 bd2 ba1.7k sqft13712 Summit Ln, Burnsville, MN 55337Off Market
A local agent can set up tours, give advice and negotiate with sellers.
Similar homes
- $614,9004 bd4 ba4k sqft71 Marcin Hl, Burnsville, MN 55337For Sale

 MLS ID #7116800, Dennis A. Guldseth, Edina Realty, Inc.. NorthstarMLS as distributed by MLS GRID
 - $565,0003 bd3 ba3.5k sqft13705 Country Pl, Burnsville, MN 55337For Sale
 MLS ID #7119525, Sarah Ruhland - The Property Geeks, Real Broker, LLC. NorthstarMLS as distributed by MLS GRID
 - $684,4994 bd4 ba3.6k sqft14809 White Oak Dr, Burnsville, MN 55337For Sale
 MLS ID #7105902, Angelica G. Baul, RE/MAX Advantage Plus. NorthstarMLS as distributed by MLS GRID
 - $549,0004 bd4 ba4k sqft2500 Highland View Ave, Burnsville, MN 55337For Sale
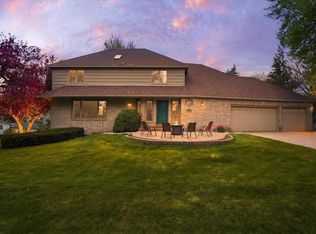 MLS ID #7074968, Gretchen Kuriger, Coldwell Banker Realty. NorthstarMLS as distributed by MLS GRID
 - $499,9004 bd3 ba3.3k sqft1820 Slater Ln, Burnsville, MN 55337For SaleMLS ID #7119099, Leslie M Dahlen, Realty Exchange. NorthstarMLS as distributed by MLS GRID
- $675,0004 bd3 ba3.2k sqft14831 Lac Lavon Dr, Burnsville, MN 55306For SaleMLS ID #7008391, Dennis A. Guldseth, Edina Realty, Inc.. NorthstarMLS as distributed by MLS GRID
- $625,0005 bd4 ba3.8k sqft17126 Jonathan Ct, Lakeville, MN 55044For SaleMLS ID #7121660, Jerod M. Guida, Prandium Group Real Estate. NorthstarMLS as distributed by MLS GRID
- $639,9004 bd4 ba3.6k sqft4172 Cashell Gln, Eagan, MN 55122For SaleMLS ID #7124293, David J Doran, eXp Realty. NorthstarMLS as distributed by MLS GRID
- $650,0005 bd4 ba5k sqft13673 Duluth Dr, Apple Valley, MN 55124For SaleMLS ID #7109744, Paula Larkee, Coldwell Banker Realty. NorthstarMLS as distributed by MLS GRID
- $650,0005 bd4 ba3.9k sqft14068 Auburn Ave, Rosemount, MN 55068For SaleMLS ID #7122725, Jennifer Martin, Edina Realty, Inc.. NorthstarMLS as distributed by MLS GRID
- $625,0004 bd4 ba3.5k sqft18363 Jasper Path, Lakeville, MN 55044For SaleMLS ID #7086430, Christian H Klempp, Compass. NorthstarMLS as distributed by MLS GRID
- $574,9005 bd4 ba3.8k sqft14991 Credit View Dr, Savage, MN 55378For SaleMLS ID #7119760, Kelly Beck, RE/MAX Advantage Plus. NorthstarMLS as distributed by MLS GRID
- $615,0004 bd4 ba3.4k sqft4299 Westchester Cir, Eagan, MN 55123For SaleMLS ID #7042634, Sue A. Brown, Coldwell Banker Realty. NorthstarMLS as distributed by MLS GRID
- $649,9005 bd4 ba3.4k sqft17773 Ketchikan Ct, Lakeville, MN 55044For SaleMLS ID #7102097, Lauren H Novak, RE/MAX Results. NorthstarMLS as distributed by MLS GRID
- $439,9004 bd2 ba2.1k sqft13628 Bryant Pl S, Burnsville, MN 55337For SaleMLS ID #7076582, Renee Lego, RE/MAX Results. NorthstarMLS as distributed by MLS GRID
- $599,9004 bd4 ba3.4k sqft13480 Georgia Ct, Apple Valley, MN 55124For SaleMLS ID #7103781, Al Richter, LPT Realty, LLC. NorthstarMLS as distributed by MLS GRID
- $699,9004 bd4 ba4.6k sqft18129 Jarl Ct, Lakeville, MN 55044For SaleMLS ID #7107744, Katie Fears, Edina Realty, Inc.. NorthstarMLS as distributed by MLS GRID
- $599,0004 bd4 ba3.5k sqft17678 Kettering Trl, Lakeville, MN 55044For SaleMLS ID #7086140, Steve Koleno, Beycome Brokerage Realty LLC. NorthstarMLS as distributed by MLS GRID
- $600,0005 bd4 ba3.8k sqft12827 Dover Ct, Apple Valley, MN 55124For SaleMLS ID #7076436, Shannon Nielsen, West and Main Homes MN. NorthstarMLS as distributed by MLS GRID
- $599,9005 bd3 ba3.2k sqft19625 Ireland Way, Lakeville, MN 55044For SaleMLS ID #7101350, Kerby & Cristina Real Estate Experts, RE/MAX Results. NorthstarMLS as distributed by MLS GRID
