Skip main navigation
Closed
  • $530,000

    404 Summit Ln, Burnsville, MN 55337

    5beds
    3,628sqft
    Single Family
    Built in 1968
    0.42 Acres Lot
    $536,100 Zestimate®
    $146/sqft
    $4,215 Estimated rent

    Home value

    $536,100

    $499,000 - $579,000

    $4,215/mo

    Zestimate® history
    Loading
    Loading...

    Owner options

    List your home for rent

    $4,215/mo

    Rent Zestimate®

    Find your next renter with Zillow Rental Manager. Plus, with online applications, you can quickly screen prospective tenants – for free.

    Learn more

    $4,215/mo

    Rent Zestimate®

    Refinance and save

    $3,291/mo

    Est. payment

    Refinancing to a lower rate could help reduce your monthly payments and save thousands over the life of the loan.

    See today's rates

    $3,291/mo

    Est. payment

    Explore your selling options

    Work with a Zillow partner agent

    Leverage their expertise and Zillow's premium Showcase listings to get your home seen by more buyers.

    Get started

    List with your own agent

    Get your home in front of millions of buyers by listing it on Zillow.

    Learn how to do it

    Sell it yourself

    Take full control of how buyers see your home on Zillow by listing For Sale by Owner (FSBO).

    List your home

    What's special

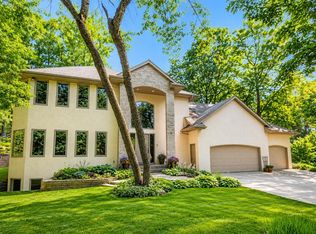
    One-of-a-Kind Frank Lloyd Wright-Inspired Mid-Century Home. This stunning, architecturally inspired mid-century residence seamlessly blends timeless design with the comforts of modern living. Recently renovated from top to bottom, this expansive 5-bedroom, 5-bathroom home offers space, style, and functionality, including a rare 3-car garage. Ideal for multigenerational living, the home features two spacious ensuites—one on each level—providing flexibility and privacy for extended family or guests. Set on a serene no-outlet street and backing up to a wooded lot, the property offers peace, privacy, and nature views in every direction. Outdoor living is just as impressive, with a newly added rock patio lounge, a large deck, and an expansive patio—perfect for entertaining or enjoying breathtaking sunsets. Nearly every element has been thoughtfully updated by the current owners, including mechanical systems, windows, roof, and high-end interior finishes. Don’t miss the attached list of extensive home improvements and the detailed floor plan to fully appreciate everything this exceptional home has to offer.

    Zillow last checked:

    Listing updated:

    Listed by:

    Rebecca A Scadden 612-298-9450,

    Edina Realty, Inc.

    Bought with:

    Katy Norman

    eXp Realty

    Source: NorthstarMLS as distributed by MLS GRID,MLS#: 6714118MLS Logo

    Facts & features

    Interior

    Bedrooms & bathrooms
    • Bedrooms: 5
    • Bathrooms: 5
    • Full bathrooms: 2
    • 3/4 bathrooms: 1
    • 1/2 bathrooms: 2
    Bedroom
    • Level: Main
    • Area: 156 Square Feet
    • Dimensions: 13x12
    Bedroom 2
    • Level: Main
    • Area: 144 Square Feet
    • Dimensions: 12x12
    Bedroom 3
    • Level: Main
    • Area: 132 Square Feet
    • Dimensions: 12x11
    Bedroom 4
    • Level: Lower
    • Area: 209 Square Feet
    • Dimensions: 19x11
    Bedroom 5
    • Level: Lower
    • Area: 170 Square Feet
    • Dimensions: 17x10
    Deck
    • Level: Main
    • Area: 90 Square Feet
    • Dimensions: 15x6
    Dining room
    • Level: Main
    • Area: 180 Square Feet
    • Dimensions: 10x18
    Family room
    • Level: Lower
    • Area: 264 Square Feet
    • Dimensions: 22x12
    Foyer
    • Level: Main
    • Area: 112 Square Feet
    • Dimensions: 16x7
    Kitchen
    • Level: Main
    • Area: 300 Square Feet
    • Dimensions: 20x15
    Laundry
    • Level: Lower
    • Area: 90 Square Feet
    • Dimensions: 10x9
    Living room
    • Level: Main
    • Area: 228 Square Feet
    • Dimensions: 19x12
    Mud room
    • Level: Main
    • Area: 56 Square Feet
    • Dimensions: 8x7
    Patio
    • Level: Lower
    • Area: 407 Square Feet
    • Dimensions: 37x11
    Heating
    • Forced Air
    Cooling
    • Central Air
    Appliances
    • Included: Dishwasher, Disposal, Dryer, Gas Water Heater, Microwave, Range, Refrigerator, Stainless Steel Appliance(s), Washer, Water Softener Owned
    • Laundry: In Basement, Laundry Room, Sink
    Features
    • Basement: Block,Daylight,Finished,Full,Storage Space,Walk-Out Access
    • Number of fireplaces: 2
    • Fireplace features: Brick, Family Room, Gas, Living Room, Wood Burning
    Interior area
    • Total structure area: 3,628
    • Total interior livable area: 3,628 sqft
    • Finished area above ground: 1,814
    • Finished area below ground: 1,480

    Property

    Parking
    • Total spaces: 3
    • Parking features: Attached, Asphalt, Garage Door Opener
    • Attached garage spaces: 3
    • Has uncovered spaces: Yes
    • Details: Garage Dimensions (29x24)
    Accessibility
    • Accessibility features: None
    Features
    • Levels: One
    • Stories: 1
    • Patio & porch: Composite Decking, Patio
    Lot
    • Size: 0.42 Acres
    • Dimensions: 140 x 130
    • Features: Tree Coverage - Heavy
    Details
    • Foundation area: 1814
    • Parcel number: 022740000172
    • Zoning description: Residential-Single Family

    Construction

    Type & style
    • Home type: SingleFamily
    • Property subtype: Single Family
    Materials
    • Block
    • Roof: Age 8 Years or Less,Asphalt
    Condition
    • New construction: No
    • Year built: 1968

    Utilities & green energy

    • Electric: Circuit Breakers
    • Gas: Natural Gas
    • Sewer: City Sewer/Connected
    • Water: Well

    Community & neighborhood

    Location
    • Region: Burnsville
    • Subdivision: Forest Heights

    HOA & financial

    HOA
    • Has HOA: No

    Price history

    DateEventPrice
    6/23/2025Sold$530,000+1%$146/sqft
    Source: NorthstarMLS as distributed by MLS GRID #6714118 Report a problem
    5/16/2025Pending sale$525,000$145/sqft
    Source: NorthstarMLS as distributed by MLS GRID #6714118 Report a problem
    5/7/2025Listed for sale$525,000+64.1%$145/sqft
    Source: NorthstarMLS as distributed by MLS GRID #6714118 Report a problem
    3/12/2018Sold$320,000+0%$88/sqft
    Source: NorthstarMLS as distributed by MLS GRID #4901743 Report a problem
    1/11/2018Price change$319,900+1.7%$88/sqft
    Source: Owner Report a problem
    12/12/2017Price change$314,400-1.7%$87/sqft
    Source: Owner Report a problem
    10/24/2017Listed for sale$319,900$88/sqft
    Source: Owner Report a problem

    Public tax history

    YearProperty taxesTax assessment
    2024$4,670 +3.6%$437,300 +2.1%
    2023$4,508 -0.9%$428,400 +0.7%
    2022$4,550 +12.7%$425,600 +12.7%
    2021$4,038 +6.8%$377,600 +14%
    2020$3,782 -2.2%$331,180 -0.6%
    2019$3,866 $333,200 +8.7%
    2018$3,866 +4.1%$306,400 +7%
    2017$3,713 +1.1%$286,400 +10.6%
    2016$3,671 +8.4%$259,000 +3.5%
    2015$3,387 -0.8%$250,300 -0.1%
    2014$3,413 +4.5%$250,500 +9.5%
    2013$3,267 +8.3%$228,700
    2012$3,016 +0.4%--
    2011$3,003 +0.8%--
    2010$2,980 -3.1%--
    2009$3,076 -4%--
    2008$3,203 +14.4%--
    2007$2,800 +2.1%--
    2006$2,744 +3.7%--
    2004$2,645 +2.2%--
    2003$2,589 +15.1%--
    2002$2,250 -18.1%--
    2001$2,746 --

    Find assessor info on the county website

    Neighborhood: 55337

    Nearby schools

    GreatSchools rating
    Get a cash offer in 3 minutes
    Find out how much your home could sell for in as little as 3 minutes with a no-obligation cash offer.
    Estimated market value
    $536,100
    Get a cash offer in 3 minutes
    Find out how much your home could sell for in as little as 3 minutes with a no-obligation cash offer.
    Estimated market value
    $536,100