HOME IS PRE-INSPECTED!
Proudly offered by the original owners, this meticulously maintained McDonald custom-built home offers exceptional space, storage, privacy, and versatility in Lakeville’s desirable Raven Lake neighborhood. Located on a cul-de-sac within the Lakeville North High School attendance boundary, this home offers 4,663 finished square feet and 5,326 total square feet, representing one of the most compelling price-per-square-foot opportunities currently available in Lakeville.
The property borders a restricted conservation area on three sides, creating a private wooded backdrop with no neighboring homes immediately to the west or south. One of three entrances to the approximately 10-acre Raven Lake conservation area is less than 250 feet away, offering convenient access to neighborhood footpaths and protected wetland surroundings.
The light-filled main level showcases custom woodwork, an updated kitchen with granite countertops, stainless steel appliances, and extensive cabinetry. The open layout is designed for everyday living and entertaining. A rare 19x11 main-floor laundry room provides abundant cabinetry, storage, workspace, and convenience. The recently completed main-floor bathroom adds to the home’s thoughtful updates.
Four bedrooms on one level. Three secondary bedrooms on one level. Upper-level loft. The versatile loft offers flexible space for a second family room, study area, or home office. The private primary suite includes a large walk-in closet.
The finished walkout lower level expands the living space with a large family room and two dedicated storage areas totaling approximately 380 square feet. One includes approximately 140 square feet of three-tiered shelving. The approximately 200-square-foot workshop and storage room features floor-to-ceiling shelving and flexible space for a home gym, hobby room, or project area.
The oversized 933-square-foot, four-car garage is a standout feature for car enthusiasts, hobbyists, and buyers needing serious storage or workspace. Features include a new 80,000 BTU heater, hot and cold running water, a floor drain, eight dedicated electrical outlets, approximately 15 linear feet of floor-to-ceiling shelving, a pneumatic hose and cord reel, and walls designed to accommodate tools and equipment.
HOME IS PRE-INSPECTED! Identified items have been addressed, and inspection information is available for review. Major updates include the garage heater and belt-driven garage door opener in 2026, washer and dryer in 2024, whole-house fan-powered humidifier in 2023, roof in 2019, water heater in 2018, furnace and A/C compressor in 2016, upgraded Pella windows, and a newer refrigerator.
Target, Cub Foods, CVS, Walgreens, restaurants, services, parks, and major roadways are conveniently located nearby. With 4,663 finished square feet, 5,326 total square feet, extensive storage, a 933-square-foot heated four-car garage, four bedrooms on one level, a finished walkout lower level, and a wooded conservation setting, this McDonald custom-built home offers a combination of space, amenities, privacy, and craftsmanship rarely found in Lakeville.
Active
$699,900
18129 Jarl Ct, Lakeville, MN 55044
4beds
4,663sqft
Single Family
Built in 2000
0.39 Acres Lot
$-- Zestimate®
$150/sqft
$-- HOA
What's special
Light-filled main levelLocated on a cul-de-sacUpgraded pella windowsWhole-house fan-powered humidifierStainless steel appliancesExtensive cabinetryRecently completed main-floor bathroom
- 18 days |
- 805 |
- 41 |
Likely to sell faster than
Zillow last checked:
Listing updated:
Listed by:
Katie Fears 612-702-6063,
Edina Realty, Inc.,
Jim Leicht 612-239-2740
Source: NorthstarMLS as distributed by MLS GRID,MLS#: 7107744
Facts & features
Interior
Bedrooms & bathrooms
- Bedrooms: 4
- Bathrooms: 4
- Full bathrooms: 2
- 3/4 bathrooms: 1
- 1/2 bathrooms: 1
Bedroom
- Level: Upper
- Area: 380 Square Feet
- Dimensions: 19x20
Bedroom 2
- Level: Upper
- Area: 168 Square Feet
- Dimensions: 12x14
Bedroom 3
- Level: Upper
- Area: 198 Square Feet
- Dimensions: 18x11
Bedroom 4
- Level: Upper
- Area: 154 Square Feet
- Dimensions: 11x14
Deck
- Level: Main
- Area: 448 Square Feet
- Dimensions: 28x16
Dining room
- Level: Main
- Area: 187 Square Feet
- Dimensions: 11x17
Family room
- Level: Main
- Area: 340 Square Feet
- Dimensions: 20x17
Family room
- Level: Lower
- Area: 756 Square Feet
- Dimensions: 42x18
Kitchen
- Level: Main
- Area: 192 Square Feet
- Dimensions: 12x16
Laundry
- Level: Main
- Area: 198 Square Feet
- Dimensions: 11x18
Living room
- Level: Main
- Area: 255 Square Feet
- Dimensions: 15x17
Loft
- Level: Upper
- Area: 108 Square Feet
- Dimensions: 9x12
Patio
- Level: Lower
- Area: 300 Square Feet
- Dimensions: 30x10
Workshop
- Level: Lower
- Area: 308 Square Feet
- Dimensions: 28x11
Heating
- Forced Air, Humidifier
Cooling
- Central Air
Appliances
- Included: Air-To-Air Exchanger, Dishwasher, Disposal, Dryer, ENERGY STAR Qualified Appliances, Exhaust Fan, Humidifier, Microwave, Range, Refrigerator, Stainless Steel Appliance(s), Washer, Water Softener Owned
- Laundry: Gas Dryer Hookup, Laundry Room, Main Level, Sink, Washer Hookup
Features
- Basement: Daylight,Drain Tiled,Finished,Storage Space,Sump Basket,Sump Pump,Tile Shower,Walk-Out Access
- Number of fireplaces: 2
- Fireplace features: Amusement Room, Circulating, Family Room, Gas
Interior area
- Total structure area: 4,907
- Total interior livable area: 4,663 sqft
- Finished area above ground: 3,393
- Finished area below ground: 1,270
Video & virtual tour
Property
Parking
- Total spaces: 4
- Parking features: Attached, Asphalt, Garage, Garage Door Opener, Heated Garage, Insulated Garage
- Attached garage spaces: 4
- Has uncovered spaces: Yes
Accessibility
- Accessibility features: Soaking Tub
Features
- Levels: Two
- Stories: 2
- Patio & porch: Composite Decking, Deck, Patio
Lot
- Size: 0.39 Acres
- Dimensions: 114 x 163 x 185 x 96
- Features: Irregular Lot, Tree Coverage - Heavy, Tree Coverage - Medium
Details
- Foundation area: 1871
- Parcel number: 226310103020
- Zoning description: Residential-Single Family
Construction
Type & style
- Home type: SingleFamily
- Property subtype: Single Family
Materials
- Frame
- Roof: Age 8 Years or Less,Architectural Shingle
Condition
- New construction: No
- Year built: 2000
Utilities & green energy
- Electric: Circuit Breakers, 150 Amp Service
- Gas: Natural Gas
- Sewer: City Sewer/Connected
- Water: City Water/Connected
Community & HOA
Community
- Subdivision: Raven Lake
HOA
- Has HOA: No
Location
- Region: Lakeville
Financial & listing details
- Price per square foot: $150/sqft
- Tax assessed value: $694,000
- Annual tax amount: $8,249
- Date on market: 8/6/2026
Estimated market value
Not available
Estimated sales range
Not available
Not available
Price history
| Date | Event | Price |
|---|---|---|
| 8/7/2026 | Listed for sale | $699,900+44.3%$150/sqft |
Source:  NorthstarMLS as distributed by MLS GRID #7107744 Report a problem NorthstarMLS as distributed by MLS GRID #7107744 Report a problem | ||
| 7/30/2016 | Listing removed | $485,000$104/sqft |
Source: Edina Realty, Inc., a Berkshire Hathaway affiliate #4701941 Report a problem | ||
| 6/23/2016 | Price change | $485,000-2%$104/sqft |
Source: Edina Realty, Inc., a Berkshire Hathaway affiliate #4701941 Report a problem | ||
| 5/5/2016 | Price change | $495,000-1%$106/sqft |
Source: Edina Realty, Inc., a Berkshire Hathaway affiliate #4701941 Report a problem | ||
| 4/14/2016 | Listed for sale | $500,000+14.1%$107/sqft |
Source: Edina Realty, Inc., a Berkshire Hathaway affiliate #4701941 Report a problem | ||
| 11/29/2000 | Sold | $438,033$94/sqft |
Source: Public Record Report a problem | ||
Public tax history
| Year | Property taxes | Tax assessment |
|---|---|---|
| 2024 | $8,714 +8.6% | $694,000 -0.9% |
| 2023 | $8,026 -2.1% | $700,000 -3% |
| 2022 | $8,202 +24.4% | $721,600 +30.9% |
| 2021 | $6,592 +3.6% | $551,300 +6.2% |
| 2020 | $6,360 -1.5% | $519,100 +3.4% |
| 2019 | $6,454 | $502,100 +9.2% |
| 2018 | $6,454 +12.8% | $460,000 +2.8% |
| 2017 | $5,720 +0.9% | $447,500 -10.7% |
| 2016 | $5,670 -11.9% | $501,100 -1.5% |
| 2015 | $6,434 -6.7% | $508,800 +3.2% |
| 2014 | $6,896 +8% | $493,200 +5.4% |
| 2013 | $6,386 +3.1% | $468,000 |
| 2012 | $6,197 -1.9% | -- |
| 2011 | $6,316 +1.3% | -- |
| 2010 | $6,234 -6.1% | -- |
| 2009 | $6,638 -4.6% | -- |
| 2008 | $6,960 +8.2% | -- |
| 2007 | $6,432 +5.6% | -- |
| 2006 | $6,090 +9.6% | -- |
| 2004 | $5,556 +7.9% | -- |
| 2003 | $5,150 +17.3% | -- |
| 2002 | $4,390 +718.7% | -- |
| 2001 | $536 | -- |
Find assessor info on the county website
Monthly payment
Est. payment
Payment breakdown
Explore the cost of this home by adjusting the details. Changes won't be saved.Climate risks
Neighborhood: 55044
Nearby schools
GreatSchools rating
- 7/10Eastview Elementary SchoolGrades: K-5Distance: 1.1 mi
- 7/10Kenwood Trail Middle SchoolGrades: 6-8Distance: 1.2 mi
- 10/10Lakeville North High SchoolGrades: 9-12Distance: 1.8 mi
- $607,6005 bd3 ba3k sqft18135 Jarl Ct, Lakeville, MN 55044Off Market
- $3,8004 bd4 ba3.7k sqft18134 Jarl Ct, Lakeville, MN 55044For Rent

- $420,3003 bd2 ba1.8k sqft18120 Jarl Ct, Lakeville, MN 55044Off Market
- $728,4004 bd4 ba4.2k sqft18201 Jaguar Path, Lakeville, MN 55044Off Market

- $575,0004 bd4 ba4k sqft18115 Jarl Ct, Lakeville, MN 55044Sold
- $798,4004 bd4 ba4.6k sqft18109 Jaguar Path, Lakeville, MN 55044Off Market
- $874,0005 bd4 ba4.7k sqft18148 Jaguar Path, Lakeville, MN 55044Off Market
- $1,020,9004 bd4 ba6k sqft18162 Jaguar Path, Lakeville, MN 55044Off Market
A local agent can set up tours, give advice and negotiate with sellers.
Similar homes
- $625,0005 bd4 ba3.8k sqft17126 Jonathan Ct, Lakeville, MN 55044For Sale
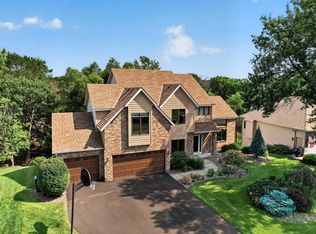
 MLS ID #7121660, Jerod M. Guida, Prandium Group Real Estate. NorthstarMLS as distributed by MLS GRID
 - $619,9004 bd4 ba3.3k sqft17727 Kingsway Path, Lakeville, MN 55044For Sale
 MLS ID #7127988, Jamie M. Jones, RE/MAX Advantage Plus. NorthstarMLS as distributed by MLS GRID
 - $749,9006 bd5 ba4.3k sqft17739 Layton Path, Lakeville, MN 55044For Sale
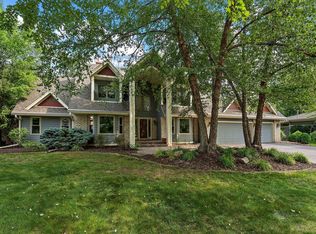 MLS ID #7111678, Kris Lindahl, Kris Lindahl Real Estate. NorthstarMLS as distributed by MLS GRID
 - $824,0005 bd4 ba5.8k sqft18430 Jasper Ct, Lakeville, MN 55044For Sale
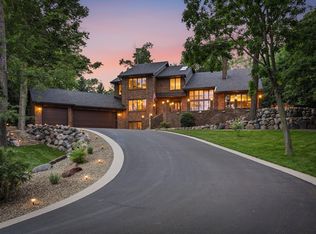 MLS ID #7083667, Ryan Custodio, Re/Max Advantage Plus. NorthstarMLS as distributed by MLS GRID
 - $649,9005 bd4 ba3.4k sqft17773 Ketchikan Ct, Lakeville, MN 55044For SaleMLS ID #7102097, Lauren H Novak, RE/MAX Results. NorthstarMLS as distributed by MLS GRID
- $600,0004 bd4 ba3.8k sqft20628 Jura Trl, Lakeville, MN 55044For SaleMLS ID #7117623, Emily Olson, Redfin Corporation. NorthstarMLS as distributed by MLS GRID
- $594,0004 bd4 ba3.5k sqft17678 Kettering Trl, Lakeville, MN 55044For SaleMLS ID #7086140, Steve Koleno, Beycome Brokerage Realty LLC. NorthstarMLS as distributed by MLS GRID
- $599,9005 bd3 ba3.2k sqft19625 Ireland Way, Lakeville, MN 55044For SaleMLS ID #7101350, Kerby & Cristina Real Estate Experts, RE/MAX Results. NorthstarMLS as distributed by MLS GRID
- $525,0005 bd4 ba3.7k sqft17664 Kettering Trl, Lakeville, MN 55044For SaleMLS ID #7120101, Doug MacCallum, Edina Realty, Inc.. NorthstarMLS as distributed by MLS GRID
- $550,0004 bd4 ba3.3k sqft17452 Goodland Path, Lakeville, MN 55044For SaleMLS ID #7101058, Doug MacCallum, Edina Realty, Inc.. NorthstarMLS as distributed by MLS GRID
- $574,9005 bd3 ba3.1k sqft21061 Istria Ct, Lakeville, MN 55044For SaleMLS ID #7089758, John McFadden, Real Broker, LLC. NorthstarMLS as distributed by MLS GRID
- $684,4994 bd4 ba3.6k sqft14809 White Oak Dr, Burnsville, MN 55337For SaleMLS ID #7105902, Angelica G. Baul, RE/MAX Advantage Plus. NorthstarMLS as distributed by MLS GRID
- $530,0005 bd4 ba3.1k sqft16267 Griffon Trl, Lakeville, MN 55044For SaleMLS ID #7115076, Megan Moreau, Kris Lindahl Real Estate. NorthstarMLS as distributed by MLS GRID
- $975,0004 bd4 ba4.6k sqft17854 Lanesboro Ct, Lakeville, MN 55044For SaleMLS ID #7047341, Barbara A. Briant, Edina Realty, Inc.. NorthstarMLS as distributed by MLS GRID
- $699,9005 bd5 ba4.5k sqft13831 Clare Downs Way, Rosemount, MN 55068For SaleMLS ID #7127685, Jason Walgrave, RE/MAX Advantage Plus. NorthstarMLS as distributed by MLS GRID
- $630,0004 bd4 ba3.6k sqft13575 Harwell Path, Apple Valley, MN 55124For SaleMLS ID #7118259, Janice L Jaworski, Coldwell Banker Realty - Southwest Regional. NorthstarMLS as distributed by MLS GRID
- $729,9995 bd3 ba3.5k sqft8367 153rd Pl, Savage, MN 55378For SaleMLS ID #7120534, Jason P Stockwell, eXp Realty. NorthstarMLS as distributed by MLS GRID
- $650,0004 bd4 ba3.4k sqft3757 Bayberry Ln, Eagan, MN 55123For SaleMLS ID #7131145, Dean C Foerster, Century 21 Atwood. NorthstarMLS as distributed by MLS GRID
- $674,9004 bd4 ba4.2k sqft8813 Woodhill Dr, Savage, MN 55378For SaleMLS ID #7093152, Lee and Julie Bernick, RE/MAX Advantage Plus. NorthstarMLS as distributed by MLS GRID
- $684,9005 bd4 ba4.3k sqft1952 Safari Trl, Eagan, MN 55122For SaleMLS ID #7085860, Yana Lin, LPT Realty, LLC. NorthstarMLS as distributed by MLS GRID
