Welcome to this custom-built walkout two-story on a private, wooded lot in one of Lakeville's most sought-after neighborhoods. Offering over 3,800 finished square feet, this beautifully maintained home showcases quality craftsmanship with hardwood floors, custom millwork, built-in cabinetry, vaulted ceilings, and two fireplaces—one wood-burning and one gas.
The gourmet kitchen opens to spacious living areas and expansive multi-level decks overlooking peaceful wooded views. The luxurious primary suite provides a private retreat, while the finished walkout lower level features a large game room with a pool table, ping pong table, exercise equipment, refrigerator, and solid oak executive desk, all available to remain with the home.
Major updates include Renewal by Andersen windows and front door, newer patio doors, LP SmartSide siding, Owens Corning Duration roof, freshly stained decks, epoxy-coated garage floor, and updated carpeting throughout. The lower deck is wired with a 220-volt hookup for a future hot tub, and most window treatments and all appliances are included.
Enjoy exceptional privacy with beautiful natural surroundings, Kensington park is a block away, and nearby Antlers Park and Beach, shopping, dining, schools, trails, and freeway access are all just minutes away. This is a rare opportunity to own a meticulously cared-for home in an outstanding Lakeville location.
Active
$600,000
20628 Jura Trl, Lakeville, MN 55044
4beds
3,854sqft
Single Family
Built in 1997
0.41 Acres Lot
$-- Zestimate®
$156/sqft
$-- HOA
What's special
Hardwood floorsEpoxy-coated garage floorNewer patio doorsFreshly stained decksOverlooking peaceful wooded viewsLp smartside sidingVaulted ceilings
- 28 days
- 803
- 33
Likely to sell faster than
Zillow last checked:
Listing updated:
Listed by:
Emily Olson 507-382-8398,
Redfin Corporation,
Kelly Yoon 952-999-6160
Source: NorthstarMLS as distributed by MLS GRID,MLS#: 7117623
Facts & features
Interior
Bedrooms & bathrooms
- Bedrooms: 4
- Bathrooms: 4
- Full bathrooms: 2
- 3/4 bathrooms: 1
- 1/2 bathrooms: 1
Bedroom
- Level: Upper
- Area: 240 Square Feet
- Dimensions: 16x15
Bedroom 2
- Level: Upper
- Area: 121 Square Feet
- Dimensions: 11x11
Bedroom 3
- Level: Upper
- Area: 180 Square Feet
- Dimensions: 15x12
Bedroom 4
- Level: Upper
- Area: 156 Square Feet
- Dimensions: 12x13
Dining room
- Level: Main
- Area: 168 Square Feet
- Dimensions: 12x14
Family room
- Level: Main
- Area: 384 Square Feet
- Dimensions: 24x16
Kitchen
- Level: Main
- Area: 154 Square Feet
- Dimensions: 11x14
Living room
- Level: Main
- Area: 330 Square Feet
- Dimensions: 15x22
Heating
- Forced Air, Humidifier
Cooling
- Central Air, Whole House Fan, Zoned
Appliances
- Included: Dishwasher, Disposal, Dryer, Exhaust Fan, Gas Water Heater, Microwave, Range, Refrigerator, Stainless Steel Appliance(s), Washer, Water Softener Owned
- Laundry: Gas Dryer Hookup, Laundry Room, Main Level, Sink, Washer Hookup
Features
- Basement: Block,Finished,Full,Owner Access,Storage Space,Sump Pump,Walk-Out Access
- Number of fireplaces: 2
- Fireplace features: Brick, Circulating, Living Room, Other
Interior area
- Total structure area: 4,208
- Total interior livable area: 3,854 sqft
- Finished area above ground: 2,741
- Finished area below ground: 1,113
Property
Parking
- Total spaces: 3
- Parking features: Attached, Asphalt, Garage Door Opener
- Attached garage spaces: 3
- Has uncovered spaces: Yes
- Details: Garage Dimensions (31x25)
Accessibility
- Accessibility features: Hallways 42"+, No Stairs External
Features
- Levels: Two
- Stories: 2
- Patio & porch: Covered, Deck, Front Porch, Porch, Rear Porch
- Pool features: None
- Fencing: None
Lot
- Size: 0.41 Acres
- Dimensions: 110' x 149' x 113' x 174'
- Features: Tree Coverage - Medium
Details
- Foundation area: 1461
- Parcel number: 224420104040
- Zoning description: Residential-Single Family
Construction
Type & style
- Home type: SingleFamily
- Property subtype: Single Family
Materials
- Roof: Age Over 8 Years,Asphalt,Pitched
Condition
- New construction: No
- Year built: 1997
Utilities & green energy
- Electric: Circuit Breakers, 200+ Amp Service
- Gas: Electric, Natural Gas
- Sewer: City Sewer/Connected, City Sewer - In Street
- Water: City Water/Connected, City Water - In Street
- Utilities for property: Underground Utilities
Community & HOA
Community
- Subdivision: Lakeview Estates 2nd Add
HOA
- Has HOA: No
Location
- Region: Lakeville
Financial & listing details
- Price per square foot: $156/sqft
- Tax assessed value: $629,100
- Annual tax amount: $7,156
- Date on market: 7/31/2026
- Cumulative days on market: 117 days
Estimated market value
Not available
Estimated sales range
Not available
Not available
Price history
| Date | Event | Price |
|---|---|---|
| 7/31/2026 | Listed for sale | $600,000-4%$156/sqft |
Source:  NorthstarMLS as distributed by MLS GRID #7117623 Report a problem NorthstarMLS as distributed by MLS GRID #7117623 Report a problem | ||
| 7/27/2026 | Listing removed | $624,900$162/sqft |
Source: NorthstarMLS as distributed by MLS GRID #7059008 Report a problem | ||
| 7/7/2026 | Price change | $624,900-1.6%$162/sqft |
Source: NorthstarMLS as distributed by MLS GRID #7059008 Report a problem | ||
| 6/18/2026 | Price change | $634,900-2.3%$165/sqft |
Source: NorthstarMLS as distributed by MLS GRID #7059008 Report a problem | ||
| 4/24/2026 | Listed for sale | $649,900+116.3%$169/sqft |
Source: NorthstarMLS as distributed by MLS GRID #7059008 Report a problem | ||
| 6/8/1998 | Sold | $300,400+342.4%$78/sqft |
Source: Public Record Report a problem | ||
| 3/5/1997 | Sold | $67,900$18/sqft |
Source: Public Record Report a problem | ||
Public tax history
| Year | Property taxes | Tax assessment |
|---|---|---|
| 2024 | $7,220 +8% | $629,100 +5.7% |
| 2023 | $6,688 +3.1% | $595,200 +1.6% |
| 2022 | $6,486 +12% | $585,800 +19.1% |
| 2021 | $5,790 +3.4% | $491,700 +7.2% |
| 2020 | $5,598 -2.9% | $458,700 +2.5% |
| 2019 | $5,764 | $447,300 +7.3% |
| 2018 | $5,764 +10.8% | $417,000 +0.4% |
| 2017 | $5,202 -1.5% | $415,400 +0.6% |
| 2016 | $5,281 -0.7% | $412,900 +4.4% |
| 2015 | $5,316 -0.9% | $395,599 +2% |
| 2014 | $5,365 +6.3% | $387,969 +9.2% |
| 2013 | $5,047 +7% | $355,269 |
| 2012 | $4,716 -1.5% | -- |
| 2011 | $4,787 +0% | -- |
| 2010 | $4,786 -3.4% | -- |
| 2009 | $4,954 -1.9% | -- |
| 2008 | $5,050 +3.7% | -- |
| 2007 | $4,868 +1.9% | -- |
| 2006 | $4,776 +6.7% | -- |
| 2004 | $4,478 +6.7% | -- |
| 2003 | $4,196 +14.9% | -- |
| 2002 | $3,650 -33.5% | -- |
| 2001 | $5,491 | -- |
Find assessor info on the county website
Monthly payment
Est. payment
Payment breakdown
Explore the cost of this home by adjusting the details. Changes won't be saved.Climate risks
Neighborhood: 55044
Similar homes
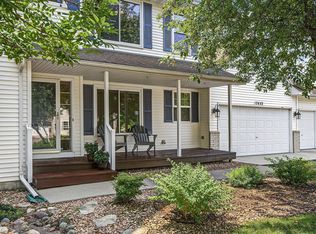
- $599,9005 bd3 ba3.2k sqft19625 Ireland Way, Lakeville, MN 55044For Sale

 MLS ID #7101350, Kerby & Cristina Real Estate Experts, RE/MAX Results. NorthstarMLS as distributed by MLS GRID
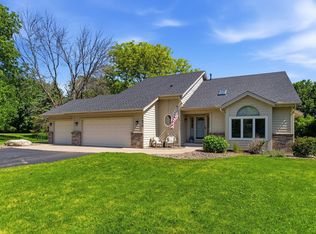
 - $534,9004 bd4 ba3.3k sqft17452 Goodland Path, Lakeville, MN 55044For Sale
 MLS ID #7134574, Doug MacCallum, Edina Realty, Inc.. NorthstarMLS as distributed by MLS GRID
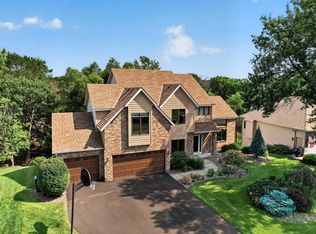
 - $594,0004 bd4 ba3.5k sqft17678 Kettering Trl, Lakeville, MN 55044For Sale
 MLS ID #7086140, Steve Koleno, Beycome Brokerage Realty LLC. NorthstarMLS as distributed by MLS GRID
 - $625,0005 bd4 ba3.8k sqft17126 Jonathan Ct, Lakeville, MN 55044For Sale
 MLS ID #7121660, Jerod M. Guida, Prandium Group Real Estate. NorthstarMLS as distributed by MLS GRID
 - $649,9005 bd4 ba3.4k sqft17773 Ketchikan Ct, Lakeville, MN 55044For SaleMLS ID #7102097, Lauren H Novak, RE/MAX Results. NorthstarMLS as distributed by MLS GRID
- $699,9004 bd4 ba4.6k sqft18129 Jarl Ct, Lakeville, MN 55044For SaleMLS ID #7107744, Katie Fears, Edina Realty, Inc.. NorthstarMLS as distributed by MLS GRID
- $525,0005 bd4 ba3.7k sqft17664 Kettering Trl, Lakeville, MN 55044For SaleMLS ID #7120101, Doug MacCallum, Edina Realty, Inc.. NorthstarMLS as distributed by MLS GRID
- $540,0005 bd4 ba2.7k sqft17428 Horseshoe Way, Lakeville, MN 55044For SaleMLS ID #7119089, Ken Lundquist, eXp Realty. NorthstarMLS as distributed by MLS GRID
- $519,9003 bd3 ba2.8k sqft20584 Kearney Path, Lakeville, MN 55044For SaleMLS ID #7101037, Johnson Home Group, Coldwell Banker Realty. NorthstarMLS as distributed by MLS GRID
- $530,0005 bd4 ba3.1k sqft16267 Griffon Trl, Lakeville, MN 55044For SaleMLS ID #7115076, Megan Moreau, Kris Lindahl Real Estate. NorthstarMLS as distributed by MLS GRID
- $589,5004 bd4 ba3.8k sqft1200 Summit Oaks Dr, Burnsville, MN 55337For SaleMLS ID #7095601, Tim Devane, Real Broker, LLC. NorthstarMLS as distributed by MLS GRID
- $599,9004 bd4 ba3.4k sqft13480 Georgia Ct, Apple Valley, MN 55124For SaleMLS ID #7103781, Al Richter, LPT Realty, LLC. NorthstarMLS as distributed by MLS GRID
- $574,9005 bd4 ba3.8k sqft14991 Credit View Dr, Savage, MN 55378For SaleMLS ID #7119760, Kelly Beck, RE/MAX Advantage Plus. NorthstarMLS as distributed by MLS GRID
- $609,0004 bd4 ba3.6k sqft1467 Kings Crst, Eagan, MN 55122For SaleMLS ID #7122812, Ashley Sellers, Engel & Volkers Lake Minnetonka. NorthstarMLS as distributed by MLS GRID
- $568,9004 bd4 ba3.1k sqft19715 Embers Ave, Farmington, MN 55024For SaleMLS ID #7100501, Mary Andreasen, Bridge Realty, LLC. NorthstarMLS as distributed by MLS GRID
- $799,9004 bd4 ba3.1k sqft7531 E 250th St, Elko, MN 55020For SaleMLS ID #7131440, Diane Ascheman, RE/MAX Results. NorthstarMLS as distributed by MLS GRID
- $555,0004 bd3 ba3.2k sqft19645 Camrose Way, Farmington, MN 55024For SaleMLS ID #7119109, Steven Holman, RE/MAX Results. NorthstarMLS as distributed by MLS GRID
- $595,0004 bd4 ba3.4k sqft4299 Westchester Cir, Eagan, MN 55123For SaleMLS ID #7042634, Sue A. Brown, Coldwell Banker Realty. NorthstarMLS as distributed by MLS GRID
- $684,4994 bd4 ba3.6k sqft14809 White Oak Dr, Burnsville, MN 55337For SaleMLS ID #7105902, Angelica G. Baul, RE/MAX Advantage Plus. NorthstarMLS as distributed by MLS GRID
- $625,0005 bd4 ba3.9k sqft14068 Auburn Ave, Rosemount, MN 55068For SaleMLS ID #7122725, Jennifer Martin, Edina Realty, Inc.. NorthstarMLS as distributed by MLS GRID
