?? Don't Miss Out on This Incredible Home!
This isn't just another house—it's a home you'll want to experience in person.
From the moment you walk in, you'll appreciate the stunning custom woodwork, beautiful built-ins, and exceptional craftsmanship throughout. The thoughtfully designed floor plan offers the perfect balance of open-concept living while still providing cozy spaces to relax, work, or simply enjoy some quiet time.
The four-season porch is sure to become your favorite room! Complete with a warm gas fireplace, it's the perfect place to enjoy every Minnesota season. Step directly from the porch onto the spacious deck overlooking your own private, wooded backyard.
Outside, you'll find:
? A welcoming front porch for relaxing after a long day
? A large deck made for entertaining
? A fully fenced backyard with easy deck access—perfect for kids, grandkids, and pets
? A peaceful wooded setting that feels like your own private retreat
?? Are you a musician, podcaster, or content creator? The lower level has already been outfitted with sound-reducing materials on the walls and ceilings, creating an incredible space for music, recording, or a private media room.
Homes with this level of quality, character, and thoughtful design don't come along often. Schedule your showing today—you truly need to see this one in person to appreciate everything it has to offer!
Active
Price cut: $100 (7/28)
$568,900
19715 Embers Ave, Farmington, MN 55024
4beds
3,151sqft
:
Get pre-qualified$3,483/mo
Single Family
Built in 2006
0.27 Acres Lot
$566,200 Zestimate®
$181/sqft
$-- HOA
What's special
- 38 days |
- 535 |
- 29 |
Zillow last checked:
Listing updated:
Listed by:
Mary Andreasen 651-983-5828,
Bridge Realty, LLC
Source: NorthstarMLS as distributed by MLS GRID,MLS#: 7100501
Facts & features
Interior
Bedrooms & bathrooms
- Bedrooms: 4
- Bathrooms: 4
- Full bathrooms: 2
- 3/4 bathrooms: 1
- 1/2 bathrooms: 1
Bedroom
- Level: Upper
- Area: 169 Square Feet
- Dimensions: 13x13
Bedroom 2
- Level: Upper
- Area: 132 Square Feet
- Dimensions: 12x11
Bedroom 3
- Level: Upper
- Area: 121 Square Feet
- Dimensions: 11x11
Bedroom 4
- Level: Lower
- Area: 144 Square Feet
- Dimensions: 12x12
Deck
- Level: Main
- Area: 110 Square Feet
- Dimensions: 11x10
Dining room
- Level: Main
- Area: 132 Square Feet
- Dimensions: 12x11
Exercise room
- Level: Lower
- Area: 204 Square Feet
- Dimensions: 17x12
Family room
- Level: Lower
- Area: 266 Square Feet
- Dimensions: 19x14
Other
- Level: Main
- Area: 169 Square Feet
- Dimensions: 13x13
Kitchen
- Level: Main
- Area: 182 Square Feet
- Dimensions: 14x13
Laundry
- Level: Main
- Area: 72 Square Feet
- Dimensions: 9x8
Living room
- Level: Main
- Area: 361 Square Feet
- Dimensions: 19x19
Office
- Level: Main
- Area: 110 Square Feet
- Dimensions: 11x10
Storage
- Level: Lower
Heating
- Forced Air, Fireplace(s)
Cooling
- Central Air
Appliances
- Included: Air-To-Air Exchanger, Dishwasher, Disposal, Electronic Air Filter, Electric Water Heater, Exhaust Fan, Microwave, Range, Refrigerator, Stainless Steel Appliance(s), Washer, Water Softener Owned
- Laundry: Electric Dryer Hookup, Lower Level, Laundry Room, Washer Hookup
Features
- Basement: Block,Finished,Partial,Storage Space,Sump Basket,Sump Pump,Walk-Out Access
- Number of fireplaces: 1
- Fireplace features: Amusement Room, Gas
Interior area
- Total structure area: 3,526
- Total interior livable area: 3,151 sqft
- Finished area above ground: 2,252
- Finished area below ground: 899
Video & virtual tour
Property
Parking
- Total spaces: 3
- Parking features: Attached, Asphalt, Garage Door Opener
- Attached garage spaces: 3
- Has uncovered spaces: Yes
Accessibility
- Accessibility features: Soaking Tub
Features
- Levels: Modified Two Story
- Stories: 2
- Pool features: None
Lot
- Size: 0.27 Acres
- Dimensions: 102 x 141 x 59 x 145
- Features: Property Adjoins Public Land, Sod Included in Price, Tree Coverage - Medium
Details
- Foundation area: 1274
- Parcel number: 145680010050
- Zoning description: Residential-Single Family
Construction
Type & style
- Home type: SingleFamily
- Property subtype: Single Family
Materials
- Frame
Condition
- New construction: No
- Year built: 2006
Utilities & green energy
- Electric: Circuit Breakers, 200+ Amp Service, Power Company: Dakota Electric Association
- Gas: Other
- Sewer: City Sewer/Connected
- Water: City Water/Connected
- Utilities for property: Underground Utilities
Community & HOA
Community
- Subdivision: Parkview Ponds
HOA
- Has HOA: No
Location
- Region: Farmington
Financial & listing details
- Price per square foot: $181/sqft
- Tax assessed value: $537,300
- Annual tax amount: $7,630
- Date on market: 6/27/2026
- Road surface type: Paved
Estimated market value
$566,200
$538,000 - $595,000
$3,316/mo
Price history
| Date | Event | Price |
|---|---|---|
| 7/28/2026 | Price change | $568,9000%$181/sqft |
Source:  NorthstarMLS as distributed by MLS GRID #7100501 Report a problem NorthstarMLS as distributed by MLS GRID #7100501 Report a problem | ||
| 7/3/2026 | Listed for sale | $569,000+7.4%$181/sqft |
Source: NorthstarMLS as distributed by MLS GRID #7100501 Report a problem | ||
| 6/25/2021 | Sold | $530,000+6%$168/sqft |
Source: NorthstarMLS as distributed by MLS GRID #5763981 Report a problem | ||
| 6/2/2021 | Pending sale | $500,000$159/sqft |
Source: NorthstarMLS as distributed by MLS GRID #5763981 Report a problem | ||
| 6/1/2021 | Listed for sale | $500,000$159/sqft |
Source: NorthstarMLS as distributed by MLS GRID #5763981 Report a problem | ||
Public tax history
| Year | Property taxes | Tax assessment |
|---|---|---|
| 2024 | $6,760 +2.3% | $537,300 +0.4% |
| 2023 | $6,608 +6.4% | $535,300 +5% |
| 2022 | $6,212 +2.2% | $509,900 +19.8% |
| 2021 | $6,076 +0.6% | $425,700 +1.5% |
| 2020 | $6,038 +3.3% | $419,600 +7.2% |
| 2019 | $5,846 | $391,600 +3.3% |
| 2018 | $5,846 +1.4% | $379,200 +4.7% |
| 2017 | $5,764 +1.8% | $362,100 +4.3% |
| 2016 | $5,664 +1.6% | $347,100 -0.2% |
| 2015 | $5,577 -4.9% | $347,966 +3.2% |
| 2014 | $5,865 +8.7% | $337,175 +10.1% |
| 2013 | $5,397 +6.9% | $306,110 |
| 2012 | $5,048 -1.3% | -- |
| 2011 | $5,117 +4.7% | -- |
| 2010 | $4,887 -2.5% | -- |
| 2009 | $5,012 -0.9% | -- |
| 2008 | $5,059 +1072% | -- |
| 2007 | $432 +1381.3% | -- |
| 2006 | $29 | -- |
Find assessor info on the county website
Monthly payment
Est. payment
Payment breakdown
Explore the cost of this home by adjusting the details. Changes won't be saved.Climate risks
Neighborhood: 55024
Nearby schools
GreatSchools rating
- 6/10Riverview Elementary SchoolGrades: PK-5Distance: 1.5 mi
- 5/10Robert Boeckman Middle SchoolGrades: 6-8Distance: 2.2 mi
- 5/10Farmington High SchoolGrades: 9-12Distance: 2.3 mi
- $606,7004 bd4 ba3.6k sqft19695 Embers Ave, Farmington, MN 55024Off Market
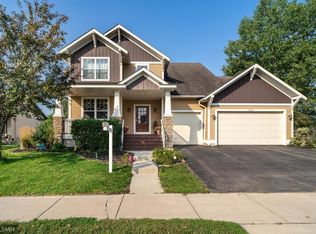
- $578,1005 bd3 ba2.7k sqft19735 Embers Ave, Farmington, MN 55024Off Market
- $510,0004 bd4 ba3.3k sqft19720 Embers Ave, Farmington, MN 55024Sold
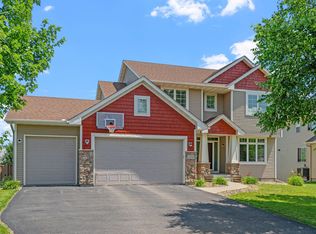
- $576,5004 bd4 ba3.4k sqft19755 Embers Ave, Farmington, MN 55024Off Market
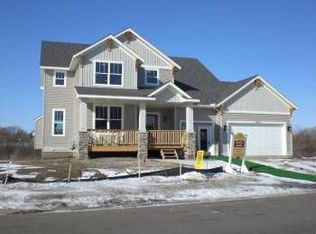
- $532,4004 bd2 ba2.7k sqft19700 Embers Ave, Farmington, MN 55024Off Market
- $539,1005 bd3 ba2.6k sqft19740 Embers Ave, Farmington, MN 55024Off Market
- $536,0004 bd3 ba2.5k sqft19680 Embers Ave, Farmington, MN 55024Off Market
- $505,0005 bd4 ba3.2k sqft19775 Embers Ave, Farmington, MN 55024Sold
A local agent can set up tours, give advice and negotiate with sellers.
Similar homes
- $500,0004 bd4 ba3k sqft5011 193rd St W, Farmington, MN 55024For Sale
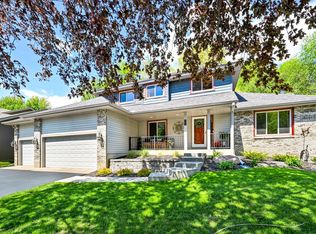
 MLS ID #7062660, Jodi Lucast, Edina Realty, Inc.. NorthstarMLS as distributed by MLS GRID
 - $519,0004 bd3 ba2.5k sqft18618 Dunbury Ave, Farmington, MN 55024For Sale
 MLS ID #7083490, Valerie Q Rydland, Coldwell Banker Realty - Southwest Regional. NorthstarMLS as distributed by MLS GRID
 - $609,9005 bd4 ba3.5k sqft16937 Festal Ave, Farmington, MN 55024For Sale
 MLS ID #7110512, Brian Bearth, RE/MAX Results. NorthstarMLS as distributed by MLS GRID
 - $484,9006 bd4 ba3k sqft19886 Evensong Ave, Farmington, MN 55024For Sale
 MLS ID #7089197, Shannon Toner, Keller Williams Premier Realty. NorthstarMLS as distributed by MLS GRID
 - $425,0003 bd2 ba2.5k sqft19036 Echo Ln, Farmington, MN 55024For SaleMLS ID #7111860, Brock E Dombrovski, Meta Realty. NorthstarMLS as distributed by MLS GRID
- $499,9003 bd3 ba2.3k sqft18474 Everest Path, Farmington, MN 55024For SaleMLS ID #7083898, Mark J Bartikoski, RE/MAX Results. NorthstarMLS as distributed by MLS GRID
- $699,9995 bd4 ba2.9k sqft3065 225th St W, Farmington, MN 55024For SaleMLS ID #7106501, Jill Warner, Gold Door Realty LLC. NorthstarMLS as distributed by MLS GRID
- $600,0004 bd4 ba3.8k sqft20628 Jura Trl, Lakeville, MN 55044For SaleMLS ID #7117623, Emily Olson, Redfin Corporation. NorthstarMLS as distributed by MLS GRID
- $530,0005 bd4 ba3.1k sqft16267 Griffon Trl, Lakeville, MN 55044For SaleMLS ID #7115076, Mitchel Herian, Kris Lindahl Real Estate. NorthstarMLS as distributed by MLS GRID
- $575,0003 bd4 ba3.3k sqft18425 Jamaica Path, Lakeville, MN 55044For SaleMLS ID #7110977, Laurie King, Edina Realty, Inc.. NorthstarMLS as distributed by MLS GRID
- $599,9005 bd3 ba3.2k sqft19625 Ireland Way, Lakeville, MN 55044For SaleMLS ID #7101350, Kerby & Cristina Real Estate Experts, RE/MAX Results. NorthstarMLS as distributed by MLS GRID
- $595,0004 bd3 ba2.8k sqft13423 Dominica Way, Apple Valley, MN 55124For SaleMLS ID #7106503, Robert A. Mundahl, Edge Real Estate Services. NorthstarMLS as distributed by MLS GRID
- $575,0004 bd4 ba3.2k sqft1505 Blackhawk Ridge Way, Eagan, MN 55122For SaleMLS ID #7100476, Amanda Riewe, Edina Realty, Inc.. NorthstarMLS as distributed by MLS GRID
- $544,9005 bd4 ba3.5k sqft15722 Crystal Path, Rosemount, MN 55068For SaleMLS ID #7076272, Rebecca A Scadden, Edina Realty, Inc.. NorthstarMLS as distributed by MLS GRID
- $520,0004 bd4 ba2.2k sqft16218 Parkview Dr SE, Prior Lake, MN 55372For SaleMLS ID #7121273, Linda Whelan, Edina Realty, Inc.. NorthstarMLS as distributed by MLS GRID
- $650,0004 bd4 ba3.6k sqft17594 Heidelberg Way, Lakeville, MN 55044For SaleMLS ID #7101531, Lora Antolik, Re/Max Advantage Plus. NorthstarMLS as distributed by MLS GRID
- $599,0004 bd4 ba3.5k sqft17678 Kettering Trl, Lakeville, MN 55044For SaleMLS ID #7086140, Steve Koleno, Beycome Brokerage Realty LLC. NorthstarMLS as distributed by MLS GRID
- $625,0004 bd4 ba3.5k sqft18363 Jasper Path, Lakeville, MN 55044For SaleMLS ID #7086430, Christian H Klempp, Compass. NorthstarMLS as distributed by MLS GRID
- $550,0004 bd4 ba3.1k sqft9082 Glenborough Dr, Elko New Market, MN 55020For SaleMLS ID #7107403, Jason Robert Zoellner, Edina Realty, Inc.. NorthstarMLS as distributed by MLS GRID
- $625,0004 bd4 ba3.7k sqft3742 Crosscliffe Path, Rosemount, MN 55068For SaleMLS ID #7076783, Trent Zimmer, Keller Williams Select Realty. NorthstarMLS as distributed by MLS GRID
