Welcome to 9082 Glenborough Drive, where exceptional design meets one of the most desirable golf course settings in the area. Perfectly positioned along the fairways of Boulder Pointe Golf Club and located within the highly acclaimed Lakeville School District, this impressive two-story home offers 4 bedrooms, 4 bathrooms, and over 3,200 finished square feet of beautifully designed living space. A dramatic two-story vaulted foyer creates an unforgettable first impression and opens to a sun-filled living room featuring a large bay window, convenient main-level laundry, and a spacious great room with custom built-ins and a cozy gas fireplace. The well-appointed kitchen offers stainless steel appliances, a center island, abundant cabinetry, and a picturesque window overlooking the golf course, flowing seamlessly into the bright sunroom where you can relax and enjoy spectacular year-round fairway views. Upstairs, you'll find all four bedrooms, including a spacious primary suite featuring a luxurious jetted tub, walk-in shower, and private bath, while a second full bathroom comfortably serves the additional three bedrooms. The finished lower level is designed for entertaining with a custom wet bar complete with refrigerator, sink, and built-ins, an expansive recreation room with a second fireplace, a dedicated workout room or workshop, and exceptional storage space. Major exterior updates provide added peace of mind, including a new roof, siding, garage doors, and gutters, all replaced in 2022. Combining timeless style, thoughtful updates, generous living spaces, and an outstanding golf course setting, this is a rare opportunity to own a beautiful home in one of the south metro's most sought-after neighborhoods.
Active
Price cut: $20K (8/10)
$530,000
9082 Glenborough Dr, Elko New Market, MN 55020
4beds
3,191sqft
Single Family
Built in 2004
0.25 Acres Lot
$-- Zestimate®
$166/sqft
$30/mo HOA
What's special
- 29 days |
- 900 |
- 35 |
Zillow last checked:
Listing updated:
Listed by:
Jason Robert Zoellner 612-900-6626,
Edina Realty, Inc.,
Cherise Crofoot 952-607-7935
Source: NorthstarMLS as distributed by MLS GRID,MLS#: 7107403
Facts & features
Interior
Bedrooms & bathrooms
- Bedrooms: 4
- Bathrooms: 4
- Full bathrooms: 2
- 3/4 bathrooms: 1
- 1/2 bathrooms: 1
Bedroom
- Level: Upper
- Area: 255 Square Feet
- Dimensions: 17x15
Bedroom 2
- Level: Upper
- Area: 154 Square Feet
- Dimensions: 14x11
Bedroom 3
- Level: Upper
- Area: 143 Square Feet
- Dimensions: 13x11
Bedroom 4
- Level: Upper
- Area: 121 Square Feet
- Dimensions: 11x11
Other
- Level: Lower
- Area: 100 Square Feet
- Dimensions: 10x10
Exercise room
- Level: Lower
- Area: 200 Square Feet
- Dimensions: 20x10
Family room
- Level: Lower
- Area: 352 Square Feet
- Dimensions: 22x16
Flex room
- Level: Main
- Area: 352 Square Feet
- Dimensions: 22x16
Other
- Level: Main
- Area: 196 Square Feet
- Dimensions: 14x14
Kitchen
- Level: Main
- Area: 165 Square Feet
- Dimensions: 15x11
Living room
- Level: Main
- Area: 144 Square Feet
- Dimensions: 12x12
Heating
- Forced Air, Fireplace(s)
Cooling
- Central Air
Appliances
- Included: Dishwasher, Disposal, Dryer, Electric Water Heater, Humidifier, Microwave, Range, Refrigerator, Stainless Steel Appliance(s), Washer, Water Softener Owned
- Laundry: Electric Dryer Hookup, Laundry Room, Main Level, Sink, Washer Hookup
Features
- Basement: Block,Daylight,Drain Tiled,Finished,Full,Storage Space,Sump Basket,Sump Pump,Tile Shower
- Number of fireplaces: 2
- Fireplace features: Amusement Room, Family Room, Gas, Insert
Interior area
- Total structure area: 3,491
- Total interior livable area: 3,191 sqft
- Finished area above ground: 2,411
- Finished area below ground: 780
Property
Parking
- Total spaces: 3
- Parking features: Attached, Asphalt, Garage Door Opener
- Attached garage spaces: 3
- Has uncovered spaces: Yes
- Details: Garage Dimensions (21x30)
Accessibility
- Accessibility features: None
Features
- Levels: Two
- Stories: 2
- Patio & porch: Deck
- Fencing: None
Lot
- Size: 0.25 Acres
- Dimensions: 74 x 136 x 102 x 120
Details
- Foundation area: 1080
- Parcel number: 230380040
- Zoning description: Residential-Single Family
Construction
Type & style
- Home type: SingleFamily
- Property subtype: Single Family
Materials
- Block
- Roof: Age 8 Years or Less,Asphalt
Condition
- New construction: No
- Year built: 2004
Utilities & green energy
- Gas: Natural Gas
- Sewer: City Sewer/Connected
- Water: City Water/Connected
Community & HOA
Community
- Subdivision: Boulder Pointe-Merged W/Nmc
HOA
- Has HOA: Yes
- Services included: Professional Mgmt, Sanitation
- HOA fee: $364 annually
- HOA name: Association One
- HOA phone: 833-737-8663
Location
- Region: Elko New Market
Financial & listing details
- Price per square foot: $166/sqft
- Tax assessed value: $535,500
- Annual tax amount: $6,978
- Date on market: 7/23/2026
Estimated market value
Not available
Estimated sales range
Not available
Not available
Price history
| Date | Event | Price |
|---|---|---|
| 8/10/2026 | Price change | $530,000-3.6%$166/sqft |
Source:  NorthstarMLS as distributed by MLS GRID #7107403 Report a problem NorthstarMLS as distributed by MLS GRID #7107403 Report a problem | ||
| 7/24/2026 | Listed for sale | $550,000+37.5%$172/sqft |
Source: NorthstarMLS as distributed by MLS GRID #7107403 Report a problem | ||
| 10/9/2020 | Sold | $399,900$125/sqft |
Source: NorthstarMLS as distributed by MLS GRID #5634403 Report a problem | ||
| 9/4/2020 | Pending sale | $399,900$125/sqft |
Source: RE/MAX Advantage Plus #5634403 Report a problem | ||
| 8/23/2020 | Price change | $399,900-4.8%$125/sqft |
Source: RE/MAX Advantage Plus #5634403 Report a problem | ||
| 8/15/2020 | Listed for sale | $419,900+6.8%$132/sqft |
Source: RE/MAX Advantage Plus #5634403 Report a problem | ||
| 11/2/2005 | Sold | $393,055$123/sqft |
Source: Public Record Report a problem | ||
Public tax history
| Year | Property taxes | Tax assessment |
|---|---|---|
| 2025 | $6,604 -2.5% | $535,500 +6.4% |
| 2024 | $6,772 +8.9% | $503,200 -0.9% |
| 2023 | $6,220 +19.5% | $507,800 +3.1% |
| 2022 | $5,204 +8.1% | $492,600 +32.6% |
| 2021 | $4,816 -8.1% | $371,500 +5.5% |
| 2020 | $5,238 | $352,000 |
| 2019 | $5,238 +16.5% | $352,000 |
| 2018 | $4,496 +0.6% | -- |
| 2016 | $4,470 | -- |
| 2014 | $4,470 | -- |
| 2013 | -- | $270,400 |
| 2012 | -- | $270,400 -18.8% |
| 2011 | $4,640 +5.1% | $332,900 -8.6% |
| 2010 | $4,414 -3.5% | $364,300 -6.8% |
| 2009 | $4,574 +2.8% | $390,900 |
| 2008 | $4,450 +2.4% | -- |
| 2007 | $4,344 -11% | -- |
| 2006 | $4,882 +628.7% | -- |
| 2005 | $670 | -- |
Find assessor info on the county website
Monthly payment
Est. payment
Payment breakdown
Explore the cost of this home by adjusting the details. Changes won't be saved.Climate risks
Neighborhood: 55020
Nearby schools
GreatSchools rating
- 9/10Kennedy Elementary SchoolGrades: K-5Distance: 7.4 mi
- 7/10McGuire Middle SchoolGrades: 6-8Distance: 7.3 mi
- 10/10Lakeville South High SchoolGrades: 9-12Distance: 6.5 mi
- $513,7004 bd3 ba2.9k sqft9060 Glenborough Dr, Elko New Market, MN 55020Off Market
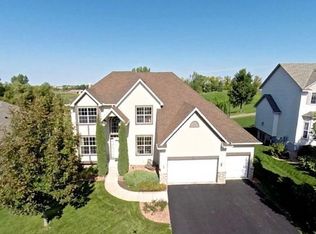
- $524,1004 bd3 ba2.4k sqft9102 Glenborough Dr, Elko New Market, MN 55020Off Market
- $525,6005 bd2 ba1.9k sqft9046 Glenborough Dr, Elko New Market, MN 55020Off Market
- $515,9004 bd3 ba2.7k sqft9118 Glenborough Dr, Elko New Market, MN 55020Off Market
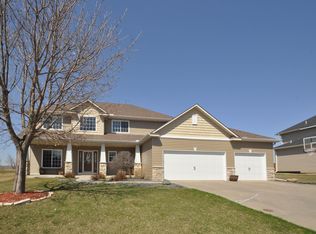
- $556,3004 bd4 ba3.7k sqft9091 Glenborough Dr, Elko New Market, MN 55020Off Market
- $502,4003 bd2 ba2.2k sqft9055 Glenborough Dr, Elko New Market, MN 55020Off Market
- $498,0005 bd4 ba4.2k sqft9125 Glenborough Dr, Elko New Market, MN 55020Sold
- $512,4004 bd3 ba2.4k sqft9130 Glenborough Dr, Elko New Market, MN 55020Off Market
A local agent can set up tours, give advice and negotiate with sellers.
Similar homes
- $489,9004 bd3 ba2.8k sqft26901 Meadow Ridge Dr, Elko New Market, MN 55020For Sale

 MLS ID #7101968, LaRae Spencer, RE/MAX Results. NorthstarMLS as distributed by MLS GRID
 - $569,0005 bd4 ba3.9k sqft4308 Cass Ct, Webster, MN 55088For Sale
 MLS ID #7106209, Lisa A. Stevens, ERA Prospera Real Estate. NorthstarMLS as distributed by MLS GRID
 - $524,9005 bd4 ba3.1k sqft14974 Hillside Trl, Savage, MN 55378For Sale
 MLS ID #7122450, Kelly Beck, RE/MAX Advantage Plus. NorthstarMLS as distributed by MLS GRID
 - $530,0005 bd4 ba3.1k sqft16267 Griffon Trl, Lakeville, MN 55044For Sale
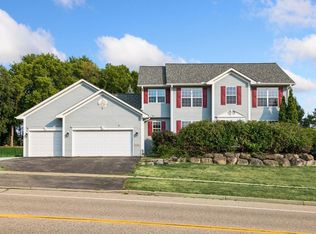 MLS ID #7115076, Megan Moreau, Kris Lindahl Real Estate. NorthstarMLS as distributed by MLS GRID
 - $555,0004 bd3 ba3.2k sqft19645 Camrose Way, Farmington, MN 55024For SaleMLS ID #7119109, Steven Holman, RE/MAX Results. NorthstarMLS as distributed by MLS GRID
- $489,0003 bd2 ba2.8k sqft105 Interlachen Rd, Burnsville, MN 55306For SaleMLS ID #7077578, Gary J Judson, RE/MAX Results. NorthstarMLS as distributed by MLS GRID
- $550,0005 bd4 ba3.7k sqft20310 Akin Ct, Farmington, MN 55024For SaleMLS ID #7123956, Gina Connell, Set Apart Realty. NorthstarMLS as distributed by MLS GRID
- $525,0005 bd4 ba2.8k sqft9290 Creek Way, Savage, MN 55378For SaleMLS ID #7125215, Jamie Bolinger, Keller Williams Realty Integrity Lakes. NorthstarMLS as distributed by MLS GRID
- $550,0004 bd4 ba3.3k sqft17452 Goodland Path, Lakeville, MN 55044For SaleMLS ID #7101058, Doug MacCallum, Edina Realty, Inc.. NorthstarMLS as distributed by MLS GRID
- $544,9005 bd4 ba3.1k sqft900 Heritage Trl NE, New Prague, MN 56071For SaleMLS ID #7024823, Sally Serie, RE/MAX Advantage Plus. NorthstarMLS as distributed by MLS GRID
- $534,0004 bd3 ba2.9k sqft1105 Lupine Dr, Northfield, MN 55057For SaleMLS ID #7096015, Carol Hong, Coldwell Banker Realty. NorthstarMLS as distributed by MLS GRID
- $549,0004 bd2 ba3.1k sqft17834 Hunt Lake Trl, Faribault, MN 55021For SaleMLS ID #7099735, Hailey M. Warner, eXp Realty. NorthstarMLS as distributed by MLS GRID
- $554,9004 bd4 ba3.5k sqft9260 Icosa St, Lakeville, MN 55044For SaleMLS ID #7094402, Corey McCracken, RE/MAX Professionals. NorthstarMLS as distributed by MLS GRID
- $519,0004 bd3 ba2.5k sqft18618 Dunbury Ave, Farmington, MN 55024For SaleMLS ID #7083490, Valerie Q Rydland, Coldwell Banker Realty - Southwest Regional. NorthstarMLS as distributed by MLS GRID
- $549,9004 bd4 ba3.2k sqft1745 1st Ave SE, New Prague, MN 56071For SaleMLS ID #7065409, Curt Lambrecht, South Metro Realty. NorthstarMLS as distributed by MLS GRID
- $575,0005 bd4 ba3.4k sqft10225 208th St W, Lakeville, MN 55044For SaleMLS ID #7111841, Jonathan Harold Peterson, RE/MAX Results. NorthstarMLS as distributed by MLS GRID
- $499,0004 bd3 ba2.8k sqft14314 Robin Rd NE, Prior Lake, MN 55372For SaleMLS ID #7116034, Patrick Morgan, Coldwell Banker Realty. NorthstarMLS as distributed by MLS GRID
- $550,0004 bd3 ba2.5k sqft9207 W 136th St, Savage, MN 55378For SaleMLS ID #6806073, Nevin R Raghuveer, RE/MAX Results. NorthstarMLS as distributed by MLS GRID
- $574,9005 bd4 ba3.8k sqft14991 Credit View Dr, Savage, MN 55378For SaleMLS ID #7119760, Kelly Beck, RE/MAX Advantage Plus. NorthstarMLS as distributed by MLS GRID
- $479,9003 bd3 ba2.3k sqft18474 Everest Path, Farmington, MN 55024For SaleMLS ID #7127294, Mark J Bartikoski, RE/MAX Results. NorthstarMLS as distributed by MLS GRID
