This home is truly one of a kind! With a beautiful 1 acre, wooded lot just outside of city limits, this 3,300 square foot, 4 bedroom, 4 bathroom home is a must see. This home was built and lived in by the original owners and it shows. It has been well kept, cared for, and has a lot of upgrades that often get skipped in today's new construction. The backyard serenity is a peaceful get away whether you're sitting on the large 28x13 deck or relaxing by the stone firepit. Don't be surprised to see deer or turkeys roaming around the woods! Inside you will find 2 fireplaces, upgraded countertops, custom wood flooring, and much, much more. The main bedroom has a large private bathroom with a shower and a jetted tub. The attached garage is 24x23 and has a polyurea floor coating. There is also a 23x23 tuck-under garage area that adds over 500 square feet of additional space. If you are looking for more garage space, there are a couple of great locations for a detached garage/shop/shed that have been approved with the county. Come take a look at this awesome home before it's gone.
Active
Price cut: $10K (7/17)
$574,900
1745 1st Ave SE, New Prague, MN 56071
4beds
3,218sqft
:
Get pre-qualified$3,725/mo
Single Family
Built in 1992
1 Acres Lot
$566,700 Zestimate®
$179/sqft
$-- HOA
What's special
Custom wood flooringStone firepitUpgraded countertops
- 89 days |
- 636 |
- 26 |
Zillow last checked:
Listing updated:
Listed by:
Curt Lambrecht 612-490-9938,
South Metro Realty,
Shane M. Weidall 612-812-8362
Source: NorthstarMLS as distributed by MLS GRID,MLS#: 7065409
Facts & features
Interior
Bedrooms & bathrooms
- Bedrooms: 4
- Bathrooms: 4
- Full bathrooms: 4
Bedroom
- Level: Upper
- Area: 180 Square Feet
- Dimensions: 15x12
Bedroom 2
- Level: Upper
- Area: 140 Square Feet
- Dimensions: 14x10
Bedroom 3
- Level: Upper
- Area: 165 Square Feet
- Dimensions: 15x11
Bedroom 4
- Level: Upper
- Area: 143 Square Feet
- Dimensions: 13x11
Dining room
- Level: Main
- Area: 176 Square Feet
- Dimensions: 16x11
Family room
- Level: Main
- Area: 221 Square Feet
- Dimensions: 17x13
Family room
- Level: Lower
- Area: 1056 Square Feet
- Dimensions: 48x22
Kitchen
- Level: Main
- Area: 240 Square Feet
- Dimensions: 20x12
Living room
- Level: Main
- Area: 208 Square Feet
- Dimensions: 16x13
Sitting room
- Level: Lower
- Area: 260 Square Feet
- Dimensions: 20x13
Utility room
- Level: Lower
- Area: 357 Square Feet
- Dimensions: 21x17
Heating
- Forced Air
Cooling
- Central Air
Appliances
- Included: Dishwasher, Dryer, Microwave, Range, Refrigerator, Washer
Features
- Basement: Block,Finished
- Number of fireplaces: 1
- Fireplace features: Living Room
Interior area
- Total structure area: 3,369
- Total interior livable area: 3,218 sqft
- Finished area above ground: 2,246
- Finished area below ground: 972
Video & virtual tour
Property
Parking
- Total spaces: 2
- Parking features: Attached, Concrete, Garage Door Opener, Tuckunder Garage
- Attached garage spaces: 2
- Has uncovered spaces: Yes
- Details: Garage Dimensions (24x23)
Accessibility
- Accessibility features: None
Features
- Levels: Two
- Stories: 2
Lot
- Size: 1 Acres
- Dimensions: 208 x 209
Details
- Foundation area: 1123
- Parcel number: 070103700
- Zoning description: Residential-Single Family
Construction
Type & style
- Home type: SingleFamily
- Property subtype: Single Family
Materials
- Roof: Asphalt,Pitched
Condition
- New construction: No
- Year built: 1992
Utilities & green energy
- Electric: Circuit Breakers
- Gas: Natural Gas
- Sewer: Private Sewer
- Water: Private, Well
Community & HOA
HOA
- Has HOA: No
Location
- Region: New Prague
Financial & listing details
- Price per square foot: $179/sqft
- Tax assessed value: $481,200
- Annual tax amount: $4,174
- Date on market: 5/1/2026
Estimated market value
$566,700
$538,000 - $595,000
$3,227/mo
Price history
| Date | Event | Price |
|---|---|---|
| 7/17/2026 | Price change | $574,900-1.7%$179/sqft |
Source:  NorthstarMLS as distributed by MLS GRID #7065409 Report a problem NorthstarMLS as distributed by MLS GRID #7065409 Report a problem | ||
| 5/14/2026 | Listed for sale | $584,900$182/sqft |
Source: NorthstarMLS as distributed by MLS GRID #7065409 Report a problem | ||
Public tax history
| Year | Property taxes | Tax assessment |
|---|---|---|
| 2025 | $4,174 -0.2% | $481,200 +2% |
| 2024 | $4,184 -5.7% | $471,600 +1% |
| 2023 | $4,438 +4.6% | $466,700 +3.4% |
| 2022 | $4,242 +0.8% | $451,200 +22.1% |
| 2021 | $4,210 +9.7% | $369,600 +4.5% |
| 2020 | $3,836 +0.4% | $353,600 +12.6% |
| 2019 | $3,821 +9.8% | $314,100 +9.6% |
| 2018 | $3,481 +1.9% | $286,500 +6.3% |
| 2017 | $3,417 +6.5% | $269,400 +0.9% |
| 2016 | $3,207 +2.5% | $267,100 -0.9% |
| 2015 | $3,129 +16.2% | $269,500 +9.2% |
| 2014 | $2,693 +7.5% | $246,900 +10% |
| 2013 | $2,504 -10.9% | $224,500 -6.6% |
| 2012 | $2,810 +12.5% | $240,300 +6.2% |
| 2011 | $2,498 -9.6% | $226,300 -20.8% |
| 2010 | $2,764 -6.4% | $285,700 -7.5% |
| 2009 | $2,952 | $308,900 |
Find assessor info on the county website
Monthly payment
Est. payment
Payment breakdown
Explore the cost of this home by adjusting the details. Changes won't be saved.Climate risks
Neighborhood: 56071
Nearby schools
GreatSchools rating
- NACentral Education CampusGrades: PK-8Distance: 1.5 mi
- 9/10New Prague Senior High SchoolGrades: 9-12Distance: 2.3 mi
- 9/10New Prague Middle SchoolGrades: 6-8Distance: 1.6 mi
- $296,0004 bd1 ba1.6k sqft127 Penny Ln SW, New Prague, MN 56071Off Market
- $435,0004 bd2 ba1.5k sqft120 Windcrest St SW, New Prague, MN 56071Sold

- $532,2006 bd4 ba3k sqft140 Penny Ln SW, New Prague, MN 56071Off Market
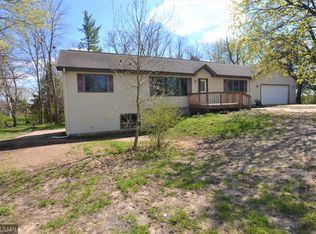
- $416,5004 bd2 ba3.1k sqft110 Woodbury St SW, New Prague, MN 56071Off Market
- $413,1004 bd2 ba3.7k sqft1882 1st Ave SE, New Prague, MN 56071Off Market
- $380,1003 bd2 ba1.8k sqft197 Maple Ln SE, New Prague, MN 56071Off Market
- $415,7004 bd2 ba2.4k sqft131 Windcrest St SW, New Prague, MN 56071Off Market
- $435,9004 bd2 ba3k sqft130 Windcrest St SW, New Prague, MN 56071Off Market
A local agent can set up tours, give advice and negotiate with sellers.
Similar homes
- $599,9004 bd3 ba3.5k sqft301 9th St SE, New Prague, MN 56071For Sale

 MLS ID #7095561, Patrick Sullivan, RE/MAX Advantage Plus. NorthstarMLS as distributed by MLS GRID
 - $455,0004 bd3 ba2.3k sqft1419 12th St SE, New Prague, MN 56071For Sale
 MLS ID #7070369, Stefeni Tupy, RE/MAX Advantage Plus. NorthstarMLS as distributed by MLS GRID
 - $549,0005 bd4 ba3.1k sqft900 Heritage Trl NE, New Prague, MN 56071For Sale
 MLS ID #7024823, Sally Serie, RE/MAX Advantage Plus. NorthstarMLS as distributed by MLS GRID
 - $499,9005 bd4 ba3.4k sqft604 Evergreen Ave SE, New Prague, MN 56071For Sale
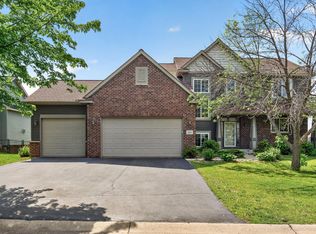 MLS ID #7107499, Pang Moua, Real Broker, LLC. NorthstarMLS as distributed by MLS GRID
 - $694,0005 bd3 ba3.6k sqft702 Eastland Ave SE, New Prague, MN 56071For SaleMLS ID #7054699, Lori Melbostad, Real Broker, LLC. NorthstarMLS as distributed by MLS GRID
- $369,9003 bd3 ba2.3k sqft720 Central Ave S, New Prague, MN 56071For SaleMLS ID #7106931, The Stier-Ruud Home Team, Keller Williams Preferred Rlty. NorthstarMLS as distributed by MLS GRID
- $779,9005 bd4 ba3.6k sqft24678 Churchview Cir, New Prague, MN 56071For SaleMLS ID #7096963, Jason Walgrave, RE/MAX Advantage Plus. NorthstarMLS as distributed by MLS GRID
- $559,0004 bd4 ba3.7k sqft8891 90th Court Way, Northfield, MN 55057For SaleMLS ID #7107847, Steven Holman, RE/MAX Results. NorthstarMLS as distributed by MLS GRID
- $525,0004 bd3 ba3.1k sqft1309 Deerview Ct SE, Lonsdale, MN 55046For SaleMLS ID #7112398, Shara Schmidt, eXp Realty. NorthstarMLS as distributed by MLS GRID
- $529,9004 bd3 ba2.5k sqft4380 Chester Ct, Webster, MN 55088For SaleMLS ID #7012806, Jeremy W James, Keller Williams Realty Integrity. NorthstarMLS as distributed by MLS GRID
- $550,0004 bd4 ba3.1k sqft9082 Glenborough Dr, Elko New Market, MN 55020For SaleMLS ID #7107403, Jason Robert Zoellner, Edina Realty, Inc.. NorthstarMLS as distributed by MLS GRID
- $549,9004 bd3 ba2.6k sqft833 Tyrol Ln, Shakopee, MN 55379For SaleMLS ID #7102990, Isaac Arthur Kuehn, DRG. NorthstarMLS as distributed by MLS GRID
- $549,0004 bd2 ba3.1k sqft17834 Hunt Lake Trl, Faribault, MN 55021For SaleMLS ID #7099735, Hailey M. Warner, eXp Realty. NorthstarMLS as distributed by MLS GRID
- $560,0004 bd3 ba3k sqft17285 Wilderness Trl SE, Prior Lake, MN 55372For SaleMLS ID #7099343, Wade R. Ryan, Re/Max Advantage Plus. NorthstarMLS as distributed by MLS GRID
- $--4 bd2 ba2k sqft950 Herbert St, Jordan, MN 55352AuctionAuction.com 2
- $359,9003 bd3 ba1.9k sqft1131 Village St, New Prague, MN 56071For SaleMLS ID #7106435, Luke Melin, The Leo Agency. NorthstarMLS as distributed by MLS GRID
- $524,9004 bd3 ba2.8k sqft26901 Meadow Ridge Dr, Elko New Market, MN 55020For SaleMLS ID #7101968, LaRae Spencer, RE/MAX Results. NorthstarMLS as distributed by MLS GRID
- $565,0003 bd3 ba2.5k sqft25507 208th Ln, Belle Plaine, MN 56011For SaleMLS ID #7043803, The Stier-Ruud Home Team, Keller Williams Preferred Rlty. NorthstarMLS as distributed by MLS GRID
- $500,0005 bd4 ba2.8k sqft375 Rowena Ct S, Elko New Market, MN 55054For SaleMLS ID #7104347, Ryan Quinn, NOW Realty. NorthstarMLS as distributed by MLS GRID
- $539,0004 bd4 ba3.2k sqft21071 Hyacinth Ave, Lakeville, MN 55044For SaleMLS ID #7110836, Erin P. Young, Re/Max Advantage Plus. NorthstarMLS as distributed by MLS GRID
