Beautifully maintained two-story home nestled on a quiet cul-de-sac with peaceful wetland views and no homes directly behind, offering exceptional privacy and a tranquil setting. Enjoy the outdoors from the new deck or walkout patio while taking in the natural surroundings.
Inside, the thoughtfully designed main level features a spacious office, convenient laundry room, and an open-concept living area perfect for everyday living and entertaining. The kitchen offers granite countertops, abundant cabinetry, generous prep space, and overlooks the dining and living areas, creating an inviting place to gather.
Upstairs, you'll find four generously sized bedrooms on one level, including a spacious primary suite with a walk-in closet and private bath. The mostly finished walkout lower level provides flexible living space for a family room, recreation area, home gym, or playroom, with direct access to the backyard.
Recent exterior updates, including fresh paint and a new deck, enhance the home's curb appeal, while the large insulated garage provides ample room for vehicles, storage, and hobbies. Conveniently located near parks, schools, walking trails, and local amenities, this move-in-ready home combines functional living spaces, thoughtful updates, and a beautiful natural setting.
Active
$525,000
1309 Deerview Ct SE, Lonsdale, MN 55046
4beds
3,182sqft
:
Get pre-qualified$3,350/mo
Single Family
Built in 2005
0.77 Acres Lot
$-- Zestimate®
$165/sqft
$-- HOA
What's special
- 13 days |
- 664 |
- 27 |
Zillow last checked:
Listing updated:
Listed by:
Angie Gerber 763-442-2799,
eXp Realty
Source: NorthstarMLS as distributed by MLS GRID,MLS#: 7112398
Facts & features
Interior
Bedrooms & bathrooms
- Bedrooms: 4
- Bathrooms: 3
- Full bathrooms: 2
- 1/2 bathrooms: 1
Bedroom
- Level: Upper
- Area: 212.87 Square Feet
- Dimensions: 12'7"x16'11"
Bedroom 2
- Level: Upper
- Area: 155.81 Square Feet
- Dimensions: 13'2"x11'10"
Bedroom 3
- Level: Upper
- Area: 128.31 Square Feet
- Dimensions: 12'5"x10'4"
Bedroom 4
- Level: Upper
- Area: 123.13 Square Feet
- Dimensions: 12'5"x9'11"
Dining room
- Level: Main
- Area: 158.51 Square Feet
- Dimensions: 9'5"x16'10"
Flex room
- Level: Lower
- Area: 104.62 Square Feet
- Dimensions: 9'7"x10'11"
Foyer
- Level: Main
- Area: 88.21 Square Feet
- Dimensions: 12'2"x7'3"
Kitchen
- Level: Main
- Area: 201.33 Square Feet
- Dimensions: 12'7"x16'
Laundry
- Level: Main
- Area: 40.47 Square Feet
- Dimensions: 7'10"x5'2"
Living room
- Level: Main
- Area: 253.75 Square Feet
- Dimensions: 16'11"x15'
Office
- Level: Main
- Area: 171.97 Square Feet
- Dimensions: 12'7"x13'8"
Recreation room
- Level: Lower
- Area: 808.38 Square Feet
- Dimensions: 37'2"x21'9"
Storage
- Level: Lower
- Area: 138.42 Square Feet
- Dimensions: 11'x12'7"
Heating
- Forced Air
Cooling
- Central Air
Appliances
- Included: Dishwasher, Disposal, Dryer, ENERGY STAR Qualified Appliances, Gas Water Heater, Microwave, Range, Refrigerator, Stainless Steel Appliance(s), Washer
- Laundry: Main Level
Features
- Basement: Egress Window(s),Full,Partially Finished,Sump Pump,Walk-Out Access
- Has fireplace: No
- Fireplace features: Electric
Interior area
- Total structure area: 3,413
- Total interior livable area: 3,182 sqft
- Finished area above ground: 2,471
- Finished area below ground: 711
Video & virtual tour
Property
Parking
- Total spaces: 3
- Parking features: Attached, Concrete, Garage, Garage Door Opener, Insulated Garage
- Attached garage spaces: 3
- Has uncovered spaces: Yes
- Details: Garage Dimensions (32'8"x27'1")
Accessibility
- Accessibility features: None
Features
- Levels: Two
- Stories: 2
- Patio & porch: Composite Decking, Deck, Front Porch
Lot
- Size: 0.77 Acres
- Dimensions: 248 x 272 x 41 x 51 x 30 x 192
- Features: Irregular Lot, Tree Coverage - Medium
Details
- Foundation area: 942
- Parcel number: 1925451032
- Zoning description: Residential-Single Family
Construction
Type & style
- Home type: SingleFamily
- Property subtype: Single Family
Materials
- Frame
- Roof: Asphalt
Condition
- New construction: No
- Year built: 2005
Utilities & green energy
- Electric: Circuit Breakers
- Gas: Natural Gas
- Sewer: City Sewer/Connected
- Water: City Water/Connected
Community & HOA
Community
- Subdivision: Willow Creek Heights 2nd Add
HOA
- Has HOA: No
Location
- Region: Lonsdale
Financial & listing details
- Price per square foot: $165/sqft
- Tax assessed value: $462,600
- Annual tax amount: $5,882
- Date on market: 7/22/2026
Estimated market value
Not available
Estimated sales range
Not available
Not available
Price history
| Date | Event | Price |
|---|---|---|
| 7/24/2026 | Listed for sale | $525,000+64.1%$165/sqft |
Source: eXp Realty #7112398 Report a problem | ||
| 4/10/2020 | Listing removed | $319,900$101/sqft |
Source: RE/MAX Advantage Plus #5335941 Report a problem | ||
| 4/9/2020 | Pending sale | $319,900+1.6%$101/sqft |
Source: RE/MAX Advantage Plus #5335941 Report a problem | ||
| 4/8/2020 | Sold | $315,000-1.5%$99/sqft |
Source:  NorthstarMLS as distributed by MLS GRID #5335941 Report a problem NorthstarMLS as distributed by MLS GRID #5335941 Report a problem | ||
| 1/2/2020 | Price change | $319,900-1.5%$101/sqft |
Source: RE/MAX Advantage Plus #5335941 Report a problem | ||
| 12/17/2019 | Price change | $324,900-1.5%$102/sqft |
Source: RE/MAX Advantage Plus #5335941 Report a problem | ||
| 10/31/2019 | Price change | $329,900-1.5%$104/sqft |
Source: Homes Plus Realty #5256332 Report a problem | ||
| 8/8/2019 | Price change | $334,900-1.5%$105/sqft |
Source: Homes Plus Realty #5256332 Report a problem | ||
| 6/30/2019 | Listed for sale | $339,900+32%$107/sqft |
Source: Homes Plus Realty #5256332 Report a problem | ||
| 1/12/2018 | Listing removed | $257,418+0.8%$81/sqft |
Source: Auction.com Report a problem | ||
| 12/13/2017 | Listed for sale | $255,311$80/sqft |
Source: Auction.com Report a problem | ||
| 10/18/2017 | Listing removed | $255,311-26.2%$80/sqft |
Source: Auction.com Report a problem | ||
| 9/16/2017 | Listed for sale | -- |
Source: Auction.com Report a problem | ||
| 4/3/2006 | Sold | $345,778$109/sqft |
Source: Public Record Report a problem | ||
Public tax history
| Year | Property taxes | Tax assessment |
|---|---|---|
| 2025 | $5,466 -0.4% | $462,600 +5.8% |
| 2024 | $5,488 -0.6% | $437,200 -1.6% |
| 2023 | $5,522 -0.4% | $444,200 +6.4% |
| 2022 | $5,546 +4.2% | $417,300 +10.1% |
| 2021 | $5,322 +1.6% | $378,900 +6.9% |
| 2020 | $5,236 | $354,300 +0.3% |
| 2019 | $5,236 +0.3% | $353,100 +8.2% |
| 2018 | $5,220 +0.4% | $326,300 -1.9% |
| 2017 | $5,198 +16.9% | $332,600 +14.1% |
| 2016 | $4,446 | $291,500 +6.7% |
| 2015 | $4,446 +5.9% | $273,100 +1.1% |
| 2014 | $4,200 +4.9% | $270,000 |
| 2013 | $4,004 +2.4% | -- |
| 2012 | $3,910 | -- |
| 2011 | $3,910 -12.3% | -- |
| 2010 | $4,456 +10.4% | -- |
| 2009 | $4,036 +16.4% | -- |
| 2008 | $3,466 +11% | -- |
| 2007 | $3,122 +1158.9% | -- |
| 2006 | $248 | -- |
Find assessor info on the county website
Monthly payment
Est. payment
Payment breakdown
Explore the cost of this home by adjusting the details. Changes won't be saved.Climate risks
Neighborhood: 55046
Nearby schools
GreatSchools rating
- NACentral Education CampusGrades: PK-8Distance: 9.8 mi
- 9/10New Prague Senior High SchoolGrades: 9-12Distance: 10.1 mi
- 9/10New Prague Middle SchoolGrades: 6-8Distance: 9.7 mi
- $486,9004 bd3 ba2.8k sqft1315 Deerview Ct SE, Lonsdale, MN 55046Off Market

- $574,4005 bd4 ba3.6k sqft1303 Deerview Ct SE, Lonsdale, MN 55046Off Market
- $504,8004 bd4 ba3.4k sqft1321 Deerview Ct SE, Lonsdale, MN 55046Off Market

- $481,3004 bd3 ba2.4k sqft1308 Deerview Ct SE, Lonsdale, MN 55046Off Market

- $491,5004 bd3 ba3.2k sqft509 Deerview Dr SE, Lonsdale, MN 55046Off Market
- $445,1003 bd2 ba2.3k sqft1314 Deerview Ct SE, Lonsdale, MN 55046Off Market
- $544,3004 bd3 ba3.3k sqft1302 Deerview Ct SE, Lonsdale, MN 55046Off Market
- $408,3000.4 Acres1320 Deerview Ct SE, Lonsdale, MN 55046Off Market
A local agent can set up tours, give advice and negotiate with sellers.
A local lender can help you make sure your offer is ready when you are.
Similar homes
- $529,9004 bd3 ba2.5k sqft4380 Chester Ct, Webster, MN 55088For Sale

 MLS ID #7012806, Jeremy W James, Keller Williams Realty Integrity. NorthstarMLS as distributed by MLS GRID
 - $524,9004 bd3 ba2.8k sqft26901 Meadow Ridge Dr, Elko New Market, MN 55020For Sale
 MLS ID #7101968, LaRae Spencer, RE/MAX Results. NorthstarMLS as distributed by MLS GRID
 - $525,0005 bd4 ba3.7k sqft17664 Kettering Trl, Lakeville, MN 55044For Sale
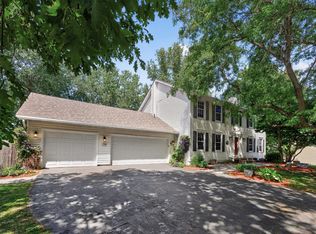 MLS ID #7120101, Doug MacCallum, Edina Realty, Inc.. NorthstarMLS as distributed by MLS GRID
 - $500,0005 bd4 ba2.8k sqft375 Rowena Ct S, Elko New Market, MN 55054For Sale
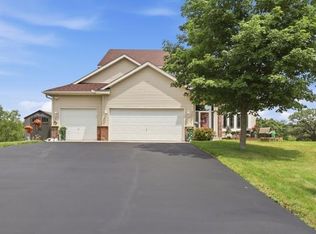 MLS ID #7104347, Ryan Quinn, NOW Realty. NorthstarMLS as distributed by MLS GRID
 - $530,0005 bd4 ba3.1k sqft16267 Griffon Trl, Lakeville, MN 55044For SaleMLS ID #7115076, Mitchel Herian, Kris Lindahl Real Estate. NorthstarMLS as distributed by MLS GRID
- $550,0004 bd4 ba3.1k sqft9082 Glenborough Dr, Elko New Market, MN 55020For SaleMLS ID #7107403, Jason Robert Zoellner, Edina Realty, Inc.. NorthstarMLS as distributed by MLS GRID
- $549,0004 bd2 ba3.1k sqft17834 Hunt Lake Trl, Faribault, MN 55021For SaleMLS ID #7099735, Hailey M. Warner, eXp Realty. NorthstarMLS as distributed by MLS GRID
- $600,0004 bd4 ba3.8k sqft20628 Jura Trl, Lakeville, MN 55044For SaleMLS ID #7117623, Emily Olson, Redfin Corporation. NorthstarMLS as distributed by MLS GRID
- $529,0005 bd4 ba3k sqft17437 Hazel Ct, Lakeville, MN 55044For SaleMLS ID #7115200, Bryon Lindsey, Keller Williams Realty Integrity Lakes. NorthstarMLS as distributed by MLS GRID
- $499,0004 bd3 ba2.8k sqft14314 Robin Rd NE, Prior Lake, MN 55372For SaleMLS ID #7116034, Patrick Morgan, Coldwell Banker Realty. NorthstarMLS as distributed by MLS GRID
- $548,0004 bd3 ba2.9k sqft1105 Lupine Dr, Northfield, MN 55057For SaleMLS ID #7096015, Carol Hong, Coldwell Banker Realty. NorthstarMLS as distributed by MLS GRID
- $550,0004 bd4 ba3.1k sqft16630 Jaguar Ave, Lakeville, MN 55044For SaleMLS ID #7088016, Lori Anderson, Engel & Volkers Prior Lake. NorthstarMLS as distributed by MLS GRID
- $549,0005 bd4 ba3.1k sqft900 Heritage Trl NE, New Prague, MN 56071For SaleMLS ID #7024823, Sally Serie, RE/MAX Advantage Plus. NorthstarMLS as distributed by MLS GRID
- $519,9005 bd4 ba2.7k sqft16280 Tahinka Ct NW, Prior Lake, MN 55372For SaleMLS ID #7119404, Rachel D. Long, RE/MAX Advantage Plus. NorthstarMLS as distributed by MLS GRID
- $574,9004 bd4 ba3.2k sqft1745 1st Ave SE, New Prague, MN 56071For SaleMLS ID #7065409, Curt Lambrecht, South Metro Realty. NorthstarMLS as distributed by MLS GRID
- $499,9005 bd4 ba3.4k sqft604 Evergreen Ave SE, New Prague, MN 56071For SaleMLS ID #7107499, Pang Moua, Real Broker, LLC. NorthstarMLS as distributed by MLS GRID
- $549,9004 bd2 ba2.3k sqft23045 Plateau Dr, Lakeville, MN 55044For SaleMLS ID #7089852, Benjamin Paul Steiner, Set Apart Realty. NorthstarMLS as distributed by MLS GRID
- $389,9005 bd3 ba2.4k sqft1106 Rolling Hills Dr NW, Montgomery, MN 56069For SaleMLS ID #7120199, Kyle D Thompson, Property People Realty. NorthstarMLS as distributed by MLS GRID
- $769,0005 bd4 ba3.6k sqft24678 Churchview Cir, New Prague, MN 56071For SaleMLS ID #7120680, Jason Walgrave, RE/MAX Advantage Plus. NorthstarMLS as distributed by MLS GRID
- $489,0004 bd4 ba3.3k sqft20955 Jamestown Ave, Lakeville, MN 55044For SaleMLS ID #7111921, Delfin R Cruz, Keller Williams Classic Rlty NW. NorthstarMLS as distributed by MLS GRID
