Welcome home to this stunning two story in a desirable neighborhood! Situated on a flat lot in a
cul-da-sac and 719 schools! Featuring an open floor plan on the main with an updated kitchen including
stainless appliances and granite counters, 1/2 bath, mudroom, spacious family room and dining space.
Upstairs you will love the unique layout with a loft, 4 large bedrooms, upper level laundry, an abundance
of windows and natural light, a full bath and a private master oasis! The lower level is a cozy space all
set up for movie nights or MN Sports games! Their is also a 5th bedroom and 3/4 bath, not to mention
additional storage! The backyard is a perfect play space or relaxing space with a gorgeous paver patio!
Walk to Prior Lake and parks! Make this your new home today!
Active
Price cut: $15K (7/22)
$499,900
16280 Tahinka Ct NW, Prior Lake, MN 55372
5beds
2,705sqft
:
Get pre-qualified$3,109/mo
Single Family
Built in 2010
8,712 Square Feet Lot
$498,800 Zestimate®
$185/sqft
$-- HOA
What's special
- 36 days |
- 1,164 |
- 53 |
Zillow last checked:
Listing updated:
Listed by:
Rachel D. Long 952-237-5312,
RE/MAX Advantage Plus,
Daniel V. Long 952-240-8821
Source: NorthstarMLS as distributed by MLS GRID,MLS#: 7097260
Facts & features
Interior
Bedrooms & bathrooms
- Bedrooms: 5
- Bathrooms: 4
- Full bathrooms: 2
- 3/4 bathrooms: 1
- 1/2 bathrooms: 1
Bedroom
- Level: Upper
- Area: 156 Square Feet
- Dimensions: 13x12
Bedroom 2
- Level: Upper
- Area: 120 Square Feet
- Dimensions: 12x10
Bedroom 3
- Level: Upper
- Area: 132 Square Feet
- Dimensions: 12x11
Bedroom 4
- Level: Upper
- Area: 156 Square Feet
- Dimensions: 13x12
Bedroom 5
- Level: Lower
- Area: 100 Square Feet
- Dimensions: 10x10
Dining room
- Level: Main
- Area: 130 Square Feet
- Dimensions: 13x10
Family room
- Level: Lower
- Area: 286 Square Feet
- Dimensions: 26x11
Kitchen
- Level: Main
- Area: 143 Square Feet
- Dimensions: 13x11
Living room
- Level: Main
- Area: 221 Square Feet
- Dimensions: 17x13
Loft
- Level: Lower
- Area: 100 Square Feet
- Dimensions: 10x10
Heating
- Forced Air, Fireplace(s)
Cooling
- Central Air
Appliances
- Included: Dishwasher, Disposal, Dryer, Microwave, Range, Refrigerator, Washer
- Laundry: Laundry Room, Upper Level
Features
- Basement: Finished,Full,Storage Space
- Has fireplace: No
Interior area
- Total structure area: 3,361
- Total interior livable area: 2,705 sqft
- Finished area above ground: 2,129
- Finished area below ground: 576
Video & virtual tour
Property
Parking
- Total spaces: 3
- Parking features: Attached, Asphalt, Garage Door Opener
- Attached garage spaces: 3
- Has uncovered spaces: Yes
Accessibility
- Accessibility features: None
Features
- Levels: Two
- Stories: 2
- Patio & porch: Porch
Lot
- Size: 8,712 Square Feet
- Dimensions: 55 x 134
Details
- Foundation area: 1232
- Parcel number: 254590530
- Zoning description: Residential-Single Family
Construction
Type & style
- Home type: SingleFamily
- Property subtype: Single Family
Materials
- Concrete
- Roof: Asphalt
Condition
- New construction: No
- Year built: 2010
Utilities & green energy
- Gas: Natural Gas
- Sewer: City Sewer/Connected
- Water: City Water/Connected
Community & HOA
Community
- Subdivision: Bluffs Of Northwood Meadows The
HOA
- Has HOA: No
Location
- Region: Prior Lake
Financial & listing details
- Price per square foot: $185/sqft
- Tax assessed value: $466,300
- Annual tax amount: $4,651
- Date on market: 6/22/2026
Estimated market value
$498,800
$474,000 - $524,000
$3,547/mo
Price history
| Date | Event | Price |
|---|---|---|
| 7/22/2026 | Price change | $499,900-2.9%$185/sqft |
Source:  NorthstarMLS as distributed by MLS GRID #7097260 Report a problem NorthstarMLS as distributed by MLS GRID #7097260 Report a problem | ||
| 7/17/2026 | Price change | $514,900-1.9%$190/sqft |
Source: NorthstarMLS as distributed by MLS GRID #7097260 Report a problem | ||
| 7/9/2026 | Price change | $524,900-0.9%$194/sqft |
Source: NorthstarMLS as distributed by MLS GRID #7097260 Report a problem | ||
| 6/26/2026 | Listed for sale | $529,900+35.9%$196/sqft |
Source: NorthstarMLS as distributed by MLS GRID #7097260 Report a problem | ||
| 11/6/2019 | Listing removed | $389,900$144/sqft |
Source: RE/MAX Advantage Plus #5292039 Report a problem | ||
| 10/18/2019 | Price change | $389,900-1.3%$144/sqft |
Source: RE/MAX Advantage Plus #5292039 Report a problem | ||
| 9/29/2019 | Price change | $394,900-1.3%$146/sqft |
Source: RE/MAX Advantage Plus #5292039 Report a problem | ||
| 9/14/2019 | Listed for sale | $399,900+24.2%$148/sqft |
Source: RE/MAX Advantage Plus #5292039 Report a problem | ||
| 5/14/2015 | Sold | $322,000-0.9%$119/sqft |
Source: NorthstarMLS as distributed by MLS GRID #4576407 Report a problem | ||
| 3/26/2015 | Listed for sale | $324,900+1.6%$120/sqft |
Source: RE/MAX Advantage Plus #4576407 Report a problem | ||
| 7/8/2013 | Listing removed | $319,900$118/sqft |
Source: RE/MAX Advantage Plus #4375912 Report a problem | ||
| 6/6/2013 | Listed for sale | $319,900-1.5%$118/sqft |
Source: RE/MAX Advantage Plus #4375912 Report a problem | ||
| 5/2/2013 | Listing removed | $324,850$120/sqft |
Source: RE/MAX Advantage Plus #4350548 Report a problem | ||
| 4/14/2013 | Price change | $324,850-4.4%$120/sqft |
Source: RE/MAX Advantage Plus #4350548 Report a problem | ||
| 4/3/2013 | Listed for sale | $339,900+638.9%$126/sqft |
Source: RE/MAX Advantage Plus #4350548 Report a problem | ||
| 6/3/2010 | Sold | $46,000$17/sqft |
Source: Public Record Report a problem | ||
Public tax history
| Year | Property taxes | Tax assessment |
|---|---|---|
| 2025 | $4,574 -4% | $466,300 -0.3% |
| 2024 | $4,766 +4.5% | $467,900 -0.4% |
| 2023 | $4,562 -4.9% | $469,700 +1.2% |
| 2022 | $4,796 +6.9% | $464,200 +12% |
| 2021 | $4,488 +8.7% | $414,400 +21.9% |
| 2020 | $4,128 | $339,900 |
| 2019 | $4,128 -9.1% | $339,900 |
| 2018 | $4,540 +23.7% | -- |
| 2016 | $3,670 | -- |
| 2014 | $3,670 | -- |
| 2013 | -- | $225,400 |
| 2012 | -- | $225,400 -1.7% |
| 2011 | $3,128 +85.5% | $229,400 +103.9% |
| 2010 | $1,686 +37.3% | $112,500 +32.4% |
| 2009 | $1,228 +91.3% | $85,000 |
| 2008 | $642 +817.1% | -- |
| 2007 | $70 | -- |
Find assessor info on the county website
Monthly payment
Est. payment
Payment breakdown
Explore the cost of this home by adjusting the details. Changes won't be saved.Climate risks
Neighborhood: 55372
Nearby schools
GreatSchools rating
- 8/10Jeffers Pond Elementary SchoolGrades: PK-5Distance: 1.8 mi
- 8/10Hidden Oaks Middle SchoolGrades: 6-8Distance: 2.9 mi
- 9/10Prior Lake High SchoolGrades: 9-12Distance: 4.2 mi
- $472,0004 bd3 ba2.2k sqft16288 Tahinka Ct NW, Prior Lake, MN 55372Off Market
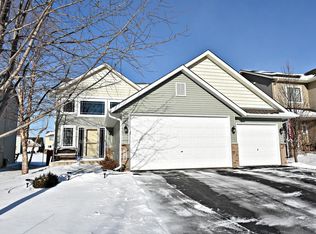
- $559,9005 bd4 ba2.7k sqft16268 Tahinka Ct NW, Prior Lake, MN 55372For Sale

- $531,0004 bd4 ba2.8k sqft16292 Tahinka Ct NW, Prior Lake, MN 55372Off Market
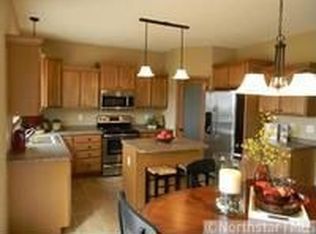
- $466,5005 bd3 ba2.1k sqft16254 Tahinka Ct NW, Prior Lake, MN 55372Off Market
- $525,1005 bd4 ba2.5k sqft16296 Tahinka Ct NW, Prior Lake, MN 55372Off Market
- $453,7004 bd2 ba1.9k sqft2873 Hawk Ridge Rd NW, Prior Lake, MN 55372Off Market
- $491,1005 bd2 ba2.5k sqft16242 Tahinka Ct NW, Prior Lake, MN 55372Off Market
- $518,2005 bd3 ba-- sqft16242 Tahinka Ct, Prior Lake, MN 55372Off Market
A local agent can set up tours, give advice and negotiate with sellers.
Similar homes
- $499,0004 bd3 ba2.8k sqft14314 Robin Rd NE, Prior Lake, MN 55372For Sale

 MLS ID #7116034, Patrick Morgan, Coldwell Banker Realty. NorthstarMLS as distributed by MLS GRID
 - $537,5004 bd4 ba3.1k sqft14401 Enclave Ct NW, Prior Lake, MN 55372For Sale
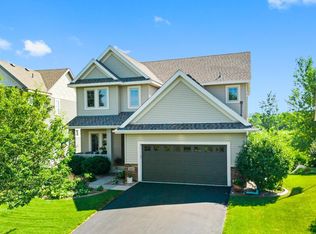 MLS ID #7060133, Chris P Rooney, RE/MAX Preferred. NorthstarMLS as distributed by MLS GRID
 - $489,9004 bd2 ba2.2k sqft14079 Bluebird Trl NE, Prior Lake, MN 55372For Sale
 MLS ID #7087314, Trenton J Hogg, Redfin Corporation. NorthstarMLS as distributed by MLS GRID
 - $419,9004 bd2 ba2k sqft16690 Willow Ln SW, Prior Lake, MN 55372For Sale
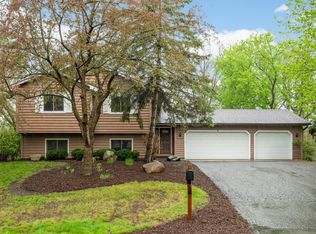 MLS ID #7059315, Brian D Scates, Scates Real Estate, LLC. NorthstarMLS as distributed by MLS GRID
 - $715,0004 bd3 ba2.9k sqft2100 Belmont Ave NW, Prior Lake, MN 55372For SaleMLS ID #7097821, Matt Schafer, RE/MAX Advantage Plus. NorthstarMLS as distributed by MLS GRID
- $520,0005 bd3 ba2.7k sqft1177 Danube Ave, Shakopee, MN 55379For SaleMLS ID #7076074, Kirk Fausett, Real Broker, LLC. NorthstarMLS as distributed by MLS GRID
- $529,0005 bd4 ba3k sqft17437 Hazel Ct, Lakeville, MN 55044For SaleMLS ID #7115200, Bryon Lindsey, Keller Williams Realty Integrity Lakes. NorthstarMLS as distributed by MLS GRID
- $625,0003 bd3 ba3.7k sqft3365 Glynwater Trl NW, Prior Lake, MN 55372For SaleMLS ID #7047168, Jay Hancock, Coldwell Banker Realty - Southwest Regional. NorthstarMLS as distributed by MLS GRID
- $465,0004 bd2 ba2.1k sqft12754 Independence Ave, Savage, MN 55378For SaleMLS ID #7091326, Christian Peterson, Lakes Sotheby's International. NorthstarMLS as distributed by MLS GRID
- $700,0004 bd3 ba2.8k sqft7135 167th St E, Prior Lake, MN 55372For SaleMLS ID #7102359, Lisa M Ford, Edina Realty, Inc.. NorthstarMLS as distributed by MLS GRID
- $520,0005 bd4 ba3.5k sqft19280 Claremont Dr, Farmington, MN 55024For SaleMLS ID #7117484, Tracy Feran, Pemberton RE. NorthstarMLS as distributed by MLS GRID
- $499,9005 bd4 ba3.4k sqft604 Evergreen Ave SE, New Prague, MN 56071For SaleMLS ID #7107499, Pang Moua, Real Broker, LLC. NorthstarMLS as distributed by MLS GRID
- $500,0005 bd4 ba2.7k sqft1401 Echo Dr, Burnsville, MN 55337For SaleMLS ID #7101296, Amber E Teply, Compass. NorthstarMLS as distributed by MLS GRID
- $550,0004 bd4 ba3.1k sqft16630 Jaguar Ave, Lakeville, MN 55044For SaleMLS ID #7088016, Lori Anderson, Engel & Volkers Prior Lake. NorthstarMLS as distributed by MLS GRID
- $499,9505 bd4 ba2.9k sqft20374 Kensington Way, Lakeville, MN 55044For SaleMLS ID #7071304, Thomas Eugene Vogel II, Green Tree Realty. NorthstarMLS as distributed by MLS GRID
- $515,0005 bd4 ba3k sqft26814 Meadow Ridge Dr, Elko New Market, MN 55020For SaleMLS ID #7043775, Lisa Vossen, Edina Realty, Inc.. NorthstarMLS as distributed by MLS GRID
- $490,0005 bd3 ba2.7k sqft4152 Dakota Dr, Rosemount, MN 55068For SaleMLS ID #7103342, Trent Zimmer, Keller Williams Select Realty. NorthstarMLS as distributed by MLS GRID
- $500,0003 bd3 ba2.8k sqft15305 Stonewood Ct, Burnsville, MN 55306For SaleMLS ID #7117179, Lisa M Ford, Edina Realty, Inc.. NorthstarMLS as distributed by MLS GRID
- $534,9004 bd4 ba2.6k sqft16098 Kennard Ct, Lakeville, MN 55044For SaleMLS ID #7072486, Troy F. Friedges, Coldwell Banker Realty. NorthstarMLS as distributed by MLS GRID
- $599,9004 bd4 ba3.5k sqft11312 Kenworth Ln, Lakeville, MN 55044For SaleMLS ID #7104609, Shae Hanson, Keller Williams Realty Integrity Lakes. NorthstarMLS as distributed by MLS GRID
