Welcome to this Wonderful 2 Story Walk-Out set a Quiet Cul-de-Sac Lot with Mature Trees! Unique Developement w/Affordable Association Dues - so NO Mowing, NO Snow Blowing or Yardwork! (Includes Sanitation as well) 4 Bedrooms. 4 Bathrooms. 3 Car Garage. Main Floor Family Room & More! Additional Features Include 9' Ceilings. Open 2 Story Foyer, a Gourmet Kitchen w/Corian C-Tops, Tiled Backsplash, Stainless Appliances & More! Dinette w/Walk Out to Deck. Main Floor FR w/Gas Fireplace. Main Floor Office & Laundry! Upper Level Features 3 Bedrooms w/Full Primary Suite w/Large Walk In Closet, Soaking Tub & Walk In Shower. Walk Out Lower Level Features a Cozy Amusement/Game Room and Full Wet Bar Area. 4th Bedroom and 3/4 Bath. Deck. Patio, Hot Tub Electrical Ready. Radon Mitigation Installed & MORE...! Easy Access to 35 and ALL the Amenities! Job Relocation. Quick Possession Available.
Active
Price cut: $10K (7/26)
$534,900
16098 Kennard Ct, Lakeville, MN 55044
4beds
2,667sqft
:
Get pre-qualified$3,350/mo
Single Family
Built in 2004
8,799 Square Feet Lot
$532,300 Zestimate®
$201/sqft
$115/mo HOA
What's special
Hot tub electrical readySoaking tubTiled backsplashMain floor officeMain floor family roomFull wet bar areaWalk out lower level
- 62 days |
- 486 |
- 24 |
Zillow last checked:
Listing updated:
Listed by:
Troy F. Friedges 612-382-7681,
Coldwell Banker Realty
Source: NorthstarMLS as distributed by MLS GRID,MLS#: 7072486
Facts & features
Interior
Bedrooms & bathrooms
- Bedrooms: 4
- Bathrooms: 4
- Full bathrooms: 2
- 3/4 bathrooms: 1
- 1/2 bathrooms: 1
Bedroom
- Level: Upper
- Area: 192 Square Feet
- Dimensions: 16 x 12
Bedroom 2
- Level: Upper
- Area: 156 Square Feet
- Dimensions: 13 x 12
Bedroom 3
- Level: Upper
- Area: 143 Square Feet
- Dimensions: 13 x 11
Bedroom 4
- Level: Lower
- Area: 154 Square Feet
- Dimensions: 14 x 11
Other
- Level: Lower
- Area: 336 Square Feet
- Dimensions: 21 x 16
Other
- Level: Lower
- Area: 110 Square Feet
- Dimensions: 11 x 10
Dining room
- Level: Main
- Area: 176 Square Feet
- Dimensions: 16 x 11
Family room
- Level: Main
- Area: 224 Square Feet
- Dimensions: 16 x 14
Kitchen
- Level: Main
- Area: 168 Square Feet
- Dimensions: 14 x 12
Laundry
- Level: Main
- Area: 56 Square Feet
- Dimensions: 8 x 7
Office
- Level: Main
- Area: 143 Square Feet
- Dimensions: 13 x 11
Heating
- Forced Air
Cooling
- Central Air
Appliances
- Included: Cooktop, Dishwasher, Disposal, Dryer, Microwave, Range, Refrigerator, Washer
- Laundry: Main Level
Features
- Basement: Block,Daylight,Drain Tiled,Finished,Full,Sump Basket,Sump Pump,Tile Shower,Walk-Out Access
- Number of fireplaces: 1
- Fireplace features: Family Room, Gas
Interior area
- Total structure area: 2,667
- Total interior livable area: 2,667 sqft
- Finished area above ground: 2,002
- Finished area below ground: 665
Video & virtual tour
Property
Parking
- Total spaces: 3
- Parking features: Attached, Asphalt, Garage Door Opener
- Attached garage spaces: 3
- Has uncovered spaces: Yes
- Details: Garage Dimensions (29 x 21)
Accessibility
- Accessibility features: None
Features
- Levels: Two
- Stories: 2
- Patio & porch: Deck, Patio
Lot
- Size: 8,799 Square Feet
- Dimensions: 131 x 58 x 75 x 34+31+33+26
- Features: Tree Coverage - Medium
- Topography: Walkout
Details
- Foundation area: 1001
- Parcel number: 227280002090
- Zoning description: Residential-Single Family
Construction
Type & style
- Home type: SingleFamily
- Property subtype: Single Family
Materials
- Roof: Age Over 8 Years,Asphalt,Pitched
Condition
- New construction: No
- Year built: 2004
Utilities & green energy
- Gas: Natural Gas
- Sewer: City Sewer/Connected
- Water: City Water/Connected
Community & HOA
Community
- Subdivision: Streefland Add
HOA
- Has HOA: Yes
- Services included: Lawn Care, Sanitation, Snow Removal
- HOA fee: $115 monthly
- HOA name: HOA Assist
- HOA phone: 855-952-8222
Location
- Region: Lakeville
Financial & listing details
- Price per square foot: $201/sqft
- Tax assessed value: $440,700
- Annual tax amount: $5,140
- Date on market: 6/8/2026
- Road surface type: Paved
Estimated market value
$532,300
$506,000 - $559,000
$2,997/mo
Price history
| Date | Event | Price |
|---|---|---|
| 7/26/2026 | Price change | $534,900-1.8%$201/sqft |
Source:  NorthstarMLS as distributed by MLS GRID #7072486 Report a problem NorthstarMLS as distributed by MLS GRID #7072486 Report a problem | ||
| 6/8/2026 | Listed for sale | $544,900+37.8%$204/sqft |
Source: NorthstarMLS as distributed by MLS GRID #7072486 Report a problem | ||
| 9/29/2004 | Sold | $395,515$148/sqft |
Source: Public Record Report a problem | ||
Public tax history
| Year | Property taxes | Tax assessment |
|---|---|---|
| 2024 | $4,852 +3.7% | $440,700 +2.5% |
| 2023 | $4,678 -0.5% | $429,800 -1.8% |
| 2022 | $4,702 +3.8% | $437,600 +13.5% |
| 2021 | $4,530 +4.8% | $385,700 +8.6% |
| 2020 | $4,322 -4% | $355,300 +0.2% |
| 2019 | $4,502 | $354,500 +8.6% |
| 2018 | $4,502 +13.1% | $326,400 +1.9% |
| 2017 | $3,982 +0.2% | $320,400 +4.6% |
| 2016 | $3,976 +3.8% | $306,300 +8.2% |
| 2015 | $3,831 -0.6% | $283,111 -5% |
| 2014 | $3,854 -0.7% | $298,044 +12% |
| 2013 | $3,882 +958.6% | $265,998 |
| 2012 | $367 -90.3% | -- |
| 2011 | $3,778 -0.6% | -- |
| 2010 | $3,800 -4.2% | -- |
| 2009 | $3,968 -1.7% | -- |
| 2008 | $4,039 +3.8% | -- |
| 2007 | $3,891 +4.9% | -- |
| 2006 | $3,709 | -- |
Find assessor info on the county website
Monthly payment
Est. payment
Payment breakdown
Explore the cost of this home by adjusting the details. Changes won't be saved.Climate risks
Neighborhood: 55044
Nearby schools
GreatSchools rating
- 7/10Orchard Lake Elementary SchoolGrades: K-5Distance: 0.7 mi
- 7/10Kenwood Trail Middle SchoolGrades: 6-8Distance: 3.4 mi
- 10/10Lakeville South High SchoolGrades: 9-12Distance: 5.2 mi
- $514,6003 bd2 ba1.8k sqft16092 Kennard Ct, Lakeville, MN 55044Off Market
- $583,2005 bd3 ba3.6k sqft16106 Kennard Ct, Lakeville, MN 55044Off Market
- $500,0003 bd3 ba2.7k sqft16084 Kennard Ct, Lakeville, MN 55044Sold
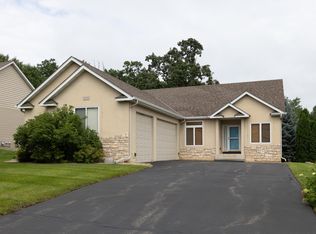
- $395,8001 bd1 ba1.7k sqft15879 Kendale Dr, Lakeville, MN 55044Off Market
- $596,0004 bd4 ba3.5k sqft16110 Kennard Ct, Lakeville, MN 55044Off Market
- $470,5003 bd3 ba3k sqft15903 Kendale Dr, Lakeville, MN 55044Off Market
- $540,7004 bd2 ba1.8k sqft16074 Kennard Ct, Lakeville, MN 55044Off Market
- $532,7004 bd4 ba3.3k sqft16097 Kennard Ct, Lakeville, MN 55044Off Market
A local agent can set up tours, give advice and negotiate with sellers.
Similar homes
- $564,9004 bd4 ba3.1k sqft20511 Islandview Cir, Lakeville, MN 55044For Sale
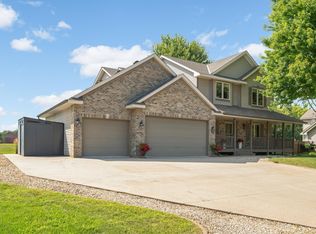
 MLS ID #7122985, Scott M. Hutchinson, Re/Max Advantage Plus. NorthstarMLS as distributed by MLS GRID
 - $525,0005 bd4 ba3.7k sqft17664 Kettering Trl, Lakeville, MN 55044For Sale
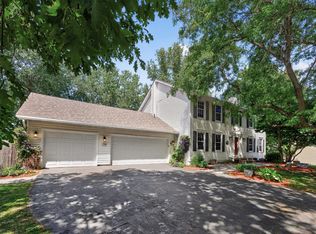 MLS ID #7120101, Doug MacCallum, Edina Realty, Inc.. NorthstarMLS as distributed by MLS GRID
 - $550,0004 bd4 ba3.3k sqft17452 Goodland Path, Lakeville, MN 55044For Sale
 MLS ID #7101058, Doug MacCallum, Edina Realty, Inc.. NorthstarMLS as distributed by MLS GRID
 - $625,0005 bd4 ba3.8k sqft17126 Jonathan Ct, Lakeville, MN 55044For Sale
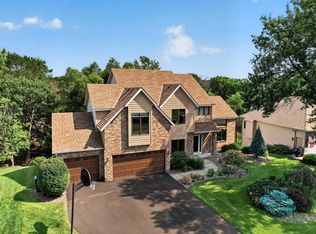 MLS ID #7121660, Jerod M. Guida, Prandium Group Real Estate. NorthstarMLS as distributed by MLS GRID
 - $599,0004 bd4 ba3.5k sqft17678 Kettering Trl, Lakeville, MN 55044For SaleMLS ID #7086140, Steve Koleno, Beycome Brokerage Realty LLC. NorthstarMLS as distributed by MLS GRID
- $515,0004 bd3 ba2.3k sqft20685 Frost Ct, Lakeville, MN 55044For SaleMLS ID #7100381, Nathan F Turk, Stone Path Realty, LLC. NorthstarMLS as distributed by MLS GRID
- $489,9004 bd3 ba2.8k sqft15505 Bryant Ave S, Burnsville, MN 55306For SaleMLS ID #7091447, Lien E Sarles, Atlus Real Estate. NorthstarMLS as distributed by MLS GRID
- $460,0005 bd3 ba2.7k sqft8455 174th St W, Lakeville, MN 55044For SaleMLS ID #7086802, The Huerkamp Home Group, Keller Williams Preferred Rlty. NorthstarMLS as distributed by MLS GRID
- $599,9005 bd3 ba3.2k sqft19625 Ireland Way, Lakeville, MN 55044For SaleMLS ID #7101350, Kerby & Cristina Real Estate Experts, RE/MAX Results. NorthstarMLS as distributed by MLS GRID
- $470,0004 bd4 ba2.7k sqft15659 Highview Ln, Apple Valley, MN 55124For SaleMLS ID #7123206, Kris Lindahl, Kris Lindahl Real Estate. NorthstarMLS as distributed by MLS GRID
- $524,9003 bd3 ba2.8k sqft20584 Kearney Path, Lakeville, MN 55044For SaleMLS ID #7101037, Johnson Home Group, Coldwell Banker Realty. NorthstarMLS as distributed by MLS GRID
- $649,9005 bd4 ba3.4k sqft17773 Ketchikan Ct, Lakeville, MN 55044For SaleMLS ID #7102097, Lauren H Novak, RE/MAX Results. NorthstarMLS as distributed by MLS GRID
- $565,0003 bd3 ba3.5k sqft13705 Country Pl, Burnsville, MN 55337For SaleMLS ID #7119525, Sarah Ruhland - The Property Geeks, Real Broker, LLC. NorthstarMLS as distributed by MLS GRID
- $425,0004 bd3 ba2.7k sqft10327 165th St W, Lakeville, MN 55044For SaleMLS ID #7056082, Melanie Willy, Edina Realty, Inc.. NorthstarMLS as distributed by MLS GRID
- $574,9005 bd4 ba3.8k sqft14991 Credit View Dr, Savage, MN 55378For SaleMLS ID #7119760, Kelly Beck, RE/MAX Advantage Plus. NorthstarMLS as distributed by MLS GRID
- $415,0003 bd2 ba1.9k sqft9704 172nd St W, Lakeville, MN 55044For SaleMLS ID #7091886, Jack W Barkley, Edina Realty, Inc.. NorthstarMLS as distributed by MLS GRID
- $550,0005 bd4 ba3.7k sqft20310 Akin Ct, Farmington, MN 55024For SaleMLS ID #7123956, Gina Connell, Set Apart Realty. NorthstarMLS as distributed by MLS GRID
- $550,0004 bd3 ba2.5k sqft9207 W 136th St, Savage, MN 55378For SaleMLS ID #6806073, Nevin R Raghuveer, RE/MAX Results. NorthstarMLS as distributed by MLS GRID
- $549,0004 bd3 ba3k sqft7148 Maryland Cir, Savage, MN 55378For SaleMLS ID #7080094, Tim Schepers, Park Street Realty, LLC. NorthstarMLS as distributed by MLS GRID
- $499,0004 bd3 ba2.8k sqft14314 Robin Rd NE, Prior Lake, MN 55372For SaleMLS ID #7116034, Patrick Morgan, Coldwell Banker Realty. NorthstarMLS as distributed by MLS GRID
