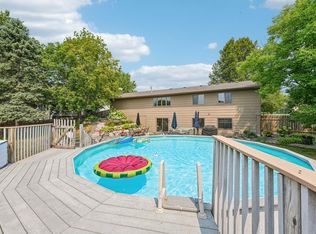
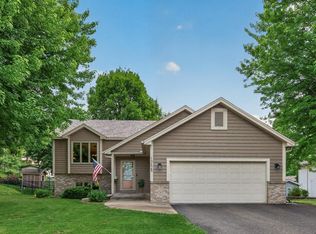
Wonderful family home located in the Lakeville School District! 3 BR Up, Master suite includes walk in closet and remodeled Master Bath. Stack stone fireplace in Family Room. Main level walk out to private backyard and maintenance free deck. Office on main level or could be flex room. Lower level Teen Suite 4th BR or amusement room. Easy highway access and close to many restaurants, parks and shopping. Hurry!!
Active
Price cut: $10K (7/14)
$489,900
15505 Bryant Ave S, Burnsville, MN 55306
4beds
2,800sqft
:
Get pre-qualified$2,963/mo
Single Family
Built in 1992
0.31 Acres Lot
$-- Zestimate®
$175/sqft
$-- HOA
What's special
- 58 days |
- 761 |
- 47 |
Zillow last checked:
Listing updated:
Listed by:
Lien E Sarles 952-649-9237,
Atlus Real Estate
Source: NorthstarMLS as distributed by MLS GRID,MLS#: 7091447
Facts & features
Interior
Bedrooms & bathrooms
- Bedrooms: 4
- Bathrooms: 3
- Full bathrooms: 2
- 1/2 bathrooms: 1
Bedroom
- Level: Upper
- Area: 175.5 Square Feet
- Dimensions: 13'x13'6"
Bedroom 2
- Level: Upper
- Area: 116.42 Square Feet
- Dimensions: 10'7"x11"
Bedroom 3
- Level: Upper
- Area: 108.75 Square Feet
- Dimensions: 9'8"x11'3"
Bedroom 4
- Level: Lower
- Area: 321.56 Square Feet
- Dimensions: 20'5"x15'9"
Deck
- Level: Main
- Area: 393.75 Square Feet
- Dimensions: 29'2"x13'6"
Dining room
- Level: Main
- Area: 172.72 Square Feet
- Dimensions: 11'1"x15'7"
Foyer
- Level: Main
- Area: 56 Square Feet
- Dimensions: 6'x9'4"
Kitchen
- Level: Main
- Area: 133.83 Square Feet
- Dimensions: 12'2"x11'
Laundry
- Level: Main
- Area: 81.67 Square Feet
- Dimensions: 6'8"x12'3"
Living room
- Level: Main
- Area: 306 Square Feet
- Dimensions: 22'8"x13'6"
Office
- Level: Main
- Area: 178.39 Square Feet
- Dimensions: 14'1"x12'8"
Heating
- Forced Air
Cooling
- Central Air
Appliances
- Included: Dishwasher, Disposal, Dryer, Gas Water Heater, Microwave, Range, Refrigerator, Washer
- Laundry: Main Level
Features
- Basement: Drain Tiled,Egress Window(s),Finished,Partial
- Number of fireplaces: 1
- Fireplace features: Gas
Interior area
- Total structure area: 2,924
- Total interior livable area: 2,800 sqft
- Finished area above ground: 2,411
- Finished area below ground: 389
Property
Parking
- Total spaces: 3
- Parking features: Attached
- Attached garage spaces: 3
- Details: Garage Dimensions (29'x21'8")
Accessibility
- Accessibility features: None
Features
- Levels: Modified Two Story
- Stories: 2
- Patio & porch: Deck
Lot
- Size: 0.31 Acres
- Dimensions: 101 x 140 x 102 x 130
- Features: Tree Coverage - Medium
Details
- Foundation area: 1678
- Parcel number: 025450003090
- Zoning description: Residential-Single Family
Construction
Type & style
- Home type: SingleFamily
- Property subtype: Single Family
Materials
- Roof: Age Over 8 Years
Condition
- New construction: No
- Year built: 1992
Utilities & green energy
- Gas: Natural Gas
- Sewer: City Sewer - In Street
- Water: City Water - In Street
Community & HOA
Community
- Subdivision: Orchard Gardens Country Club Add
HOA
- Has HOA: No
Location
- Region: Burnsville
Financial & listing details
- Price per square foot: $175/sqft
- Tax assessed value: $387,100
- Annual tax amount: $4,702
- Date on market: 6/16/2026
Estimated market value
Not available
Estimated sales range
Not available
Not available
Price history
| Date | Event | Price |
|---|---|---|
| 7/14/2026 | Price change | $489,900-2%$175/sqft |
Source:  NorthstarMLS as distributed by MLS GRID #7091447 Report a problem NorthstarMLS as distributed by MLS GRID #7091447 Report a problem | ||
| 6/19/2026 | Listed for sale | $499,900+46%$179/sqft |
Source: NorthstarMLS as distributed by MLS GRID #7091447 Report a problem | ||
| 10/25/2018 | Sold | $342,500-0.4%$122/sqft |
Source: NorthstarMLS as distributed by MLS GRID #4987803 Report a problem | ||
| 9/13/2018 | Pending sale | $344,000$123/sqft |
Source: Edina Realty, Inc., a Berkshire Hathaway affiliate #4987803 Report a problem | ||
| 9/11/2018 | Price change | $344,000-0.3%$123/sqft |
Source: Edina Realty, Inc., a Berkshire Hathaway affiliate #4987803 Report a problem | ||
| 8/23/2018 | Listed for sale | $345,000+24.1%$123/sqft |
Source: Edina Realty, Inc., a Berkshire Hathaway affiliate #4987803 Report a problem | ||
| 10/9/2009 | Sold | $278,000$99/sqft |
Source: Public Record Report a problem | ||
| 6/30/2009 | Sold | $278,000-0.7%$99/sqft |
Source:  Lake Superior Area Realtors as distributed by MLS GRID #1445680 Report a problem Lake Superior Area Realtors as distributed by MLS GRID #1445680 Report a problem | ||
| 10/7/2008 | Listing removed | $279,900$100/sqft |
Source: NRT Minneapolis #3594317 Report a problem | ||
| 10/3/2008 | Price change | $279,900-6.4%$100/sqft |
Source: NRT Minneapolis #3594317 Report a problem | ||
| 9/13/2008 | Price change | $299,000-0.3%$107/sqft |
Source: NRT Minneapolis #3594317 Report a problem | ||
| 8/19/2008 | Price change | $299,999-6.2%$107/sqft |
Source: NRT Minneapolis #3594317 Report a problem | ||
| 6/19/2008 | Listed for sale | $319,900+27.2%$114/sqft |
Source: NRT Minneapolis #3594317 Report a problem | ||
| 1/31/2003 | Sold | $251,500+12.3%$90/sqft |
Source: Public Record Report a problem | ||
| 8/11/2000 | Sold | $224,000$80/sqft |
Source: Public Record Report a problem | ||
Public tax history
| Year | Property taxes | Tax assessment |
|---|---|---|
| 2024 | $4,702 -7.5% | $387,100 -6.9% |
| 2023 | $5,084 +8.3% | $416,000 +6.9% |
| 2022 | $4,696 +8.4% | $389,300 +13.3% |
| 2021 | $4,332 +4.7% | $343,600 +9% |
| 2020 | $4,136 -4.8% | $315,266 -2.5% |
| 2019 | $4,346 | $323,200 +4.4% |
| 2018 | $4,346 +8% | $309,500 +8% |
| 2017 | $4,024 +1.4% | $286,600 +7.3% |
| 2016 | $3,967 +4.5% | $267,100 +9.5% |
| 2015 | $3,795 +7% | $243,871 +0.2% |
| 2014 | $3,547 +5.9% | $243,435 +8.9% |
| 2013 | $3,350 +17.8% | $223,597 |
| 2012 | $2,844 -3.6% | -- |
| 2011 | $2,950 +0.5% | -- |
| 2010 | $2,934 -4% | -- |
| 2009 | $3,057 -0.6% | -- |
| 2008 | $3,076 +4.4% | -- |
| 2007 | $2,947 +1.5% | -- |
| 2006 | $2,905 +7.8% | -- |
| 2004 | $2,695 +10.2% | -- |
| 2003 | $2,445 +16.7% | -- |
| 2002 | $2,095 -27.3% | -- |
| 2001 | $2,883 | -- |
Find assessor info on the county website
Monthly payment
Est. payment
Payment breakdown
Explore the cost of this home by adjusting the details. Changes won't be saved.Climate risks
Neighborhood: 55306
Nearby schools
GreatSchools rating
- 7/10Orchard Lake Elementary SchoolGrades: K-5Distance: 1.2 mi
- 7/10Kenwood Trail Middle SchoolGrades: 6-8Distance: 3.8 mi
- 10/10Lakeville South High SchoolGrades: 9-12Distance: 5.6 mi
- $545,9005 bd4 ba3.2k sqft15509 Bryant Ave S, Burnsville, MN 55306Off Market
- $536,1005 bd3 ba2.5k sqft15501 Bryant Ave S, Burnsville, MN 55306Off Market
- $544,1004 bd4 ba2.3k sqft15425 Bryant Ave S, Burnsville, MN 55306Off Market
- $535,1005 bd3 ba3.3k sqft15504 Bryant Ave S, Burnsville, MN 55306Off Market
- $495,9004 bd3 ba2.6k sqft15513 Bryant Ave S, Burnsville, MN 55306Off Market
- $480,1003 bd2 ba2.8k sqft901 W 155th St, Burnsville, MN 55306Off Market
- $497,9004 bd3 ba2.6k sqft15508 Bryant Ave S, Burnsville, MN 55306Off Market
- $527,5005 bd3 ba3.3k sqft15421 Bryant Ave S, Burnsville, MN 55306Off Market
A local agent can set up tours, give advice and negotiate with sellers.
Similar homes
- $439,9004 bd2 ba2k sqft2318 Friendship Ln, Burnsville, MN 55337For Sale
 MLS ID #7117628, Jeremy M. Flicek, JFH Realty. NorthstarMLS as distributed by MLS GRID
 - $520,0004 bd4 ba2.2k sqft16218 Parkview Dr SE, Prior Lake, MN 55372For Sale
 MLS ID #7121273, Linda Whelan, Edina Realty, Inc.. NorthstarMLS as distributed by MLS GRID
 - $475,0003 bd2 ba2.3k sqft17781 Jasper Ct, Lakeville, MN 55044For Sale
 MLS ID #7081203, Lori Shimota Pistulka, Edina Realty, Inc.. NorthstarMLS as distributed by MLS GRID
 - $439,9004 bd2 ba2.1k sqft13628 Bryant Pl S, Burnsville, MN 55337For Sale
 MLS ID #7076582, Renee Lego, RE/MAX Results. NorthstarMLS as distributed by MLS GRID
 - $489,8504 bd3 ba2k sqft15751 Cicerone Path, Rosemount, MN 55068For SaleMLS ID #7119360, Mark A Nelson, Nelson Family Realty. NorthstarMLS as distributed by MLS GRID
- $499,0004 bd3 ba2.8k sqft14314 Robin Rd NE, Prior Lake, MN 55372For SaleMLS ID #7116034, Patrick Morgan, Coldwell Banker Realty. NorthstarMLS as distributed by MLS GRID
- $489,9004 bd2 ba2.2k sqft14079 Bluebird Trl NE, Prior Lake, MN 55372For SaleMLS ID #7087314, Trenton J Hogg, Redfin Corporation. NorthstarMLS as distributed by MLS GRID
- $530,0005 bd4 ba3.1k sqft16267 Griffon Trl, Lakeville, MN 55044For SaleMLS ID #7115076, Mitchel Herian, Kris Lindahl Real Estate. NorthstarMLS as distributed by MLS GRID
- $474,9004 bd2 ba2.4k sqft12725 Ethelton Way, Apple Valley, MN 55124For SaleMLS ID #7088657, John M Cameron, Lakes Sotheby's International Realty. NorthstarMLS as distributed by MLS GRID
- $565,0003 bd3 ba3.5k sqft13705 Country Pl, Burnsville, MN 55337For SaleMLS ID #7119525, Sarah Ruhland - The Property Geeks, Real Broker, LLC. NorthstarMLS as distributed by MLS GRID
- $495,0004 bd4 ba3k sqft5011 193rd St W, Farmington, MN 55024For SaleMLS ID #7062660, Jodi Lucast, Edina Realty, Inc.. NorthstarMLS as distributed by MLS GRID
- $375,0003 bd4 ba2.1k sqft15221 Stonewood Ter, Burnsville, MN 55306For SaleMLS ID #7099826, Anton Martinez, Pemberton RE. NorthstarMLS as distributed by MLS GRID
- $550,0004 bd4 ba3.3k sqft17452 Goodland Path, Lakeville, MN 55044For SaleMLS ID #7101058, Doug MacCallum, Edina Realty, Inc.. NorthstarMLS as distributed by MLS GRID
- $450,0003 bd3 ba2.2k sqft5364 W 132nd St, Savage, MN 55378For SaleMLS ID #7117224, Hillary J Slama, Engel & Volkers Prior Lake. NorthstarMLS as distributed by MLS GRID
- $519,0004 bd3 ba2.5k sqft18618 Dunbury Ave, Farmington, MN 55024For SaleMLS ID #7083490, Valerie Q Rydland, Coldwell Banker Realty - Southwest Regional. NorthstarMLS as distributed by MLS GRID
- $439,0005 bd2 ba2.1k sqft6605 173rd St W, Farmington, MN 55024For SaleMLS ID #7118145, Bill Owens Jr, Epique Realty. NorthstarMLS as distributed by MLS GRID
- $424,9004 bd2 ba2.1k sqft14835 Natchez Ave, Savage, MN 55378For SaleMLS ID #7119837, Brian Stordahl, Keller Williams Preferred Rlty. NorthstarMLS as distributed by MLS GRID
- $425,0004 bd3 ba2.7k sqft10327 165th St W, Lakeville, MN 55044For SaleMLS ID #7056082, Melanie Willy, Edina Realty, Inc.. NorthstarMLS as distributed by MLS GRID
- $625,0005 bd4 ba3.8k sqft17126 Jonathan Ct, Lakeville, MN 55044For SaleMLS ID #7121660, Jerod M. Guida, Prandium Group Real Estate. NorthstarMLS as distributed by MLS GRID
- $614,9004 bd4 ba4k sqft71 Marcin Hl, Burnsville, MN 55337For SaleMLS ID #7116800, Dennis A. Guldseth, Edina Realty, Inc.. NorthstarMLS as distributed by MLS GRID
