Rare opportunity to own a private 1.24-acre property in a highly desirable Lakeville location! Tucked away on a quiet cul-de-sac, this home offers the perfect combination of peaceful acreage living with convenient access to highways, shopping, restaurants, and everyday amenities. An additional bonus is the spancrete garage with walkout providing the perfect space for a workshop, hobby area or additional storage. The vaulted main-level living room flows into the kitchen with informal dining and walkout to the deck. Two main-level bedrooms include a spacious primary featuring a walk-in closet with built-in organizers. The full bath offers a separate soaking tub and shower. The finished walkout lower level includes a large family room with an electric fireplace, bar area with space for a game table or entertaining, additional bedroom, den and a ¾ bath with tile flooring. Enjoy outdoor living on the stamped concrete patio overlooking the expansive backyard complete with a chicken coop, storage shed and space for a garden. (There is power for the chicken coop and shed, and water that can be used for a garden). Concrete driveway. Newer furnace, central air, water heater, and gutter guards - see supplements for a complete list of improvements. Bring your pets, toys and outdoor dreams - this is the close-in acreage property you've been waiting for!
Active
Price cut: $12K (8/6)
$475,000
17781 Jasper Ct, Lakeville, MN 55044
3beds
2,338sqft
Single Family
Built in 1997
1.24 Acres Lot
$-- Zestimate®
$203/sqft
$-- HOA
What's special
- 41 days |
- 1,450 |
- 72 |
Zillow last checked:
Listing updated:
Listed by:
Lori Shimota Pistulka 952-892-7000,
Edina Realty, Inc.
Source: NorthstarMLS as distributed by MLS GRID,MLS#: 7081203
Facts & features
Interior
Bedrooms & bathrooms
- Bedrooms: 3
- Bathrooms: 2
- Full bathrooms: 1
- 3/4 bathrooms: 1
Bedroom
- Level: Main
- Area: 180 Square Feet
- Dimensions: 15x12
Bedroom 2
- Level: Main
- Area: 121 Square Feet
- Dimensions: 11x11
Bedroom 3
- Level: Lower
- Area: 132 Square Feet
- Dimensions: 12x11
Deck
- Level: Main
- Area: 140 Square Feet
- Dimensions: 14x10
Den
- Level: Lower
- Area: 100 Square Feet
- Dimensions: 10x10
Dining room
- Level: Main
- Area: 84 Square Feet
- Dimensions: 12x7
Family room
- Level: Lower
- Area: 270 Square Feet
- Dimensions: 27x10
Garage
- Level: Lower
- Area: 441 Square Feet
- Dimensions: 21x21
Kitchen
- Level: Main
- Area: 120 Square Feet
- Dimensions: 12x10
Living room
- Level: Main
- Area: 280 Square Feet
- Dimensions: 20x14
Patio
- Level: Lower
- Area: 253 Square Feet
- Dimensions: 23x11
Recreation room
- Level: Lower
- Area: 168 Square Feet
- Dimensions: 14x12
Heating
- Forced Air
Cooling
- Central Air
Appliances
- Included: Dishwasher, Disposal, Dryer, Microwave, Range, Refrigerator, Washer
Features
- Basement: Finished,Sump Pump,Walk-Out Access
- Number of fireplaces: 1
- Fireplace features: Electric, Family Room
Interior area
- Total structure area: 2,430
- Total interior livable area: 2,338 sqft
- Finished area above ground: 1,215
- Finished area below ground: 1,123
Property
Parking
- Total spaces: 2
- Parking features: Attached, Concrete, Garage Door Opener, Other, Storage
- Attached garage spaces: 2
- Has uncovered spaces: Yes
Accessibility
- Accessibility features: None
Features
- Levels: One
- Stories: 1
- Patio & porch: Deck, Patio
Lot
- Size: 1.24 Acres
- Features: Tree Coverage - Medium
Details
- Additional structures: Chicken Coop/Barn, Storage Shed
- Foundation area: 1215
- Parcel number: 225365101010
- Zoning description: Residential-Single Family
Construction
Type & style
- Home type: SingleFamily
- Property subtype: Single Family
Condition
- New construction: No
- Year built: 1997
Utilities & green energy
- Gas: Natural Gas
- Sewer: City Sewer/Connected
- Water: City Water/Connected
Community & HOA
Community
- Subdivision: Oakridge Heights 2nd Add
HOA
- Has HOA: No
Location
- Region: Lakeville
Financial & listing details
- Price per square foot: $203/sqft
- Tax assessed value: $386,200
- Annual tax amount: $4,302
- Date on market: 7/6/2026
Estimated market value
Not available
Estimated sales range
Not available
Not available
Price history
| Date | Event | Price |
|---|---|---|
| 8/6/2026 | Price change | $475,000-2.5%$203/sqft |
Source:  NorthstarMLS as distributed by MLS GRID #7081203 Report a problem NorthstarMLS as distributed by MLS GRID #7081203 Report a problem | ||
| 7/15/2026 | Price change | $487,000-2.6%$208/sqft |
Source: NorthstarMLS as distributed by MLS GRID #7081203 Report a problem | ||
| 7/7/2026 | Listed for sale | $500,000+228.9%$214/sqft |
Source: NorthstarMLS as distributed by MLS GRID #7081203 Report a problem | ||
| 5/12/1998 | Sold | $152,000+375%$65/sqft |
Source: Public Record Report a problem | ||
| 11/6/1996 | Sold | $32,000$14/sqft |
Source: Public Record Report a problem | ||
Public tax history
| Year | Property taxes | Tax assessment |
|---|---|---|
| 2024 | $4,150 -2.1% | $386,200 -1.2% |
| 2023 | $4,240 +3.8% | $391,000 +2.3% |
| 2022 | $4,084 +9.3% | $382,200 +17.8% |
| 2021 | $3,736 +0.7% | $324,500 +7.2% |
| 2020 | $3,710 -2.2% | $302,840 -0.1% |
| 2019 | $3,794 | $303,000 +11.6% |
| 2018 | $3,794 +16.7% | $271,400 +5.7% |
| 2017 | $3,250 +4.4% | $256,700 +5.4% |
| 2016 | $3,112 +0.3% | $243,600 +8.9% |
| 2015 | $3,101 -3.2% | $223,706 +6.3% |
| 2014 | $3,205 +10% | $210,517 +7% |
| 2013 | $2,914 +9.7% | $196,783 |
| 2012 | $2,656 -2.3% | -- |
| 2011 | $2,719 -6.9% | -- |
| 2010 | $2,921 -4.1% | -- |
| 2009 | $3,045 -2.3% | -- |
| 2008 | $3,116 +10.9% | -- |
| 2007 | $2,809 +5.3% | -- |
| 2006 | $2,669 +19.9% | -- |
| 2004 | $2,226 +12.7% | -- |
| 2003 | $1,974 +18.3% | -- |
| 2002 | $1,669 -28% | -- |
| 2001 | $2,317 | -- |
Find assessor info on the county website
Monthly payment
Est. payment
Payment breakdown
Explore the cost of this home by adjusting the details. Changes won't be saved.Climate risks
Neighborhood: 55044
Nearby schools
GreatSchools rating
- 7/10Huddleston Elementary SchoolGrades: K-5Distance: 0.9 mi
- 7/10Kenwood Trail Middle SchoolGrades: 6-8Distance: 1.5 mi
- 10/10Lakeville North High SchoolGrades: 9-12Distance: 2 mi
- $464,8004 bd2 ba1.4k sqft17791 Jasper Ct, Lakeville, MN 55044Off Market
- $333,6003 bd2 ba1.4k sqft17771 Jasper Ct, Lakeville, MN 55044Off Market
- $296,5003 bd1 ba1.3k sqft17761 Jasper Ct, Lakeville, MN 55044Off Market

- $469,3004 bd3 ba2.4k sqft10315 Upper 178th St W, Lakeville, MN 55044Off Market
- $344,3004 bd2 ba1k sqft17770 Javelin Ct, Lakeville, MN 55044Off Market
- $453,0005 bd3 ba2.5k sqft17801 Jasper Ct, Lakeville, MN 55044Off Market
- $504,1004 bd2 ba1.6k sqft17782 Javelin Ct, Lakeville, MN 55044Off Market
- $436,8004 bd3 ba1.8k sqft17796 Javelin Ct, Lakeville, MN 55044Off Market
A local agent can set up tours, give advice and negotiate with sellers.
Similar homes
- $475,0003 bd3 ba1.9k sqft16205 Logarto Ln, Lakeville, MN 55044For Sale
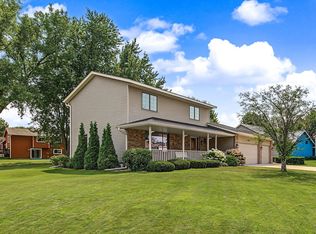
 MLS ID #7094126, Barbara A. Briant, Edina Realty, Inc.. NorthstarMLS as distributed by MLS GRID
 - $435,0004 bd3 ba2.2k sqft17314 Greentree Path, Lakeville, MN 55044For Sale
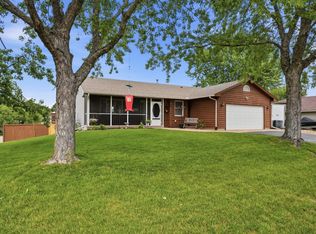 MLS ID #7122134, Joe Mack, RE/MAX Results. NorthstarMLS as distributed by MLS GRID
 - $484,3624 bd2 ba2.2k sqft6204 176th St W, Lakeville, MN 55024For Sale
 MLS ID #7044086, Christine M. Nelson, Coldwell Banker Realty. NorthstarMLS as distributed by MLS GRID
 - $460,0005 bd3 ba2.7k sqft8455 174th St W, Lakeville, MN 55044For Sale
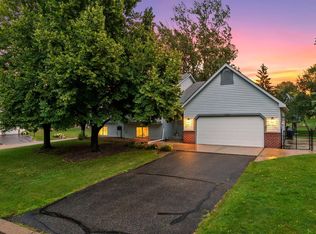 MLS ID #7086802, The Huerkamp Home Group, Keller Williams Preferred Rlty. NorthstarMLS as distributed by MLS GRID
 - $479,9003 bd3 ba2.3k sqft18474 Everest Path, Farmington, MN 55024For SaleMLS ID #7127294, Mark J Bartikoski, RE/MAX Results. NorthstarMLS as distributed by MLS GRID
- $425,0005 bd3 ba2.3k sqft17160 Hershey Ct, Lakeville, MN 55044For SaleMLS ID #7123550, Niki H Moeller, RE/MAX Results. NorthstarMLS as distributed by MLS GRID
- $530,0005 bd4 ba3.1k sqft16267 Griffon Trl, Lakeville, MN 55044For SaleMLS ID #7115076, Mitchel Herian, Kris Lindahl Real Estate. NorthstarMLS as distributed by MLS GRID
- $549,9004 bd2 ba2.3k sqft23045 Plateau Dr, Lakeville, MN 55044For SaleMLS ID #7089852, Benjamin Paul Steiner, Set Apart Realty. NorthstarMLS as distributed by MLS GRID
- $425,0004 bd3 ba2.4k sqft21 Carriage Ln, Burnsville, MN 55306For SaleMLS ID #7099475, Nicole Junker, Keller Williams Select Realty. NorthstarMLS as distributed by MLS GRID
- $425,0004 bd3 ba2.7k sqft10327 165th St W, Lakeville, MN 55044For SaleMLS ID #7056082, Melanie Willy, Edina Realty, Inc.. NorthstarMLS as distributed by MLS GRID
- $400,0003 bd2 ba1.5k sqft16595 Harwell Ave, Lakeville, MN 55044For SaleMLS ID #7119413, Desrochers Realty Group, eXp Realty. NorthstarMLS as distributed by MLS GRID
- $474,9004 bd3 ba2.3k sqft12540 Everest Ct W, Apple Valley, MN 55124For SaleMLS ID #7126514, James J. Snaza, Homes Plus Realty. NorthstarMLS as distributed by MLS GRID
- $599,9005 bd3 ba3.2k sqft19625 Ireland Way, Lakeville, MN 55044For SaleMLS ID #7101350, Kerby & Cristina Real Estate Experts, RE/MAX Results. NorthstarMLS as distributed by MLS GRID
- $489,9004 bd3 ba2.8k sqft15505 Bryant Ave S, Burnsville, MN 55306For SaleMLS ID #7091447, Lien E Sarles, Atlus Real Estate. NorthstarMLS as distributed by MLS GRID
- $439,0005 bd2 ba2.1k sqft6605 173rd St W, Farmington, MN 55024For SaleMLS ID #7118145, Bill Owens Jr, Epique Realty. NorthstarMLS as distributed by MLS GRID
- $475,0004 bd3 ba2.6k sqft13655 Henna Ct, Apple Valley, MN 55124For SaleMLS ID #7117900, Dan Nelson-Sohus Real Estate Group, Edina Realty, Inc.. NorthstarMLS as distributed by MLS GRID
- $309,0003 bd2 ba1.7k sqft17627 Ionia Ct, Lakeville, MN 55044For SaleMLS ID #7095365, Jesse A Hendricks, Edina Realty, Inc.. NorthstarMLS as distributed by MLS GRID
- $649,9005 bd4 ba3.4k sqft17773 Ketchikan Ct, Lakeville, MN 55044For SaleMLS ID #7102097, Lauren H Novak, RE/MAX Results. NorthstarMLS as distributed by MLS GRID
- $479,9003 bd3 ba2.7k sqft5604 Lone Oak Dr, Savage, MN 55378For SaleMLS ID #7111074, Brian W. Ballinger, RE/MAX Advantage Plus. NorthstarMLS as distributed by MLS GRID
- $425,0003 bd2 ba2.5k sqft19036 Echo Ln, Farmington, MN 55024For SaleMLS ID #7111860, Brock E Dombrovski, Meta Realty. NorthstarMLS as distributed by MLS GRID
