Lakeville Schools! Nestled on a quiet cul-de-sac, this twin home offers the perfect blend of comfort, privacy, and convenience — all with no HOA fees. The upper level welcomes you with a bright living room, a functional kitchen, two bedrooms, and a full bath. The lower level expands your living options with a large third bedroom, a second full bath, and a generous family room. Step outside to your private deck overlooking a large, flat, wooded backyard that provides a peaceful retreat through every season. Newer roof, A/C, and windows. Don't miss this gem!
Active
Price cut: $10K (8/13)
$309,000
17627 Ionia Ct, Lakeville, MN 55044
3beds
1,787sqft
Twin Home
Built in 1982
8,712 Square Feet Lot
$308,800 Zestimate®
$173/sqft
$-- HOA
What's special
- 62 days |
- 1,766 |
- 107 |
Likely to sell faster than
Zillow last checked:
Listing updated:
Listed by:
Jesse A Hendricks 612-735-2729,
Edina Realty, Inc.,
Heather Lynn Leipnitz 952-303-2105
Source: NorthstarMLS as distributed by MLS GRID,MLS#: 7095365
Facts & features
Interior
Bedrooms & bathrooms
- Bedrooms: 3
- Bathrooms: 2
- Full bathrooms: 2
Bedroom
- Level: Main
- Area: 140 Square Feet
- Dimensions: 14 x 10
Bedroom 2
- Level: Main
- Area: 130 Square Feet
- Dimensions: 13 x 10
Bedroom 3
- Level: Lower
- Area: 322 Square Feet
- Dimensions: 23 x 14
Deck
- Level: Upper
- Area: 156 Square Feet
- Dimensions: 13 x 12
Dining room
- Level: Main
- Area: 72 Square Feet
- Dimensions: 9 x 8
Family room
- Level: Lower
- Area: 483 Square Feet
- Dimensions: 23 x 21
Kitchen
- Level: Main
- Area: 90 Square Feet
- Dimensions: 10 x 9
Living room
- Level: Main
- Area: 238 Square Feet
- Dimensions: 17 x 14
Utility room
- Level: Lower
- Area: 96 Square Feet
- Dimensions: 12 x 8
Heating
- Forced Air
Cooling
- Central Air
Appliances
- Included: Dishwasher, Dryer, Range, Refrigerator, Washer
Features
- Basement: Finished
- Has fireplace: No
Interior area
- Total structure area: 1,892
- Total interior livable area: 1,787 sqft
- Finished area above ground: 946
- Finished area below ground: 841
Property
Parking
- Total spaces: 2
- Parking features: Attached
- Attached garage spaces: 2
- Details: Garage Dimensions (23 x 23)
Accessibility
- Accessibility features: None
Features
- Levels: Multi/Split
Lot
- Size: 8,712 Square Feet
- Dimensions: 50 x 168 x 50 x 170
Details
- Foundation area: 903
- Parcel number: 221940601031
- Zoning description: Residential-Single Family
Construction
Type & style
- Home type: SingleFamily
- Property subtype: Twin Home
- Attached to another structure: Yes
Condition
- New construction: No
- Year built: 1982
Utilities & green energy
- Gas: Natural Gas
- Sewer: City Sewer/Connected
- Water: City Water/Connected
Community & HOA
Community
- Subdivision: Dakota Heights 7th Add
HOA
- Has HOA: No
Location
- Region: Lakeville
Financial & listing details
- Price per square foot: $173/sqft
- Tax assessed value: $250,200
- Annual tax amount: $2,704
- Date on market: 6/24/2026
Estimated market value
$308,800
$293,000 - $324,000
$2,353/mo
Price history
| Date | Event | Price |
|---|---|---|
| 8/13/2026 | Price change | $309,000-3.1%$173/sqft |
Source:  NorthstarMLS as distributed by MLS GRID #7095365 Report a problem NorthstarMLS as distributed by MLS GRID #7095365 Report a problem | ||
| 6/26/2026 | Listed for sale | $319,000+3.7%$179/sqft |
Source: NorthstarMLS as distributed by MLS GRID #7095365 Report a problem | ||
| 5/10/2024 | Sold | $307,500-3.3%$172/sqft |
Source: NorthstarMLS as distributed by MLS GRID #6504558 Report a problem | ||
| 4/6/2024 | Pending sale | $318,000$178/sqft |
Source: NorthstarMLS as distributed by MLS GRID #6504558 Report a problem | ||
| 3/27/2024 | Price change | $318,000-2.2%$178/sqft |
Source: NorthstarMLS as distributed by MLS GRID #6504558 Report a problem | ||
| 3/15/2024 | Listed for sale | $325,000+98.3%$182/sqft |
Source: NorthstarMLS as distributed by MLS GRID #6504558 Report a problem | ||
| 10/15/2014 | Sold | $163,900+2.5%$92/sqft |
Source:  Lake Superior Area Realtors as distributed by MLS GRID #2231859 Report a problem Lake Superior Area Realtors as distributed by MLS GRID #2231859 Report a problem | ||
| 10/10/2014 | Pending sale | $159,900$89/sqft |
Source: RE/MAX Results #4525691 Report a problem | ||
| 9/10/2014 | Listed for sale | $159,900-7%$89/sqft |
Source: RE/MAX Results #4525691 Report a problem | ||
| 2/25/2005 | Sold | $172,000$96/sqft |
Source: Public Record Report a problem | ||
Public tax history
| Year | Property taxes | Tax assessment |
|---|---|---|
| 2024 | $2,556 -5.5% | $250,200 +5.1% |
| 2023 | $2,704 -0.9% | $238,100 -1.7% |
| 2022 | $2,728 +13.3% | $242,300 +22.3% |
| 2021 | $2,408 -1.1% | $198,200 +14.2% |
| 2020 | $2,434 -0.6% | $173,566 -5.9% |
| 2019 | $2,448 | $184,500 +10.5% |
| 2018 | $2,448 +13.5% | $166,900 +9.8% |
| 2017 | $2,157 +27.2% | $152,000 +7.2% |
| 2016 | $1,696 +7.8% | $141,800 +23.3% |
| 2015 | $1,573 -3.3% | $115,033 +13.7% |
| 2014 | $1,627 +18% | $101,190 -17.3% |
| 2013 | $1,379 -15.2% | $122,400 |
| 2012 | $1,627 -1.4% | -- |
| 2011 | $1,650 -8.1% | -- |
| 2010 | $1,794 -4.4% | -- |
| 2009 | $1,877 -2.5% | -- |
| 2008 | $1,926 +3.7% | -- |
| 2007 | $1,856 +4.4% | -- |
| 2006 | $1,778 +27.2% | -- |
| 2004 | $1,398 +13.8% | -- |
| 2003 | $1,228 +20.9% | -- |
| 2002 | $1,016 -24.4% | -- |
| 2001 | $1,344 | -- |
Find assessor info on the county website
Monthly payment
Est. payment
Payment breakdown
Explore the cost of this home by adjusting the details. Changes won't be saved.Climate risks
Neighborhood: 55044
Nearby schools
GreatSchools rating
- 7/10Eastview Elementary SchoolGrades: K-5Distance: 0.4 mi
- 8/10Century Middle SchoolGrades: 6-8Distance: 1 mi
- 10/10Lakeville North High SchoolGrades: 9-12Distance: 2 mi
- $278,7003 bd2 ba912 sqft17625 Ionia Ct, Lakeville, MN 55044Off Market
- $435,8002 bd1 ba1k sqft17635 Ionia Ct, Lakeville, MN 55044Off Market
- $303,1002 bd1 ba-- sqft17637 Ionia Ct, Lakeville, MN 55044Off Market
- $472,1004 bd2 ba2.8k sqft9450 176th St W, Lakeville, MN 55044Off Market
- $495,7003 bd2 ba1k sqft9480 176th St W, Lakeville, MN 55044Off Market
- $549,5004 bd2 ba1.2k sqft17620 Ionia Ct, Lakeville, MN 55044Off Market
- $264,3002 bd1 ba1.2k sqft17645 Ionia Ct, Lakeville, MN 55044Off Market
- $285,1003 bd1 ba1.4k sqft17647 Ionia Ct, Lakeville, MN 55044Off Market
A local agent can set up tours, give advice and negotiate with sellers.
Similar homes
- $309,9003 bd3 ba1.6k sqft16369 Javari Ct, Lakeville, MN 55044For Sale
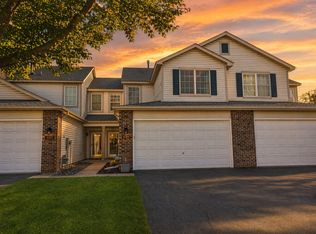
 MLS ID #7059417, Benjamin Kemper, Coldwell Banker Realty - Southwest Regional. NorthstarMLS as distributed by MLS GRID
 - $445,0004 bd3 ba2.1k sqft17425 Java Ct N, Lakeville, MN 55044For Sale
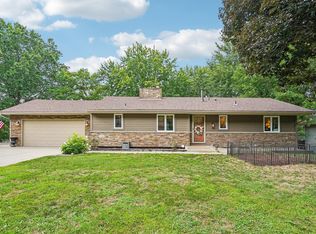 MLS ID #7123472, Paula Swirtz, LPT Realty, LLC. NorthstarMLS as distributed by MLS GRID
 - $400,0003 bd2 ba1.5k sqft16595 Harwell Ave, Lakeville, MN 55044For Sale
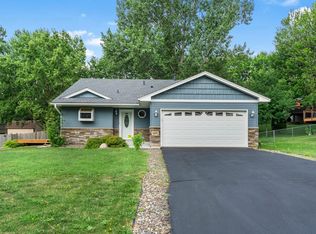 MLS ID #7119413, Desrochers Realty Group, eXp Realty. NorthstarMLS as distributed by MLS GRID
 - $332,9003 bd3 ba1.5k sqft20609 Harrow Ct, Lakeville, MN 55044For Sale
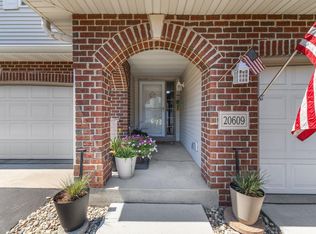 MLS ID #7117936, David B Hitchcock, Pro Flat Fee Realty LLC. NorthstarMLS as distributed by MLS GRID
 - $420,0004 bd3 ba2.1k sqft16382 Goodview Trl, Lakeville, MN 55044For SaleMLS ID #7053947, Jamie True, Keller Williams Select Realty. NorthstarMLS as distributed by MLS GRID
- $435,0004 bd3 ba2.2k sqft17314 Greentree Path, Lakeville, MN 55044For SaleMLS ID #7122134, Joe Mack, RE/MAX Results. NorthstarMLS as distributed by MLS GRID
- $364,9003 bd2 ba1.9k sqft16546 Flagstaff Ave W, Rosemount, MN 55068For SaleMLS ID #7119852, Krista K. Nelson, Keller Williams Preferred Rlty. NorthstarMLS as distributed by MLS GRID
- $304,9992 bd2 ba1.4k sqft14034 Heywood Path, Apple Valley, MN 55124For SaleMLS ID #7106990, Kerby & Cristina Real Estate Experts, RE/MAX Results. NorthstarMLS as distributed by MLS GRID
- $390,0003 bd2 ba1.7k sqft17350 Foliage Ave, Farmington, MN 55024For SaleMLS ID #7020088, Dylan Seurer, Lakes Sotheby's International Realty. NorthstarMLS as distributed by MLS GRID
- $299,9003 bd2 ba1.5k sqft8574 134th St W, Apple Valley, MN 55124For SaleMLS ID #7115393, Dustin Dahlberg, RE/MAX Advantage Plus. NorthstarMLS as distributed by MLS GRID
- $274,9003 bd2 ba1.4k sqft7714 157th St W, Apple Valley, MN 55124For SaleMLS ID #7125605, Sue M Jacobs, Kubes Realty Inc. NorthstarMLS as distributed by MLS GRID
- $375,0004 bd2 ba1.7k sqft5811 191st St W, Farmington, MN 55024For SaleMLS ID #7113387, Angie Hannan, Pemberton RE. NorthstarMLS as distributed by MLS GRID
- $360,0003 bd2 ba1.9k sqft5419 185th St W, Farmington, MN 55024For SaleMLS ID #7115530, Richard T. Ketterling, LPT Realty, LLC. NorthstarMLS as distributed by MLS GRID
- $325,0003 bd2 ba1.6k sqft1217 Maple St, Farmington, MN 55024For SaleMLS ID #7105086, Kelly Yoon, Redfin Corporation. NorthstarMLS as distributed by MLS GRID
- $265,0003 bd3 ba1.3k sqft15720 Griffon Path, Apple Valley, MN 55124For SaleMLS ID #7100161, Stefan Petrashek, RE/MAX Results. NorthstarMLS as distributed by MLS GRID
- $415,0004 bd2 ba1.9k sqft1009 Gramsey Pl, Burnsville, MN 55306For SaleMLS ID #7106161, Michael J Finstad, Engel & Volkers Minneapolis. NorthstarMLS as distributed by MLS GRID
- $370,0004 bd2 ba1.8k sqft18270 Emerald Trl, Farmington, MN 55024For SaleMLS ID #7110385, Alan Youngberg, Pemberton RE. NorthstarMLS as distributed by MLS GRID
- $340,0003 bd2 ba1.7k sqft8730 Portland Ave S, Bloomington, MN 55420For SaleMLS ID #7124311, Vitaliy Navalyanyy, eXp Realty. NorthstarMLS as distributed by MLS GRID
- $375,0003 bd2 ba1.5k sqft15350 Dunbar Ave, Apple Valley, MN 55124For SaleMLS ID #7105126, Anna Christopherson, Keller Williams Classic Realty. NorthstarMLS as distributed by MLS GRID
- $365,0004 bd2 ba2.5k sqft5120 148th Path W, Apple Valley, MN 55124For SaleMLS ID #7107118, Mitchel Herian, Kris Lindahl Real Estate. NorthstarMLS as distributed by MLS GRID
