Welcome to this beautifully designed 3-bedroom, 3-bath townhome offering over 1,500 finished square feet of comfortable living space in the heart of Lakeville. Filled with natural light, beautiful wood floors, and tall ceilings, this open-floor-plan home showcases inviting spaces perfect for both everyday living and entertaining. The upper level offers a full bathroom and 2 spacious bedrooms, including the primary with a private bathroom and walk-in closet. Enjoy two spacious living areas, providing flexibility for a family room, home office, media space, or play area. The bright and open main level flows seamlessly to the deck, where you can relax or enjoy views of the large backyard space. With carefree HOA living, you’ll appreciate the convenience of low-maintenance homeownership while still enjoying plenty of room inside and out. Ideally located near many of Lakeville’s best amenities, including shopping, dining, parks, trails, and more, this townhome offers the perfect blend of comfort, convenience, and location. Don't miss out on this opportunity!
Active
Price cut: $12K (8/6)
$332,900
20609 Harrow Ct, Lakeville, MN 55044
3beds
1,566sqft
(TH) Side x Side
Built in 2002
2,178 Square Feet Lot
$331,900 Zestimate®
$213/sqft
$359/mo HOA
What's special
Beautiful wood floorsOpen-floor-plan homeTall ceilingsFilled with natural light
- 17 days |
- 540 |
- 8 |
Likely to sell faster than
Zillow last checked:
Listing updated:
Listed by:
David B Hitchcock 763-257-9245,
Pro Flat Fee Realty LLC,
John Gapp 612-227-4333
Source: NorthstarMLS as distributed by MLS GRID,MLS#: 7117936
Facts & features
Interior
Bedrooms & bathrooms
- Bedrooms: 3
- Bathrooms: 3
- Full bathrooms: 1
- 3/4 bathrooms: 2
Bedroom
- Level: Upper
- Area: 208 Square Feet
- Dimensions: 16x13
Bedroom 2
- Level: Upper
- Area: 143 Square Feet
- Dimensions: 13x11
Bedroom 3
- Level: Lower
- Area: 108 Square Feet
- Dimensions: 12x9
Deck
- Level: Main
- Area: 120 Square Feet
- Dimensions: 12x10
Dining room
- Level: Main
- Area: 108 Square Feet
- Dimensions: 12x9
Family room
- Level: Lower
- Area: 169 Square Feet
- Dimensions: 13x13
Foyer
- Level: Main
- Area: 80 Square Feet
- Dimensions: 16x5
Kitchen
- Level: Main
- Area: 120 Square Feet
- Dimensions: 12x10
Living room
- Level: Main
- Area: 169 Square Feet
- Dimensions: 13x13
Heating
- Forced Air
Cooling
- Central Air
Appliances
- Included: Dishwasher, Disposal, Dryer, Gas Water Heater, Microwave, Refrigerator, Washer, Water Softener Owned
- Laundry: Lower Level
Features
- Basement: Daylight,Drain Tiled,Finished,Storage Space,Sump Pump,Tile Shower
Interior area
- Total structure area: 1,704
- Total interior livable area: 1,566 sqft
- Finished area above ground: 1,144
- Finished area below ground: 422
Property
Parking
- Total spaces: 2
- Parking features: Attached, Asphalt, Garage Door Opener
- Attached garage spaces: 2
- Has uncovered spaces: Yes
- Details: Garage Dimensions (21x20), Garage Door Height (7), Garage Door Width (16)
Accessibility
- Accessibility features: None
Features
- Levels: Four or More Level Split
- Patio & porch: Deck, Front Porch
- Fencing: None
Lot
- Size: 2,178 Square Feet
- Dimensions: 26 x 92
- Features: Irregular Lot, Tree Coverage - Light
Details
- Foundation area: 1144
- Parcel number: 228205201180
- Zoning description: Residential-Single Family
Construction
Type & style
- Home type: Townhouse
- Property subtype: (TH) Side x Side
- Attached to another structure: Yes
Materials
- Block, Concrete
- Roof: Age 8 Years or Less,Architectural Shingle,Asphalt,Pitched
Condition
- New construction: No
- Year built: 2002
Utilities & green energy
- Electric: Circuit Breakers
- Gas: Natural Gas
- Sewer: City Sewer/Connected
- Water: City Water/Connected
Community & HOA
Community
- Subdivision: Uplands of Village Creek
HOA
- Has HOA: Yes
- Services included: Hazard Insurance, Lawn Care, Maintenance Grounds, Sanitation, Snow Removal
- HOA fee: $359 monthly
- HOA name: Cities Management Association
- HOA phone: 612-381-8600
Location
- Region: Lakeville
Financial & listing details
- Price per square foot: $213/sqft
- Tax assessed value: $307,200
- Annual tax amount: $3,176
- Date on market: 7/29/2026
- Road surface type: Paved
Estimated market value
$331,900
$315,000 - $348,000
$2,273/mo
Price history
| Date | Event | Price |
|---|---|---|
| 8/6/2026 | Price change | $332,900-3.5%$213/sqft |
Source:  NorthstarMLS as distributed by MLS GRID #7117936 Report a problem NorthstarMLS as distributed by MLS GRID #7117936 Report a problem | ||
| 7/29/2026 | Listed for sale | $344,900+4.8%$220/sqft |
Source: NorthstarMLS as distributed by MLS GRID #7117936 Report a problem | ||
| 6/30/2025 | Sold | $329,000-1.8%$210/sqft |
Source: NorthstarMLS as distributed by MLS GRID #6641615 Report a problem | ||
| 5/31/2025 | Pending sale | $334,900$214/sqft |
Source: NorthstarMLS as distributed by MLS GRID #6641615 Report a problem | ||
| 2/14/2025 | Listed for sale | $334,900$214/sqft |
Source: NorthstarMLS as distributed by MLS GRID #6641615 Report a problem | ||
| 10/9/2024 | Listing removed | $334,900$214/sqft |
Source: NorthstarMLS as distributed by MLS GRID #6606774 Report a problem | ||
| 10/3/2024 | Listed for sale | $334,900+2.1%$214/sqft |
Source: NorthstarMLS as distributed by MLS GRID #6606774 Report a problem | ||
| 8/4/2023 | Sold | $328,000-0.6%$209/sqft |
Source: NorthstarMLS as distributed by MLS GRID #6375040 Report a problem | ||
| 6/27/2023 | Pending sale | $330,000$211/sqft |
Source: NorthstarMLS as distributed by MLS GRID #6375040 Report a problem | ||
| 6/1/2023 | Listed for sale | $330,000+65%$211/sqft |
Source: NorthstarMLS as distributed by MLS GRID #6375040 Report a problem | ||
| 8/5/2016 | Sold | $200,000-4.7%$128/sqft |
Source: NorthstarMLS as distributed by MLS GRID #4729377 Report a problem | ||
| 6/27/2016 | Pending sale | $209,850$134/sqft |
Source: RE/MAX Advantage Plus #4729377 Report a problem | ||
| 6/16/2016 | Listed for sale | $209,850+0.2%$134/sqft |
Source: RE/MAX Advantage Plus #4729377 Report a problem | ||
| 6/4/2003 | Sold | $209,525$134/sqft |
Source: Public Record Report a problem | ||
Public tax history
| Year | Property taxes | Tax assessment |
|---|---|---|
| 2024 | $3,228 -2.5% | $307,200 -1% |
| 2023 | $3,312 +5.1% | $310,400 +3.4% |
| 2022 | $3,152 +10% | $300,300 +17.9% |
| 2021 | $2,866 +1.4% | $254,600 +11.6% |
| 2020 | $2,826 +1.7% | $228,175 -0.1% |
| 2019 | $2,780 | $228,400 +8.6% |
| 2018 | $2,780 +13.7% | $210,300 +10.6% |
| 2017 | $2,445 +10.3% | $190,100 +1.1% |
| 2016 | $2,215 +0.1% | $188,100 +15.7% |
| 2015 | $2,213 -2.2% | $162,557 +12.4% |
| 2014 | $2,261 +16.8% | $144,681 +14.2% |
| 2013 | $1,936 +9% | $126,696 |
| 2012 | $1,775 -1% | -- |
| 2011 | $1,794 -11.1% | -- |
| 2010 | $2,018 -3.9% | -- |
| 2009 | $2,100 -2.4% | -- |
| 2008 | $2,151 +8.6% | -- |
| 2007 | $1,980 +6.3% | -- |
| 2006 | $1,862 +2467.5% | -- |
| 2003 | $73 | -- |
Find assessor info on the county website
Monthly payment
Est. payment
Payment breakdown
Explore the cost of this home by adjusting the details. Changes won't be saved.Climate risks
Neighborhood: 55044
Nearby schools
GreatSchools rating
- 7/10Lake Marion Elementary SchoolGrades: K-5Distance: 1.5 mi
- 7/10McGuire Middle SchoolGrades: 6-8Distance: 0.8 mi
- 10/10Lakeville South High SchoolGrades: 9-12Distance: 2.1 mi
- $329,7003 bd2 ba1.6k sqft20607 Harrow Ct, Lakeville, MN 55044Off Market

- $341,7003 bd3 ba1.7k sqft20611 Harrow Ct, Lakeville, MN 55044Off Market
- $332,3002 bd2 ba1.7k sqft20605 Harrow Ct, Lakeville, MN 55044Off Market
- $362,8003 bd2 ba1.8k sqft20614 Hampshire Way, Lakeville, MN 55044Off Market

- $392,1004 bd3 ba2.7k sqft20612 Hampshire Way, Lakeville, MN 55044Off Market
- $378,0003 bd2 ba2.6k sqft20616 Hampshire Way, Lakeville, MN 55044Off Market
- $380,4003 bd3 ba1.9k sqft20610 Hampshire Way, Lakeville, MN 55044Off Market
- $366,5002 bd2 ba1.3k sqft20618 Hampshire Way, Lakeville, MN 55044Off Market
A local agent can set up tours, give advice and negotiate with sellers.
Similar homes
- $289,9002 bd3 ba1.3k sqft20651 Hampshire Way, Lakeville, MN 55044For Sale
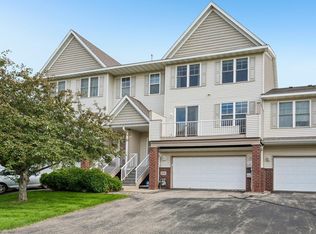
 MLS ID #7103526, Elijah Dennis, Redfin Corporation. NorthstarMLS as distributed by MLS GRID
 - $260,0003 bd3 ba1.7k sqft11160 204th St W, Lakeville, MN 55044For Sale
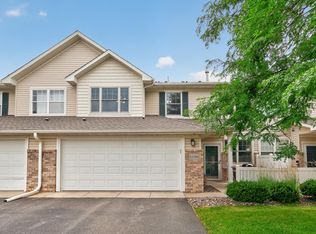 MLS ID #7116931, Brett H Fletcher, 494 Realty, LLC. NorthstarMLS as distributed by MLS GRID
 - $309,9003 bd3 ba1.6k sqft16369 Javari Ct, Lakeville, MN 55044For Sale
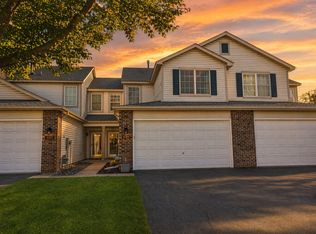 MLS ID #7059417, Benjamin Kemper, Coldwell Banker Realty - Southwest Regional. NorthstarMLS as distributed by MLS GRID
 - $309,0003 bd2 ba1.7k sqft17627 Ionia Ct, Lakeville, MN 55044For Sale
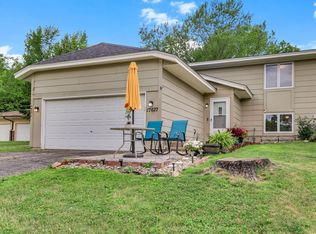 MLS ID #7095365, Jesse A Hendricks, Edina Realty, Inc.. NorthstarMLS as distributed by MLS GRID
 - $324,9003 bd3 ba1.8k sqft14995 Chestnut Ln, Savage, MN 55378For SaleMLS ID #7126060, Thomas L. Simonsen, Counselor Realty. NorthstarMLS as distributed by MLS GRID
- $400,0003 bd2 ba1.5k sqft16595 Harwell Ave, Lakeville, MN 55044For SaleMLS ID #7119413, Desrochers Realty Group, eXp Realty. NorthstarMLS as distributed by MLS GRID
- $365,0003 bd2 ba1.6k sqft1104 Spruce St, Farmington, MN 55024For SaleMLS ID #7126713, Jose Hilario, Keller Williams Premier Realty Lake Minnetonka. NorthstarMLS as distributed by MLS GRID
- $319,9004 bd4 ba2k sqft15737 Foliage Ave, Apple Valley, MN 55124For SaleMLS ID #7116162, Annamarie McDonald, Coldwell Banker Realty. NorthstarMLS as distributed by MLS GRID
- $274,9003 bd2 ba1.4k sqft7714 157th St W, Apple Valley, MN 55124For SaleMLS ID #7125605, Sue M Jacobs, Kubes Realty Inc. NorthstarMLS as distributed by MLS GRID
- $350,0003 bd2 ba1.4k sqft1201 Aspen Ct, Farmington, MN 55024For SaleMLS ID #7125306, Richard T. Ketterling, LPT Realty, LLC. NorthstarMLS as distributed by MLS GRID
- $339,0004 bd2 ba1.8k sqft617 13th St, Farmington, MN 55024For SaleMLS ID #7105916, Jason S. Voerster, Bridge Realty, LLC. NorthstarMLS as distributed by MLS GRID
- $400,0003 bd2 ba1.7k sqft17350 Foliage Ave, Farmington, MN 55024For SaleMLS ID #7020088, Dylan Seurer, Lakes Sotheby's International Realty. NorthstarMLS as distributed by MLS GRID
- $280,0003 bd2 ba1.3k sqft1010 E 145th St, Burnsville, MN 55337For SaleMLS ID #7126072, Niki H Moeller, RE/MAX Results. NorthstarMLS as distributed by MLS GRID
- $319,0002 bd2 ba1.5k sqft505 4th St, Farmington, MN 55024For SaleMLS ID #7070377, Sheila Hanson, Keller Williams Integrity NW. NorthstarMLS as distributed by MLS GRID
- $299,9002 bd3 ba1.8k sqft15123 Cimarron Ct, Rosemount, MN 55068For SaleMLS ID #7117914, Andy Hentges, Re/Max Advantage Plus. NorthstarMLS as distributed by MLS GRID
- $275,0002 bd3 ba1.6k sqft6598 154th St W #136, Saint Paul, MN 55124For SaleMLS ID #7126013, Jason M. Brueske, Edina Realty, Inc.. NorthstarMLS as distributed by MLS GRID
- $375,0004 bd2 ba1.7k sqft5811 191st St W, Farmington, MN 55024For SaleMLS ID #7113387, Angie Hannan, Pemberton RE. NorthstarMLS as distributed by MLS GRID
- $337,5002 bd2 ba1.5k sqft6313 Brook Ln, Savage, MN 55378For SaleMLS ID #7119591, William G Wilson, RE/MAX Results. NorthstarMLS as distributed by MLS GRID
- $239,9003 bd2 ba1.7k sqft1272 Prairie View Trl, Farmington, MN 55024For SaleMLS ID #7123258, Scott A Lindquist, Imagine Realty. NorthstarMLS as distributed by MLS GRID
- $369,9003 bd2 ba1.9k sqft16546 Flagstaff Ave W, Rosemount, MN 55068For SaleMLS ID #7119852, Krista K. Nelson, Keller Williams Preferred Rlty. NorthstarMLS as distributed by MLS GRID
