Great home in a wonderful neighborhood, walking distance to plenty of shops, coffee, restaurants, parks &
downtown Farmington.
Home has a nice sized kitchen with plenty of cabinets and counter space and stainless steel appliances,
large deck to a fenced in back yard. Vaulted ceiling, walk in closet, 2 full bathrooms.
Since buying home in 2021, the sellers have added or updated the following items.
-Installed the fence
-All new appliances in the kitchen.
-new washer and dryer
-new furnace
-Slight remodel to downstairs bathroom
-Slight remodel to upstairs bathroom
-painted kitchen cabinets white
-created more storage in the garage by finishing off the ceiling, creating a sort of attic space, and
installing pulldown stairs that go up to the storage area.
-new faucet in the kitchen
-new garbage disposal in the kitchen
-new gutters
Active
$350,000
1201 Aspen Ct, Farmington, MN 55024
3beds
1,443sqft
Single Family
Built in 2000
6,011 Square Feet Lot
$349,500 Zestimate®
$243/sqft
$-- HOA
What's special
Vaulted ceilingStainless steel appliancesLarge deckNice sized kitchenWalk in closet
- 4 hours
- 84
- 2
Zillow last checked:
Listing updated:
Listed by:
Richard T. Ketterling 952-210-7222,
LPT Realty, LLC
Source: NorthstarMLS as distributed by MLS GRID,MLS#: 7142080
Facts & features
Interior
Bedrooms & bathrooms
- Bedrooms: 3
- Bathrooms: 2
- Full bathrooms: 2
Bedroom
- Level: Upper
- Area: 143 Square Feet
- Dimensions: 13x11
Bedroom 2
- Level: Upper
- Area: 120 Square Feet
- Dimensions: 12x10
Bedroom 3
- Level: Main
- Area: 100 Square Feet
- Dimensions: 10x10
Deck
- Level: Main
- Area: 187 Square Feet
- Dimensions: 17x11
Dining room
- Level: Upper
- Area: 81 Square Feet
- Dimensions: 9x9
Family room
- Level: Main
- Area: 130 Square Feet
- Dimensions: 13x10
Foyer
- Level: Main
- Area: 60 Square Feet
- Dimensions: 12x5
Kitchen
- Level: Upper
- Area: 81 Square Feet
- Dimensions: 9x9
Living room
- Level: Upper
- Area: 182 Square Feet
- Dimensions: 14x13
Patio
- Level: Main
- Area: 540 Square Feet
- Dimensions: 30x18
Heating
- Forced Air
Cooling
- Central Air
Appliances
- Included: Dishwasher, Disposal, Exhaust Fan, Microwave, Range, Refrigerator
- Laundry: Main Level
Features
- Basement: None
- Has fireplace: No
Interior area
- Total structure area: 1,443
- Total interior livable area: 1,443 sqft
- Finished area above ground: 1,443
- Finished area below ground: 0
Property
Parking
- Total spaces: 2
- Parking features: Attached, Concrete, Garage Door Opener, Tuckunder Garage
- Attached garage spaces: 2
- Has uncovered spaces: Yes
- Details: Garage Dimensions (21x20)
Accessibility
- Accessibility features: None
Features
- Levels: Two
- Stories: 2
- Patio & porch: Deck
- Pool features: None
- Fencing: Chain Link,Full
Lot
- Size: 6,011 Square Feet
- Dimensions: 65 x 92 x 65 x 92
Details
- Foundation area: 607
- Parcel number: 142250301050
- Zoning description: Residential-Single Family
Construction
Type & style
- Home type: SingleFamily
- Property subtype: Single Family
Materials
- Concrete, Frame
- Roof: Age 8 Years or Less,Asphalt,Pitched
Condition
- New construction: No
- Year built: 2000
Utilities & green energy
- Electric: Circuit Breakers, 100 Amp Service
- Gas: Natural Gas
- Sewer: City Sewer/Connected
- Water: City Water/Connected
Community & HOA
Community
- Subdivision: East Farmington 4th Add
HOA
- Has HOA: No
Location
- Region: Farmington
Financial & listing details
- Price per square foot: $243/sqft
- Tax assessed value: $288,700
- Annual tax amount: $4,490
- Date on market: 9/10/2026
- Cumulative days on market: 17 days
Estimated market value
$349,500
$332,000 - $367,000
$2,118/mo
Price history
| Date | Event | Price |
|---|---|---|
| 9/10/2026 | Listed for sale | $350,000$243/sqft |
Source:  NorthstarMLS as distributed by MLS GRID #7142080 Report a problem NorthstarMLS as distributed by MLS GRID #7142080 Report a problem | ||
| 8/27/2026 | Listing removed | $350,000$243/sqft |
Source: NorthstarMLS as distributed by MLS GRID #7125306 Report a problem | ||
| 8/11/2026 | Price change | $350,000+17.1%$243/sqft |
Source: NorthstarMLS as distributed by MLS GRID #7125306 Report a problem | ||
| 9/11/2024 | Listing removed | $2,195$2/sqft |
Source: Zillow Rentals Report a problem | ||
| 8/29/2024 | Listed for rent | $2,195$2/sqft |
Source: Zillow Rentals Report a problem | ||
| 10/4/2021 | Pending sale | $299,000$207/sqft |
Source: NorthstarMLS as distributed by MLS GRID #6088060 Report a problem | ||
| 9/30/2021 | Sold | $299,000$207/sqft |
Source: NorthstarMLS as distributed by MLS GRID #6088060 Report a problem | ||
| 8/20/2021 | Listed for sale | $299,000+52.6%$207/sqft |
Source: NorthstarMLS as distributed by MLS GRID #6088060 Report a problem | ||
| 7/22/2015 | Sold | $196,000$136/sqft |
Source: NorthstarMLS as distributed by MLS GRID #4606264 Report a problem | ||
| 6/7/2015 | Price change | $196,000+3.2%$136/sqft |
Source: Edina Realty, Inc., a Berkshire Hathaway affiliate #4606264 Report a problem | ||
| 6/5/2015 | Pending sale | $189,900$132/sqft |
Source: Edina Realty, Inc., a Berkshire Hathaway affiliate #4606264 Report a problem | ||
| 6/2/2015 | Listed for sale | $189,900+48.9%$132/sqft |
Source: Edina Realty, Inc., a Berkshire Hathaway affiliate #4606264 Report a problem | ||
| 2/8/2013 | Sold | $127,500$88/sqft |
Source:  Lake Superior Area Realtors as distributed by MLS GRID #1972257 Report a problem Lake Superior Area Realtors as distributed by MLS GRID #1972257 Report a problem | ||
| 11/16/2012 | Price change | $127,500-1.8%$88/sqft |
Source: Coldwell Banker Burnet - Dakota County/Eagan #4199725 Report a problem | ||
| 11/7/2012 | Price change | $129,900-7.1%$90/sqft |
Source: Coldwell Banker Burnet - Dakota County/Eagan #4199725 Report a problem | ||
| 10/23/2012 | Price change | $139,900-6.7%$97/sqft |
Source: Coldwell Banker Burnet - Dakota County/Eagan #4199725 Report a problem | ||
| 10/14/2012 | Listed for sale | $149,900-10.5%$104/sqft |
Source: Coldwell Banker Burnet - Dakota County/Eagan #4199725 Report a problem | ||
| 1/6/2003 | Sold | $167,400+40.7%$116/sqft |
Source: Public Record Report a problem | ||
| 10/9/2000 | Sold | $119,000+273%$82/sqft |
Source: Public Record Report a problem | ||
| 9/9/1999 | Sold | $31,900$22/sqft |
Source: Public Record Report a problem | ||
Public tax history
| Year | Property taxes | Tax assessment |
|---|---|---|
| 2024 | $3,356 +0.2% | $288,700 +1.4% |
| 2023 | $3,350 +3.7% | $284,800 +3% |
| 2022 | $3,230 +0.8% | $276,600 +16.1% |
| 2021 | $3,204 -22.9% | $238,300 +15.3% |
| 2020 | $4,154 +6.5% | $206,702 -2.5% |
| 2019 | $3,900 | $212,000 +9.8% |
| 2018 | $3,900 +10.2% | $193,100 +5% |
| 2017 | $3,539 +2.2% | $183,900 +5.9% |
| 2016 | $3,464 +37.4% | $173,700 +20.9% |
| 2015 | $2,522 +2.5% | $143,700 +6.3% |
| 2014 | $2,460 +12.5% | $135,198 +15.3% |
| 2013 | $2,188 +2.9% | $117,213 |
| 2012 | $2,126 -2.7% | -- |
| 2011 | $2,185 -9.7% | -- |
| 2010 | $2,419 -3.8% | -- |
| 2009 | $2,514 0% | -- |
| 2008 | $2,514 +10.4% | -- |
| 2007 | $2,276 +7.7% | -- |
| 2006 | $2,114 +30% | -- |
| 2004 | $1,625 +2.6% | -- |
| 2003 | $1,584 +20.6% | -- |
| 2002 | $1,313 +454.6% | -- |
| 2001 | $237 | -- |
Find assessor info on the county website
Monthly payment
Est. payment
Payment breakdown
Explore the cost of this home by adjusting the details. Changes won't be saved.Climate risks
Neighborhood: 55024
Similar homes
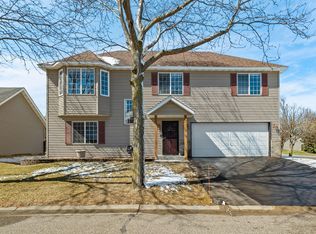
- $369,9004 bd2 ba2k sqft905 Walnut St, Farmington, MN 55024For Sale

 MLS ID #7114259, Jessica M Brunsell, BRIX Real Estate. NorthstarMLS as distributed by MLS GRID
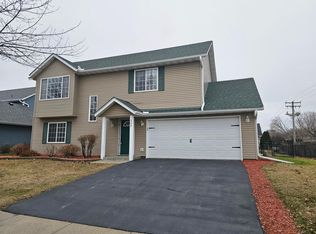
 - $369,9004 bd2 ba1.7k sqft5811 191st St W, Farmington, MN 55024For Sale
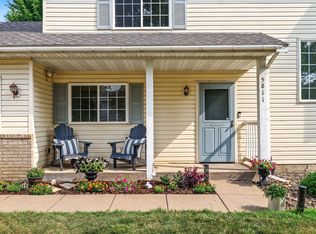 MLS ID #7113387, Angie Hannan, Pemberton RE. NorthstarMLS as distributed by MLS GRID
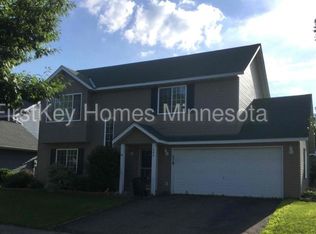
 - $360,0003 bd2 ba1.9k sqft5419 185th St W, Farmington, MN 55024For Sale
 MLS ID #7115530, Richard T. Ketterling, LPT Realty, LLC. NorthstarMLS as distributed by MLS GRID
 - $359,9004 bd2 ba1.8k sqft18270 Emerald Trl, Farmington, MN 55024For Sale
 MLS ID #7110385, Alan Youngberg, Pemberton RE. NorthstarMLS as distributed by MLS GRID
 - $265,0003 bd2 ba1.7k sqft1241 Willow Trl, Farmington, MN 55024For SaleMLS ID #7125931, Jason Teply, Coldwell Banker Realty. NorthstarMLS as distributed by MLS GRID
- $389,7774 bd2 ba2k sqft5180 185th St W, Farmington, MN 55024For SaleMLS ID #7110714, Sandra Ott, Keller Williams Premier Realty. NorthstarMLS as distributed by MLS GRID
- $424,9003 bd3 ba1.8k sqft14246 Dearborn Path, Rosemount, MN 55068For SaleMLS ID #7140530, Lisa Holmquist, Bridge Realty, LLC. NorthstarMLS as distributed by MLS GRID
- $364,9003 bd2 ba1.6k sqft14739 Delmar Ct, Rosemount, MN 55068For SaleMLS ID #7076973, Trenton J Hogg, Redfin Corporation. NorthstarMLS as distributed by MLS GRID
- $375,0003 bd2 ba1.5k sqft16595 Harwell Ave, Lakeville, MN 55044For SaleMLS ID #7119413, Desrochers Realty Group, eXp Realty. NorthstarMLS as distributed by MLS GRID
- $350,0002 bd2 ba1.5k sqft9076 212th St W, Lakeville, MN 55044For SaleMLS ID #7046119, Stephanie Checkley, Keller Williams Premier Realty. NorthstarMLS as distributed by MLS GRID
- $429,9004 bd2 ba2.1k sqft13628 Bryant Pl S, Burnsville, MN 55337For SaleMLS ID #7141673, Renee Lego, RE/MAX Results. NorthstarMLS as distributed by MLS GRID
- $359,9003 bd2 ba1.8k sqft1015 Poplar St, Northfield, MN 55057For SaleMLS ID #7131403, Ruthie Gilbertson, eXp Realty. NorthstarMLS as distributed by MLS GRID
- $350,0003 bd2 ba1.6k sqft4555 W 131 1/2 St, Savage, MN 55378For SaleMLS ID #7130656, Stephanie S Gruver, RE/MAX Results. NorthstarMLS as distributed by MLS GRID
- $332,9003 bd3 ba1.5k sqft20609 Harrow Ct, Lakeville, MN 55044For SaleMLS ID #7117936, David B Hitchcock, Pro Flat Fee Realty LLC. NorthstarMLS as distributed by MLS GRID
- $389,9003 bd2 ba1.7k sqft9195 Prairie St, Elko New Market, MN 55020For SaleMLS ID #7044978, Ryan Custodio, Re/Max Advantage Plus. NorthstarMLS as distributed by MLS GRID
- $369,9004 bd2 ba1.4k sqft9115 Janero Ave S, Cottage Grove, MN 55016For SaleMLS ID #7133630, Juan Rivera, MN Living Real Estate. NorthstarMLS as distributed by MLS GRID
- $245,0002 bd2 ba1.6k sqft19506 Blue Jay Ct #2, Farmington, MN 55024For SaleMLS ID #7117018, Danielle Eaves, Pemberton RE. NorthstarMLS as distributed by MLS GRID
- $425,0003 bd2 ba1.8k sqft4567 Kirkwood Cir, Eagan, MN 55123For SaleMLS ID #7100229, Michael J Finstad, Engel & Volkers Minneapolis. NorthstarMLS as distributed by MLS GRID
- $348,0002 bd2 ba1.5k sqft701 Hackerson Ct, Northfield, MN 55057For SaleMLS ID #7095995, Carol Hong, Coldwell Banker Realty. NorthstarMLS as distributed by MLS GRID
- $340,0004 bd3 ba2.1k sqft14116 Essex Ln, Apple Valley, MN 55124For SaleMLS ID #7132873, Kami M Gerald, Compass. NorthstarMLS as distributed by MLS GRID
