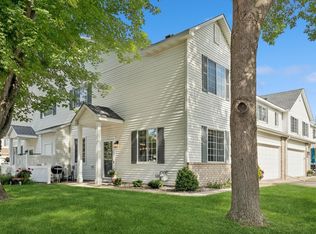
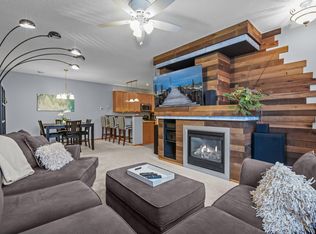
Welcome to 624 Tamarack Trail! This beautifully refreshed 2-bedroom, 2-bath townhome is ideally located on the north edge of downtown Farmington. Fresh paint throughout and BRAND-NEW carpet on the main level create a clean, move-in-ready feel. Enjoy a spacious living area, tile flooring, and an upstairs loft offering flexible living space. The home is uniquely positioned so it does not face another townhome, providing added privacy. A great opportunity for comfortable, roof is only 3 years old, low-maintenance living in a convenient location!
Active
$239,900
624 Tamarack Trl, Farmington, MN 55024
2beds
1,441sqft
(TH) Side x Side
Built in 2001
-- sqft lot
$239,300 Zestimate®
$166/sqft
$410/mo HOA
What's special
- 48 days
- 126
- 12
Zillow last checked:
Listing updated:
Listed by:
Herb Nivala 651-236-7472,
Fieldstone Real Estate Specialists
Source: NorthstarMLS as distributed by MLS GRID,MLS#: 7137810
Facts & features
Interior
Bedrooms & bathrooms
- Bedrooms: 2
- Bathrooms: 2
- Full bathrooms: 1
- 1/2 bathrooms: 1
Bedroom
- Level: Upper
- Area: 216 Square Feet
- Dimensions: 18x12
Bedroom 2
- Level: Upper
- Area: 144 Square Feet
- Dimensions: 12x12
Dining room
- Level: Main
- Area: 156 Square Feet
- Dimensions: 13x12
Kitchen
- Level: Main
- Area: 156 Square Feet
- Dimensions: 13x12
Laundry
- Level: Upper
- Area: 80 Square Feet
- Dimensions: 10x8
Living room
- Level: Main
- Area: 195 Square Feet
- Dimensions: 15x13
Loft
- Level: Upper
- Area: 80 Square Feet
- Dimensions: 10x8
Patio
- Level: Main
- Area: 108 Square Feet
- Dimensions: 12x9
Heating
- Forced Air
Cooling
- Central Air
Appliances
- Included: Dishwasher, Disposal, Dryer, Gas Water Heater, Microwave, Range, Refrigerator, Washer, Water Softener Owned
- Laundry: Laundry Room, In Unit, Upper Level
Features
- Basement: None
- Has fireplace: No
Interior area
- Total structure area: 1,441
- Total interior livable area: 1,441 sqft
- Finished area above ground: 1,441
- Finished area below ground: 0
Property
Parking
- Total spaces: 2
- Parking features: Attached, Asphalt, Insulated Garage, Tandem Garage
- Attached garage spaces: 2
- Details: Garage Dimensions (18x20)
Accessibility
- Accessibility features: No Stairs External
Features
- Levels: Two
- Stories: 2
- Patio & porch: Patio
Lot
- Features: Tree Coverage - Light
Details
- Foundation area: 845
- Parcel number: 147490206008
- Zoning description: Residential-Single Family
Construction
Type & style
- Home type: Townhouse
- Property subtype: (TH) Side x Side
- Attached to another structure: Yes
Materials
- Roof: Age 8 Years or Less,Asphalt,Pitched
Condition
- New construction: No
- Year built: 2001
Utilities & green energy
- Electric: Circuit Breakers
- Gas: Natural Gas
- Sewer: City Sewer/Connected
- Water: City Water/Connected
Community & HOA
Community
- Subdivision: Tamarack Ridge 3rd Add
HOA
- Has HOA: Yes
- Services included: Maintenance Structure, Hazard Insurance, Lawn Care, Maintenance Grounds, Professional Mgmt, Sanitation
- HOA fee: $410 monthly
- HOA name: FIRST SERVICE RESIDENTIAL
- HOA phone: 952-277-2700
Location
- Region: Farmington
Financial & listing details
- Price per square foot: $166/sqft
- Tax assessed value: $234,600
- Annual tax amount: $2,976
- Date on market: 9/2/2026
- Road surface type: Paved
Estimated market value
$239,300
$227,000 - $251,000
$1,866/mo
Price history
| Date | Event | Price |
|---|---|---|
| 9/4/2026 | Listed for sale | $239,900+70.9%$166/sqft |
Source:  NorthstarMLS as distributed by MLS GRID #7137810 Report a problem NorthstarMLS as distributed by MLS GRID #7137810 Report a problem | ||
| 4/4/2016 | Sold | $140,400+0.4%$97/sqft |
Source: NorthstarMLS as distributed by MLS GRID #4681162 Report a problem | ||
| 2/22/2016 | Listed for sale | $139,900+60.3%$97/sqft |
Source: Coldwell Banker Burnet - Dakota County/Eagan #4681162 Report a problem | ||
| 10/9/2008 | Sold | $87,300-23.9%$61/sqft |
Source:  Lake Superior Area Realtors as distributed by MLS GRID #1127928 Report a problem Lake Superior Area Realtors as distributed by MLS GRID #1127928 Report a problem | ||
| 8/20/2008 | Price change | $114,700-10.5%$80/sqft |
Source: foreclosure.com Report a problem | ||
| 7/13/2008 | Price change | $128,200-5%$89/sqft |
Source: foreclosure.com Report a problem | ||
| 6/13/2008 | Listed for sale | $135,000-23%$94/sqft |
Source: foreclosure.com Report a problem | ||
| 4/11/2007 | Sold | $175,220+33.9%$122/sqft |
Source: Public Record Report a problem | ||
| 1/4/2002 | Sold | $130,895$91/sqft |
Source: Public Record Report a problem | ||
Public tax history
| Year | Property taxes | Tax assessment |
|---|---|---|
| 2025 | $2,976 +20.9% | $234,600 +5.8% |
| 2024 | $2,462 +4.1% | $221,800 +5.8% |
| 2023 | $2,364 | $209,600 -0.4% |
| 2022 | $2,364 +2.9% | $210,400 +17.3% |
| 2021 | $2,298 +7.9% | $179,400 +23.5% |
| 2020 | $2,130 +0.8% | $145,226 -9.7% |
| 2019 | $2,114 | $160,900 +9.4% |
| 2018 | $2,114 +9.5% | $147,100 +11.2% |
| 2017 | $1,930 -0.2% | $132,300 +6.3% |
| 2016 | $1,934 +16.9% | $124,500 +42.5% |
| 2015 | $1,655 +8.9% | $87,347 +30.4% |
| 2014 | $1,520 +37.7% | $66,964 +7.9% |
| 2013 | $1,104 -23.8% | $62,059 |
| 2012 | $1,448 -9.4% | -- |
| 2011 | $1,598 -5.6% | -- |
| 2010 | $1,693 -4.4% | -- |
| 2009 | $1,772 -17.5% | -- |
| 2008 | $2,148 +30.3% | -- |
| 2007 | $1,649 +0.7% | -- |
| 2006 | $1,637 +33.2% | -- |
| 2004 | $1,229 +0.4% | -- |
| 2003 | $1,224 +11126.4% | -- |
| 2002 | $11 | -- |
Find assessor info on the county website
Monthly payment
Est. payment
Payment breakdown
Explore the cost of this home by adjusting the details. Changes won't be saved.Climate risks
Neighborhood: 55024
Similar homes
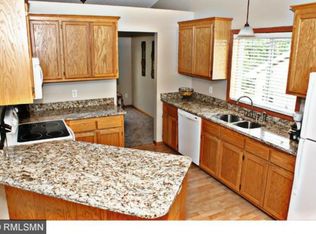
- $250,0003 bd2 ba1.7k sqft1241 Willow Trl, Farmington, MN 55024For Sale

 MLS ID #7125931, Jason Teply, Coldwell Banker Realty. NorthstarMLS as distributed by MLS GRID
 - $220,0002 bd2 ba1.1k sqft5405 206th St W #109, Farmington, MN 55024For Sale
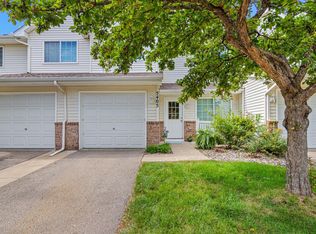 MLS ID #7139809, Maria Hink, Real Broker, LLC. NorthstarMLS as distributed by MLS GRID
 - $240,0003 bd3 ba1.5k sqft5427 173rd St W, Farmington, MN 55024For Sale
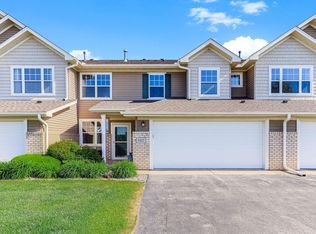 MLS ID #7157612, Megan Moreau, Kris Lindahl Real Estate. NorthstarMLS as distributed by MLS GRID
 - $249,9902 bd2 ba1.4k sqft17135 Embers Ave #2102, Farmington, MN 55024For Sale
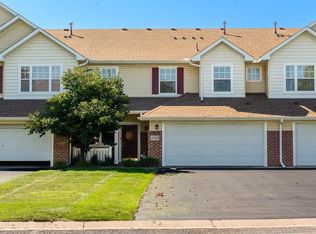 MLS ID #7142327, Scott K Carlson, Bridge Realty, LLC. NorthstarMLS as distributed by MLS GRID
 - $249,9993 bd2 ba1.5k sqft15822 Griffon Path, Apple Valley, MN 55124For SaleMLS ID #7159903, Venkata Kishore Goli, Real Broker, LLC. NorthstarMLS as distributed by MLS GRID
- $237,0002 bd3 ba1.2k sqft3040 Shields Dr APT 104, Eagan, MN 55121For SaleMLS ID #7157306, Andrew Nguyen, LPT Realty, LLC. NorthstarMLS as distributed by MLS GRID
- $215,0002 bd2 ba1.2k sqft14542 Cobalt Ave #51, Rosemount, MN 55068For SaleMLS ID #7156428, Joshua Nelson, Keller Williams Classic Rlty NW. NorthstarMLS as distributed by MLS GRID
- $250,0003 bd3 ba1.6k sqft11216 204th St W, Lakeville, MN 55044For SaleMLS ID #7102935, John D Schuster, Coldwell Banker Realty - Southwest Regional. NorthstarMLS as distributed by MLS GRID
- $235,0003 bd2 ba1.2k sqft6413 158th St W, Apple Valley, MN 55124For SaleMLS ID #7057170, Tribhuvan Balbhadr, Bridge Realty, LLC. NorthstarMLS as distributed by MLS GRID
- $250,0002 bd2 ba1.3k sqft2582 136th St W Unit 96, Rosemount, MN 55068For SaleMLS ID #7114158, Alyssa M. Hurlock, Edina Realty, Inc.. NorthstarMLS as distributed by MLS GRID
- $245,0002 bd2 ba1.3k sqft15816 Fleet Trl #237, Saint Paul, MN 55124For SaleMLS ID #7019571, Trong Hung Dinh, Bridge Realty, LLC. NorthstarMLS as distributed by MLS GRID
- $268,0002 bd2 ba1.3k sqft17530 Gillette Way #7052, Lakeville, MN 55044For SaleMLS ID #7133356, Heather Lynn Barker, Exit Northstar Realty. NorthstarMLS as distributed by MLS GRID
- $250,0002 bd2 ba1.2k sqft3617 Saint Francis Way APT B, Eagan, MN 55123For SaleMLS ID #7150607, Tesfalem Ghimay, Coldwell Banker Realty. NorthstarMLS as distributed by MLS GRID
- $264,9992 bd2 ba1.2k sqft14597 Evergreen Trl #64, Saint Paul, MN 55124For SaleMLS ID #7150051, Dave Roth, RE/MAX Results. NorthstarMLS as distributed by MLS GRID
- $249,0002 bd2 ba1.4k sqft6801 Pine Crest Trl S, Cottage Grove, MN 55016For SaleMLS ID #7158320, Dawn Wieland, Edina Realty, Inc.. NorthstarMLS as distributed by MLS GRID
- $269,9002 bd2 ba1.2k sqft11143 Vessey Cir, Bloomington, MN 55437For SaleMLS ID #7135446, Nora Webb, Verve Realty. NorthstarMLS as distributed by MLS GRID
- $264,9003 bd2 ba1.4k sqft7714 157th St W, Apple Valley, MN 55124For SaleMLS ID #7147835, Sue M Jacobs, Kubes Realty Inc. NorthstarMLS as distributed by MLS GRID
- $214,0002 bd1 ba1.1k sqft15546 Float Ln #103, Saint Paul, MN 55124For SaleMLS ID #7144681, Kami M Gerald, Compass. NorthstarMLS as distributed by MLS GRID
- $220,0002 bd2 ba927 sqft15549 Flyboat Ln #63, Saint Paul, MN 55124For SaleMLS ID #7127292, Lynnea Fox, Weichert, REALTORS- Heartland. NorthstarMLS as distributed by MLS GRID
