Welcome to this beautifully renovated home offering comfort, style, and unbeatable convenience. You’ll love being close to shopping, dining, parks, schools, transit stations, and quick access to multiple major freeways. The main level features a bright kitchen with white cabinetry, a large walk-in pantry, a breakfast bar, a convenient powder room, and a spacious two-car garage. The living room, centered around a charming gas fireplace, opens to a front fenced courtyard. Upstairs offers a generous laundry room, two bedrooms, a versatile loft, and a master suite with vaulted ceilings, a walk-in closet, and a walk-through bath. Southern exposure fills the home with abundant natural light throughout. Seller updates include a new dryer (2023), a new water heater (2023), a new washing sink (2024), a new refrigerator (2024), a new water softener (2024), new blinds (2024), a new toilet (2025), and a new driveway (2025).
Active
Price cut: $15K (7/9)
$245,000
15816 Fleet Trl #237, Saint Paul, MN 55124
2beds
1,320sqft
(TH) Side x Side
Built in 2002
-- sqft lot
$244,600 Zestimate®
$186/sqft
$261/mo HOA
What's special
- 210 days
- 123
- 2
Zillow last checked:
Listing updated:
Listed by:
Trong Hung Dinh 651-417-1457,
Bridge Realty, LLC
Source: NorthstarMLS as distributed by MLS GRID,MLS#: 7019571
Facts & features
Interior
Bedrooms & bathrooms
- Bedrooms: 2
- Bathrooms: 2
- Full bathrooms: 1
- 1/2 bathrooms: 1
Bedroom
- Level: Upper
- Area: 168 Square Feet
- Dimensions: 14x12
Bedroom 2
- Level: Upper
- Area: 110 Square Feet
- Dimensions: 11x10
Kitchen
- Level: Main
- Area: 165 Square Feet
- Dimensions: 15x11
Laundry
- Level: Upper
- Area: 54 Square Feet
- Dimensions: 9x6
Living room
- Level: Main
- Area: 140 Square Feet
- Dimensions: 14x10
Loft
- Level: Upper
- Area: 98 Square Feet
- Dimensions: 14x7
Patio
- Level: Main
- Area: 48 Square Feet
- Dimensions: 8x6
Heating
- Forced Air
Cooling
- Central Air
Appliances
- Included: Dishwasher, Disposal, Dryer, Gas Water Heater, Microwave, Range, Refrigerator, Washer, Water Softener Owned
- Laundry: In Unit, Upper Level
Features
- Basement: None
- Number of fireplaces: 1
- Fireplace features: Gas, Living Room
Interior area
- Total structure area: 1,320
- Total interior livable area: 1,320 sqft
- Finished area above ground: 1,320
- Finished area below ground: 0
Property
Parking
- Total spaces: 2
- Parking features: Attached
- Attached garage spaces: 2
Accessibility
- Accessibility features: None
Features
- Levels: Two
- Stories: 2
- Patio & porch: Patio
- Pool features: None
Details
- Foundation area: 768
- Parcel number: 016340230237
- Zoning description: Residential-Multi-Family
Construction
Type & style
- Home type: Townhouse
- Property subtype: (TH) Side x Side
- Attached to another structure: Yes
Materials
- Roof: Age 8 Years or Less
Condition
- New construction: No
- Year built: 2002
Utilities & green energy
- Gas: Natural Gas
- Sewer: City Sewer/Connected
- Water: City Water/Connected
Community & HOA
Community
- Subdivision: Regatta 3rd Add
HOA
- Has HOA: Yes
- Amenities included: None
- Services included: Maintenance Structure, Hazard Insurance, Lawn Care, Maintenance Grounds, Professional Mgmt, Sanitation, Sewer, Snow Removal, Water
- HOA fee: $261 monthly
- HOA name: Trekk Properties
- HOA phone: 507-334-3499
Location
- Region: Saint Paul
Financial & listing details
- Price per square foot: $186/sqft
- Annual tax amount: $2,742
- Date on market: 2/11/2026
- Cumulative days on market: 80 days
Estimated market value
$244,600
$232,000 - $257,000
$2,061/mo
Price history
| Date | Event | Price |
|---|---|---|
| 7/9/2026 | Price change | $245,000-5.8%$186/sqft |
Source:  NorthstarMLS as distributed by MLS GRID #7019571 Report a problem NorthstarMLS as distributed by MLS GRID #7019571 Report a problem | ||
| 5/29/2026 | Price change | $260,000-1.9%$197/sqft |
Source: NorthstarMLS as distributed by MLS GRID #7019571 Report a problem | ||
| 3/31/2026 | Price change | $265,000-1.9%$201/sqft |
Source: NorthstarMLS as distributed by MLS GRID #7019571 Report a problem | ||
| 3/7/2026 | Price change | $270,000+3.8%$205/sqft |
Source: NorthstarMLS as distributed by MLS GRID #7019571 Report a problem | ||
| 2/13/2026 | Listed for sale | $260,000+6.1%$197/sqft |
Source: NorthstarMLS as distributed by MLS GRID #7019571 Report a problem | ||
| 7/11/2022 | Sold | $245,000$186/sqft |
Source: NorthstarMLS as distributed by MLS GRID #6193431 Report a problem | ||
| 6/23/2022 | Pending sale | $245,000$186/sqft |
Source: NorthstarMLS as distributed by MLS GRID #6193431 Report a problem | ||
| 6/10/2022 | Listed for sale | $245,000$186/sqft |
Source: NorthstarMLS as distributed by MLS GRID #6193431 Report a problem | ||
Public tax history
Tax history is unavailable.
Monthly payment
Est. payment
Payment breakdown
Explore the cost of this home by adjusting the details. Changes won't be saved.Climate risks
Neighborhood: Galaxie Commons

Similar homes
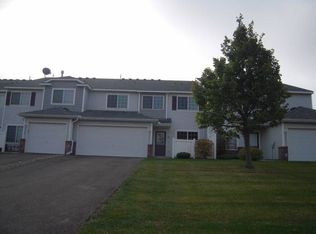
- $249,9002 bd2 ba1.2k sqft6276 158th St W, Apple Valley, MN 55124For Sale

 MLS ID #7064560, Nick Thull, Coldwell Banker Realty. NorthstarMLS as distributed by MLS GRID
 - $235,0003 bd2 ba1.2k sqft6413 158th St W, Apple Valley, MN 55124For Sale
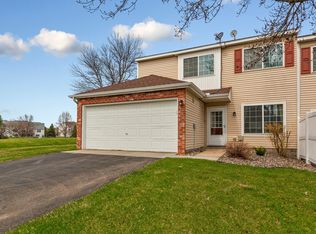 MLS ID #7057170, Tribhuvan Balbhadr, Bridge Realty, LLC. NorthstarMLS as distributed by MLS GRID
 - $250,0002 bd2 ba1.3k sqft15522 Garnet Way #102, Saint Paul, MN 55124For Sale
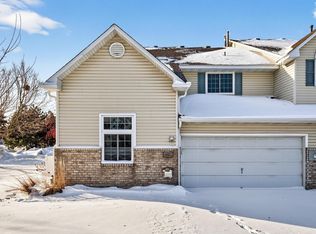 MLS ID #7012433, Anna Dahlby, Edina Realty, Inc.. NorthstarMLS as distributed by MLS GRID
 - $264,9002 bd3 ba1.6k sqft6598 154th St W #136, Saint Paul, MN 55124For Sale
 MLS ID #7126013, Jason M. Brueske, Edina Realty, Inc.. NorthstarMLS as distributed by MLS GRID
 - $289,0002 bd2 ba1.5k sqft7778 Glenda Ct, Apple Valley, MN 55124For SaleMLS ID #7139988, Steven Eischens, eXp Realty. NorthstarMLS as distributed by MLS GRID
- $265,0003 bd2 ba1.4k sqft15831 Gooseberry Way, Apple Valley, MN 55124For SaleMLS ID #7127862, Yu Li, Partners Realty Inc.. NorthstarMLS as distributed by MLS GRID
- $199,9002 bd2 ba940 sqft15537 Foghorn Ln #45, Saint Paul, MN 55124For SaleMLS ID #7098476, Alan Youngberg, Pemberton RE. NorthstarMLS as distributed by MLS GRID
- $270,0003 bd2 ba1.6k sqft15894 Gooseberry Way, Apple Valley, MN 55124For SaleMLS ID #7119142, Chuchu Girma, RES Realty. NorthstarMLS as distributed by MLS GRID
- $285,0003 bd3 ba1.5k sqft15461 Frost Path #1501, Saint Paul, MN 55124For SaleMLS ID #7122124, Kary J Marpe, Edina Realty, Inc.. NorthstarMLS as distributed by MLS GRID
- $269,9992 bd2 ba1.2k sqft14597 Evergreen Trl #64, Saint Paul, MN 55124For SaleMLS ID #7057192, Dave Roth, RE/MAX Results. NorthstarMLS as distributed by MLS GRID
- $230,0002 bd1 ba1.1k sqft8564 134th St W, Apple Valley, MN 55124For SaleMLS ID #7126837, Lisa M Ford, Edina Realty, Inc.. NorthstarMLS as distributed by MLS GRID
- $260,0003 bd2 ba1.4k sqft13906 Herald Way, Apple Valley, MN 55124For SaleMLS ID #7094854, Julian Scott, Coldwell Banker Realty. NorthstarMLS as distributed by MLS GRID
- $230,0002 bd2 ba1.2k sqft14075 Plymouth Ave #92, Burnsville, MN 55337For SaleMLS ID #7072114, Nestor Arguello, Edina Realty, Inc.. NorthstarMLS as distributed by MLS GRID
- $278,0002 bd2 ba1.3k sqft17530 Gillette Way #7052, Lakeville, MN 55044For SaleMLS ID #7133356, Heather Lynn Barker, Exit Northstar Realty. NorthstarMLS as distributed by MLS GRID
- $269,9002 bd3 ba1.6k sqft13900 Glendale Trl, Savage, MN 55378For SaleMLS ID #7141311, Tim Dougherty, Coldwell Banker Realty. NorthstarMLS as distributed by MLS GRID
- $265,0002 bd2 ba1.5k sqft17152 Eastwood Ave Unit 156, Farmington, MN 55024For SaleMLS ID #7124506, Melissa Mancha, Keller Williams Select Realty. NorthstarMLS as distributed by MLS GRID
- $239,9002 bd3 ba1.6k sqft18368 English Ave #43, Farmington, MN 55024For SaleMLS ID #7104757, Laney Pope, Weichert, REALTORS- Heartland. NorthstarMLS as distributed by MLS GRID
- $250,0002 bd3 ba1.4k sqft6155 Courtly Alcove #D, Saint Paul, MN 55125For SaleMLS ID #7131946, Monica Schafer, RE/MAX Results. NorthstarMLS as distributed by MLS GRID
- $239,9002 bd2 ba1.1k sqft2336 Affirmed Dr, Shakopee, MN 55379For SaleMLS ID #7140912, Khalid Mansour, Real Estate Corners, Inc. NorthstarMLS as distributed by MLS GRID
- $279,0003 bd3 ba1.4k sqft17471 Gettysburg Way, Lakeville, MN 55044For SaleMLS ID #7124083, Daniel Tillman, Coldwell Banker Realty. NorthstarMLS as distributed by MLS GRID
