Welcome to this move-in ready two-bedroom townhome in Shakopee. The main level offers a comfortable living space with a functional kitchen, pantry with built-in organizers, and a convenient coat closet for additional storage. Upstairs, the layout includes a flexible space that works well for a home office, study area, or reading nook. The primary bedroom features a walk-in closet, and the second-floor hallway includes a linen closet for additional storage. The home also includes an attached one-car garage, refrigerator, microwave, range/oven, washer, and dryer. Conveniently located near shopping, restaurants, and everyday services, with easy access to Highway 169 and other major routes. A practical layout, useful storage, and dedicated space for working from home make this a comfortable and convenient place to call home.
Active
$239,900
2336 Affirmed Dr, Shakopee, MN 55379
2beds
1,146sqft
(TH) Side x Side
Built in 2000
-- sqft lot
$238,600 Zestimate®
$209/sqft
$275/mo HOA
What's special
Attached one-car garagePractical layoutFunctional kitchenComfortable living spacePantry with built-in organizers
- 11 hours
- 58
- 2
Zillow last checked:
Listing updated:
Listed by:
Khalid Mansour 612-483-1230,
Real Estate Corners, Inc
Source: NorthstarMLS as distributed by MLS GRID,MLS#: 7140912
Facts & features
Interior
Bedrooms & bathrooms
- Bedrooms: 2
- Bathrooms: 2
- Full bathrooms: 1
- 1/2 bathrooms: 1
Bedroom
- Level: Upper
- Area: 187.59 Square Feet
- Dimensions: 16.9x11.10
Bedroom 2
- Level: Upper
- Area: 140.22 Square Feet
- Dimensions: 12.3x11.4
Dining room
- Level: Main
- Area: 67.2 Square Feet
- Dimensions: 12x5.6
Kitchen
- Level: Main
- Area: 108 Square Feet
- Dimensions: 12x9
Laundry
- Level: Upper
- Area: 19.8 Square Feet
- Dimensions: 6x3.3
Living room
- Level: Main
- Area: 204.24 Square Feet
- Dimensions: 13.8x14.8
Loft
- Level: Upper
- Area: 140.22 Square Feet
- Dimensions: 12.3x11.4
Other
- Level: Main
- Area: 15.75 Square Feet
- Dimensions: 4.5x3.5
Patio
- Level: Main
- Area: 66.81 Square Feet
- Dimensions: 13.10x5.10
Walk in closet
- Level: Upper
- Area: 34.8 Square Feet
- Dimensions: 6x5.8
Heating
- Forced Air
Cooling
- Central Air
Appliances
- Included: Cooktop, Dishwasher, Dryer, Gas Water Heater, Microwave, Refrigerator, Stainless Steel Appliance(s), Washer, Water Softener Owned
- Laundry: Laundry Closet, Upper Level
Features
- Basement: None
- Has fireplace: No
Interior area
- Total structure area: 1,146
- Total interior livable area: 1,146 sqft
- Finished area above ground: 1,146
- Finished area below ground: 0
Property
Parking
- Total spaces: 1
- Parking features: Attached
- Attached garage spaces: 1
Accessibility
- Accessibility features: None
Features
- Levels: Two
- Stories: 2
- Patio & porch: Front Porch, Patio
Details
- Foundation area: 672
- Parcel number: 272720370
- Zoning description: Residential-Multi-Family
Construction
Type & style
- Home type: Townhouse
- Property subtype: (TH) Side x Side
- Attached to another structure: Yes
Materials
- Roof: Age Over 8 Years,Asphalt
Condition
- New construction: No
- Year built: 2000
Utilities & green energy
- Electric: Circuit Breakers
- Gas: Natural Gas
- Sewer: City Sewer/Connected
- Water: City Water/Connected
Community & HOA
Community
- Subdivision: Cic 1071 Condos Of Shenandoh
HOA
- Has HOA: Yes
- Services included: Hazard Insurance, Lawn Care, Maintenance Grounds, Professional Mgmt, Sanitation, Snow Removal
- HOA fee: $275 monthly
- HOA name: Multiventure Properties, Inc.
- HOA phone: 952-920-9388
Location
- Region: Shakopee
Financial & listing details
- Price per square foot: $209/sqft
- Tax assessed value: $205,200
- Annual tax amount: $2,066
- Date on market: 9/9/2026
Estimated market value
$238,600
$227,000 - $251,000
$1,919/mo
Price history
| Date | Event | Price |
|---|---|---|
| 9/9/2026 | Listed for sale | $239,900$209/sqft |
Source:  NorthstarMLS as distributed by MLS GRID #7140912 Report a problem NorthstarMLS as distributed by MLS GRID #7140912 Report a problem | ||
| 6/27/2025 | Sold | $239,900$209/sqft |
Source: NorthstarMLS as distributed by MLS GRID #6711473 Report a problem | ||
| 6/2/2025 | Pending sale | $239,900$209/sqft |
Source: NorthstarMLS as distributed by MLS GRID #6711473 Report a problem | ||
| 5/2/2025 | Listed for sale | $239,900+55.8%$209/sqft |
Source: NorthstarMLS as distributed by MLS GRID #6711473 Report a problem | ||
| 8/3/2007 | Sold | $154,000+53.4%$134/sqft |
Source: Public Record Report a problem | ||
| 9/22/2000 | Sold | $100,400$88/sqft |
Source: Public Record Report a problem | ||
Public tax history
| Year | Property taxes | Tax assessment |
|---|---|---|
| 2026 | $2,066 +12.8% | $205,200 -0.3% |
| 2025 | $1,832 -4.3% | $205,800 +4.8% |
| 2024 | $1,914 -2.1% | $196,400 +1.4% |
| 2023 | $1,956 -3.1% | $193,700 -0.8% |
| 2022 | $2,018 +17.7% | $195,300 +23.5% |
| 2021 | $1,714 -9.7% | $158,200 +10.7% |
| 2020 | $1,898 | $142,900 |
| 2019 | $1,898 +6.2% | $142,900 |
| 2018 | $1,788 +11.9% | -- |
| 2016 | $1,598 | -- |
| 2014 | $1,598 | -- |
| 2013 | -- | $86,000 |
| 2012 | -- | $86,000 -26.5% |
| 2011 | $1,522 +0.5% | $117,000 -11.8% |
| 2010 | $1,514 -0.3% | $132,700 -3.6% |
| 2009 | $1,518 +15% | $137,700 |
| 2008 | $1,320 +0.8% | -- |
| 2007 | $1,310 +4% | -- |
| 2006 | $1,260 +1.4% | -- |
| 2005 | $1,242 +19.7% | -- |
| 2004 | $1,038 +7% | -- |
| 2003 | $970 +23.4% | -- |
| 2002 | $786 +305.2% | -- |
| 2001 | $194 | -- |
Find assessor info on the county website
Monthly payment
Est. payment
Payment breakdown
Explore the cost of this home by adjusting the details. Changes won't be saved.Climate risks
Neighborhood: 55379
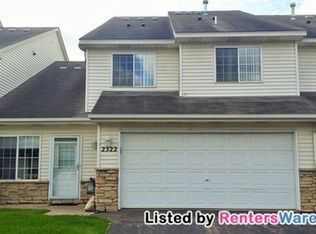
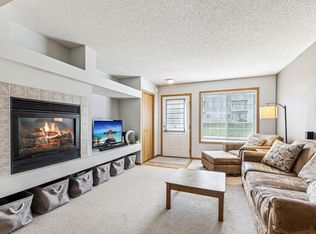

Similar homes
- $250,0003 bd3 ba1.4k sqft966 Princeton Ave, Shakopee, MN 55379For Sale

 MLS ID #7138923, Hillary J Slama, Engel & Volkers Prior Lake. NorthstarMLS as distributed by MLS GRID
 - $239,9003 bd2 ba1.3k sqft1191 Highpoint Curv, Shakopee, MN 55379For Sale
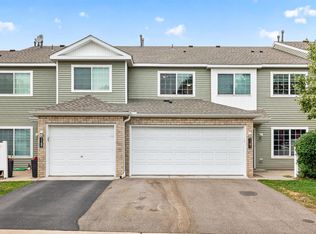 MLS ID #7127250, Michael Kootsikas, Northstar Real Estate Associates. NorthstarMLS as distributed by MLS GRID
 - $225,0002 bd3 ba1.4k sqft855 Providence Dr, Shakopee, MN 55379For Sale
 MLS ID #7118469, Jason Walgrave, RE/MAX Advantage Plus. NorthstarMLS as distributed by MLS GRID
 - $265,0003 bd2 ba1.2k sqft4052 Blakewood Dr, Shakopee, MN 55379For Sale
 MLS ID #7131604, Jen Packard, Real Broker, LLC. NorthstarMLS as distributed by MLS GRID
 - $279,9002 bd3 ba1.4k sqft2058 Parkway Ave, Shakopee, MN 55379For SaleMLS ID #7076594, Israel Garcia, National Realty Guild. NorthstarMLS as distributed by MLS GRID
- $214,9002 bd2 ba1k sqft1229 Highpoint Curv, Shakopee, MN 55379For SaleMLS ID #7114751, Marisa Rebecca Lee, Keller Williams Realty Integrity Lakes. NorthstarMLS as distributed by MLS GRID
- $257,8502 bd2 ba1.5k sqft820 Princeton Ave, Shakopee, MN 55379For SaleMLS ID #7076370, John M. Canny, RE/MAX Advantage Plus. NorthstarMLS as distributed by MLS GRID
- $250,0002 bd2 ba1.4k sqft2245 River Rock Ln, Shakopee, MN 55379For SaleMLS ID #7115834, Thomas Scott, RE/MAX Advantage Plus. NorthstarMLS as distributed by MLS GRID
- $259,9003 bd3 ba1.6k sqft1524 Liberty Cir, Shakopee, MN 55379For SaleMLS ID #7130223, Joe S Maselter, Fuze Real Estate. NorthstarMLS as distributed by MLS GRID
- $267,5003 bd3 ba1.5k sqft920 Princeton Ave, Shakopee, MN 55379For SaleMLS ID #7117362, Steven Webb, National Realty Guild. NorthstarMLS as distributed by MLS GRID
- $259,9003 bd2 ba1.7k sqft1437 McIntosh Cir, Shakopee, MN 55379For SaleMLS ID #7128617, Lacie Nelson, eXp Realty. NorthstarMLS as distributed by MLS GRID
- $250,0002 bd2 ba1.2k sqft18169 Settlers Way, Eden Prairie, MN 55347For SaleMLS ID #7105218, Jason Schmidt, Edina Realty, Inc.. NorthstarMLS as distributed by MLS GRID
- $284,9003 bd2 ba1.6k sqft4104 Jarmann Ln, Shakopee, MN 55379For SaleMLS ID #7095496, Kenneth W Johnson, Coldwell Banker Realty - Southwest Regional. NorthstarMLS as distributed by MLS GRID
- $269,9002 bd3 ba1.6k sqft13900 Glendale Trl, Savage, MN 55378For SaleMLS ID #7141311, Tim Dougherty, Coldwell Banker Realty. NorthstarMLS as distributed by MLS GRID
- $274,9002 bd2 ba1.4k sqft17980 Cobblestone Way, Eden Prairie, MN 55347For SaleMLS ID #7103686, Han Le, Creative Results. NorthstarMLS as distributed by MLS GRID
- $239,9002 bd2 ba1.4k sqft1012 Heldt St, Chaska, MN 55318For SaleMLS ID #7124289, Michael Kootsikas, Northstar Real Estate Associates. NorthstarMLS as distributed by MLS GRID
- $230,0002 bd2 ba1.2k sqft14075 Plymouth Ave #92, Burnsville, MN 55337For SaleMLS ID #7072114, Nestor Arguello, Edina Realty, Inc.. NorthstarMLS as distributed by MLS GRID
- $249,0002 bd2 ba1.2k sqft2752 Autumnwood Ln, Minnetonka, MN 55305For SaleMLS ID #7093239, Naomi Thomas, Edina Realty, Inc.. NorthstarMLS as distributed by MLS GRID
- $284,0002 bd2 ba1.6k sqft14109 Wilds Path NW, Prior Lake, MN 55372For SaleMLS ID #7134141, Kyle Reilly, Bridge Realty, LLC. NorthstarMLS as distributed by MLS GRID
- $227,0002 bd2 ba1k sqft7244 Hunters Run #21D, Eden Prairie, MN 55346For SaleMLS ID #7122997, Terry L Eggan, Bridge Realty, LLC. NorthstarMLS as distributed by MLS GRID
