BEAT THE HIGH INTEREST RATES! Seller willing to contribute toward a 3-2-1 buy down OR 2-1 buy down which could lower a qualified buyer’s payment significantly for the first two or three years.” DON'T BE STUCK WITH UNAFFORDABLE INITIAL PAYMENTS! Then, step inside and imagine yourself in your new home. With the fresh, polished feel of a model home, this beautifully updated Shakopee townhome is completely move-in ready. Fresh paint, new carpeting, new window treatments, and thoughtful improvements throughout create a bright, welcoming atmosphere from the moment you arrive.
The updated kitchen features new countertops, a new sink, and a stylish backsplash, making it a space you’ll enjoy every day. Gather in the inviting living room or unwind beside the cozy gas fireplace. Upstairs, you’ll find two comfortable bedrooms, a versatile open loft, and the convenience of laundry located right where you need it. The spacious full bathroom has also been refreshed with new flooring, updated fixtures, a new vanity top, and a new sink.
Whether you’re enjoying a quiet evening at home, working from the loft, or entertaining friends, the comfortable layout makes everyday living feel effortless.
The location adds even more to love. Nearby parks, playgrounds, pickleball courts, walking trails, and open green spaces offer plenty of ways to enjoy the outdoors. Shopping, dining, entertainment, schools, healthcare, and major commuting routes are also close at hand. St. Francis Regional Medical Center—home to St. Francis Hospital and the Allina, Park Nicollet, and TRIA clinics—is within walking distance.
Beautifully updated, ideally located, and ready for its next owner, this is more than a townhome—it’s a place where you can settle in, feel at home, and begin your next chapter. Photos feature Ai staging
Active
$254,200
1836 Mockingbird Ave, Shakopee, MN 55379
2beds
1,450sqft
(TH) Side x Side
Built in 2000
-- sqft lot
$253,000 Zestimate®
$175/sqft
$350/mo HOA
What's special
Versatile open loftComfortable layoutNew flooringCozy gas fireplaceBright welcoming atmosphereNew sinkNew vanity top
- 32 days
- 182
- 19
Likely to sell faster than
Zillow last checked:
Listing updated:
Listed by:
Linda P Sharkey 612-237-7452,
Century 21 Atwood
Source: NorthstarMLS as distributed by MLS GRID,MLS#: 7143098
Facts & features
Interior
Bedrooms & bathrooms
- Bedrooms: 2
- Bathrooms: 2
- Full bathrooms: 1
- 1/2 bathrooms: 1
Bedroom
- Level: Upper
- Area: 187 Square Feet
- Dimensions: 11x17
Bedroom 2
- Level: Upper
- Area: 144 Square Feet
- Dimensions: 12x12
Dining room
- Level: Main
- Area: 143 Square Feet
- Dimensions: 13x11
Kitchen
- Level: Main
- Area: 156 Square Feet
- Dimensions: 12x13
Living room
- Level: Main
- Area: 195 Square Feet
- Dimensions: 13x15
Loft
- Level: Upper
- Area: 132 Square Feet
- Dimensions: 11x12
Heating
- Forced Air
Cooling
- Central Air
Appliances
- Included: Dishwasher, Dryer, Microwave, Range, Refrigerator, Washer, Water Softener Owned
- Laundry: Laundry Closet, Upper Level
Features
- Basement: None
- Number of fireplaces: 1
- Fireplace features: Living Room
Interior area
- Total structure area: 1,478
- Total interior livable area: 1,450 sqft
- Finished area above ground: 1,450
- Finished area below ground: 0
Property
Parking
- Total spaces: 2
- Parking features: Attached, Asphalt, Garage Door Opener
- Attached garage spaces: 2
- Has uncovered spaces: Yes
Accessibility
- Accessibility features: None
Features
- Levels: Two
- Stories: 2
- Fencing: None
Details
- Foundation area: 928
- Additional parcels included: 6
- Parcel number: 272650830
- Zoning description: Residential-Single Family
Construction
Type & style
- Home type: Townhouse
- Property subtype: (TH) Side x Side
- Attached to another structure: Yes
Materials
- Roof: Age 8 Years or Less,Asphalt
Condition
- New construction: No
- Year built: 2000
Utilities & green energy
- Gas: Natural Gas
- Sewer: City Sewer/Connected
- Water: City Water/Connected
Community & HOA
HOA
- Has HOA: Yes
- Services included: Maintenance Structure, Hazard Insurance, Lawn Care, Maintenance Grounds, Professional Mgmt, Sanitation, Sewer, Shared Amenities, Snow Removal, Water
- HOA fee: $350 monthly
- HOA name: Sharper Management
- HOA phone: 952-224-4777
Location
- Region: Shakopee
Financial & listing details
- Price per square foot: $175/sqft
- Tax assessed value: $238,100
- Annual tax amount: $2,126
- Date on market: 9/11/2026
- Cumulative days on market: 96 days
Estimated market value
$253,000
$240,000 - $266,000
$2,178/mo
Price history
| Date | Event | Price |
|---|---|---|
| 9/11/2026 | Listed for sale | $254,200-0.3%$175/sqft |
Source:  NorthstarMLS as distributed by MLS GRID #7143098 Report a problem NorthstarMLS as distributed by MLS GRID #7143098 Report a problem | ||
| 9/11/2026 | Listing removed | $254,900$176/sqft |
Source: NorthstarMLS as distributed by MLS GRID #7130924 Report a problem | ||
| 9/9/2026 | Price change | $254,900-3.8%$176/sqft |
Source: NorthstarMLS as distributed by MLS GRID #7130924 Report a problem | ||
| 8/20/2026 | Listed for sale | $264,900$183/sqft |
Source: NorthstarMLS as distributed by MLS GRID #7130924 Report a problem | ||
| 8/19/2026 | Listing removed | $264,900$183/sqft |
Source: NorthstarMLS as distributed by MLS GRID #7095146 Report a problem | ||
| 6/26/2026 | Listed for sale | $264,900+52.2%$183/sqft |
Source: NorthstarMLS as distributed by MLS GRID #7095146 Report a problem | ||
| 7/7/2004 | Sold | $174,000+35.3%$120/sqft |
Source: Public Record Report a problem | ||
| 3/7/2000 | Sold | $128,605$89/sqft |
Source: Public Record Report a problem | ||
Public tax history
| Year | Property taxes | Tax assessment |
|---|---|---|
| 2026 | $2,460 +12% | $238,100 -0.5% |
| 2025 | $2,196 -3.5% | $239,300 +4.8% |
| 2024 | $2,276 -2.4% | $228,300 +1.5% |
| 2023 | $2,332 +3.3% | $225,000 -0.7% |
| 2022 | $2,258 +16.6% | $226,600 +17.9% |
| 2021 | $1,936 -6.9% | $192,200 +9.8% |
| 2020 | $2,080 | $175,100 |
| 2019 | $2,080 +6.7% | $175,100 |
| 2018 | $1,950 +11.3% | -- |
| 2016 | $1,752 | -- |
| 2014 | $1,752 | -- |
| 2013 | -- | $109,500 |
| 2012 | -- | $109,500 -9% |
| 2011 | $1,574 -11% | $120,300 -21.9% |
| 2010 | $1,768 +15.3% | $154,100 -3.4% |
| 2009 | $1,534 -6.5% | $159,600 |
| 2008 | $1,640 +0.1% | -- |
| 2007 | $1,638 +3% | -- |
| 2006 | $1,590 +1.1% | -- |
| 2005 | $1,572 +16.4% | -- |
| 2004 | $1,350 +7.1% | -- |
| 2003 | $1,260 +21.6% | -- |
| 2002 | $1,036 +111.4% | -- |
| 2001 | $490 | -- |
Find assessor info on the county website
Monthly payment
Est. payment
Payment breakdown
Explore the cost of this home by adjusting the details. Changes won't be saved.Climate risks
Neighborhood: 55379

- $269,7003 bd1 ba1.5k sqft1832 Mockingbird Ave, Shakopee, MN 55379Off Market
- $246,0002 bd1 ba1.4k sqft1852 Mockingbird Ave, Shakopee, MN 55379Off Market
- $254,5002 bd1 ba1.4k sqft1840 Mockingbird Ave, Shakopee, MN 55379Off Market
- $268,4003 bd1 ba1.5k sqft1848 Mockingbird Ave, Shakopee, MN 55379Off Market
Similar homes
- $244,9002 bd3 ba1.4k sqft1574 Liberty Cir, Shakopee, MN 55379For Sale

 MLS ID #7156937, Lisa L Martin, Epique Realty. NorthstarMLS as distributed by MLS GRID
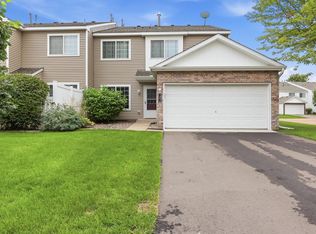
 - $250,0002 bd2 ba1.3k sqft1216 Elmwood Ave, Shakopee, MN 55379For Sale
 MLS ID #7134316, Brian Amundson, Keller Williams Preferred Rlty. NorthstarMLS as distributed by MLS GRID
 - $250,0003 bd3 ba1.4k sqft966 Princeton Ave, Shakopee, MN 55379For Sale
 MLS ID #7138923, Hillary J Slama, Engel & Volkers Prior Lake. NorthstarMLS as distributed by MLS GRID
 - $265,0002 bd2 ba1.2k sqft1228 Elmwood Ave, Shakopee, MN 55379For Sale
 MLS ID #7124561, Brian R Amiot, Joe Sorenson Realty. NorthstarMLS as distributed by MLS GRID
 - $249,9003 bd3 ba1.6k sqft1524 Liberty Cir, Shakopee, MN 55379For SaleMLS ID #7130223, Joe S Maselter, Pemberton RE. NorthstarMLS as distributed by MLS GRID
- $219,9002 bd2 ba1.3k sqft789 Providence Dr, Shakopee, MN 55379For SaleMLS ID #7132947, Angela Degel, Compass. NorthstarMLS as distributed by MLS GRID
- $234,9002 bd2 ba1.1k sqft2336 Affirmed Dr, Shakopee, MN 55379For SaleMLS ID #7140912, Khalid Mansour, Real Estate Corners, Inc. NorthstarMLS as distributed by MLS GRID
- $289,9003 bd2 ba1.5k sqft1523 Balinese St, Shakopee, MN 55379For SaleMLS ID #7109342, Robert Lorentz Zabel, RE/MAX Preferred. NorthstarMLS as distributed by MLS GRID
- $237,9002 bd2 ba1.3k sqft1336 Yorkshire Ln, Shakopee, MN 55379For SaleMLS ID #7145827, Christopher J Dennis, Compass. NorthstarMLS as distributed by MLS GRID
- $295,0003 bd3 ba2k sqft4147 Blakewood Dr, Shakopee, MN 55379For SaleMLS ID #7097279, Tyler T Layman, RE/MAX Advantage Plus. NorthstarMLS as distributed by MLS GRID
- $289,9003 bd3 ba1.7k sqft14165 Wilds Path NW, Prior Lake, MN 55372For SaleMLS ID #7132812, Isaac Johnson, Keller Williams Realty Integrity Lakes. NorthstarMLS as distributed by MLS GRID
- $300,0002 bd3 ba1.6k sqft111302 Village Rd Unit 2, Chaska, MN 55318For SaleMLS ID #7156415, David B Joas, Pemberton RE. NorthstarMLS as distributed by MLS GRID
- $379,9002 bd4 ba2k sqft1679 Windigo Ln, Shakopee, MN 55379For SaleMLS ID #7143315, Lyudmila Lushchayeva, GMAX Realty, Inc. NorthstarMLS as distributed by MLS GRID
- $259,9003 bd2 ba1.4k sqft2407 Harvest Way, Chanhassen, MN 55317For SaleMLS ID #7143713, Tim Schepers, Park Street Realty, LLC. NorthstarMLS as distributed by MLS GRID
- $254,9002 bd2 ba1.6k sqft299 River Woods Ln, Burnsville, MN 55337For SaleMLS ID #7155273, Jason Dahlmeir, LPT Realty, LLC. NorthstarMLS as distributed by MLS GRID
- $284,9992 bd2 ba1.6k sqft7614 Southridge Ln, Savage, MN 55378For SaleMLS ID #7133453, Ned Ryan, Fish MLS Realty. NorthstarMLS as distributed by MLS GRID
- $375,0003 bd3 ba1.6k sqft1685 Philipp Way, Shakopee, MN 55379For SaleMLS ID #7106830, Thomas Scott, RE/MAX Advantage Plus. NorthstarMLS as distributed by MLS GRID
- $229,9002 bd1 ba1k sqft464 Heartland Ct, Chanhassen, MN 55317For SaleMLS ID #7135512, Kerby & Cristina Real Estate Experts, RE/MAX Results. NorthstarMLS as distributed by MLS GRID
- $215,0002 bd2 ba1.1k sqft8948 Neill Lake Rd #B, Eden Prairie, MN 55347For SaleMLS ID #7140462, Welcome Home Co., Welcome Home Productions, LLC. NorthstarMLS as distributed by MLS GRID
- $276,9003 bd2 ba1.3k sqft11256 Providence Ln, Eden Prairie, MN 55344For SaleMLS ID #7075455, Jin "Dida" Hansen, Longhouse Realty. NorthstarMLS as distributed by MLS GRID
