Welcome home to this exceptional end-unit townhome featuring two primary suites and a walk-out lower level. Beautifully designed with an ideal blend of style, comfort, and functionality, this home offers a spacious open-concept main level filled with natural light and enhanced by upgraded lighting throughout. The well-appointed kitchen features white cabinetry, stainless steel appliances, an upgraded sink, and stylish backsplash. A built-in desk in office area provides a convenient and functional workspace for working from home. Upstairs, you’ll find two luxurious primary suites, each offering a private ensuite bathroom and walk-in closet. Don't miss this incredible opportunity.
Active
$379,900
1679 Windigo Ln, Shakopee, MN 55379
2beds
2,046sqft
(TH) Side x Side
Built in 2018
1,742 Square Feet Lot
$377,300 Zestimate®
$186/sqft
$305/mo HOA
What's special
- 33 days
- 97
- 6
Zillow last checked:
Listing updated:
Listed by:
Lyudmila Lushchayeva 952-994-3159,
GMAX Realty, Inc
Source: NorthstarMLS as distributed by MLS GRID,MLS#: 7143315
Facts & features
Interior
Bedrooms & bathrooms
- Bedrooms: 2
- Bathrooms: 4
- Full bathrooms: 1
- 3/4 bathrooms: 1
- 1/2 bathrooms: 2
Bedroom
- Level: Upper
- Area: 195 Square Feet
- Dimensions: 15x13
Bedroom 2
- Level: Upper
- Area: 154 Square Feet
- Dimensions: 14x11
Deck
- Level: Main
- Area: 80 Square Feet
- Dimensions: 10x8
Dining room
- Level: Main
- Area: 110 Square Feet
- Dimensions: 11x10
Family room
- Level: Lower
- Area: 165 Square Feet
- Dimensions: 15x11
Kitchen
- Level: Main
- Area: 195 Square Feet
- Dimensions: 15x13
Laundry
- Level: Upper
- Area: 48 Square Feet
- Dimensions: 8x6
Office
- Level: Main
- Area: 100 Square Feet
- Dimensions: 10x10
Patio
- Level: Lower
- Area: 72 Square Feet
- Dimensions: 9x8
Heating
- Forced Air
Cooling
- Central Air
Appliances
- Included: Dishwasher, Dryer, Microwave, Range, Refrigerator, Washer
- Laundry: Upper Level
Features
- Basement: Finished,Sump Pump,Walk-Out Access
- Has fireplace: No
Interior area
- Total structure area: 2,046
- Total interior livable area: 2,046 sqft
- Finished area above ground: 2,046
- Finished area below ground: 0
Property
Parking
- Total spaces: 2
- Parking features: Attached, Asphalt
- Attached garage spaces: 2
Accessibility
- Accessibility features: None
Features
- Levels: More Than 2 Stories
- Patio & porch: Deck, Patio
Lot
- Size: 1,742 Square Feet
- Dimensions: 0.043/1,873
- Features: Corner Lot
Details
- Foundation area: 864
- Parcel number: 274630440
- Zoning description: Residential-Single Family
Construction
Type & style
- Home type: Townhouse
- Property subtype: (TH) Side x Side
- Attached to another structure: Yes
Materials
- Frame
- Roof: Age 8 Years or Less
Condition
- New construction: No
- Year built: 2018
Utilities & green energy
- Gas: Natural Gas
- Sewer: City Sewer/Connected
- Water: City Water/Connected
Community & HOA
Community
- Subdivision: Windermere
HOA
- Has HOA: Yes
- Services included: Maintenance Structure, Hazard Insurance, Lawn Care, Maintenance Grounds, Professional Mgmt, Snow Removal
- HOA fee: $305 monthly
- HOA name: New Concept Management
- HOA phone: 952-259-1203
Location
- Region: Shakopee
Financial & listing details
- Price per square foot: $186/sqft
- Tax assessed value: $342,900
- Annual tax amount: $3,698
- Date on market: 9/12/2026
Estimated market value
$377,300
$358,000 - $396,000
$2,632/mo
Price history
| Date | Event | Price |
|---|---|---|
| 9/12/2026 | Listed for sale | $379,900+6.9%$186/sqft |
Source:  NorthstarMLS as distributed by MLS GRID #7143315 Report a problem NorthstarMLS as distributed by MLS GRID #7143315 Report a problem | ||
| 4/10/2024 | Sold | $355,500+1.6%$174/sqft |
Source: NorthstarMLS as distributed by MLS GRID #6494974 Report a problem | ||
| 3/12/2024 | Pending sale | $350,000$171/sqft |
Source: NorthstarMLS as distributed by MLS GRID #6494974 Report a problem | ||
| 3/3/2024 | Listing removed | -- |
Source: NorthstarMLS as distributed by MLS GRID #6494974 Report a problem | ||
| 3/1/2024 | Listed for sale | $350,000+14.8%$171/sqft |
Source: NorthstarMLS as distributed by MLS GRID #6494974 Report a problem | ||
| 7/22/2020 | Sold | $305,000-1.6%$149/sqft |
Source: NorthstarMLS as distributed by MLS GRID #5550046 Report a problem | ||
| 6/15/2020 | Pending sale | $310,000$152/sqft |
Source: Stone Path Realty, LLC #5550046 Report a problem | ||
| 5/30/2020 | Price change | $310,000-1.6%$152/sqft |
Source: Stone Path Realty, LLC #5550046 Report a problem | ||
| 5/20/2020 | Price change | $315,000-0.9%$154/sqft |
Source: Stone Path Realty, LLC #5550046 Report a problem | ||
| 4/13/2020 | Listed for sale | $317,900+5.1%$155/sqft |
Source: Stone Path Realty, LLC #5550046 Report a problem | ||
| 12/3/2018 | Sold | $302,578$148/sqft |
Source: Public Record Report a problem | ||
Public tax history
| Year | Property taxes | Tax assessment |
|---|---|---|
| 2026 | $3,698 +9.7% | $342,900 -0.3% |
| 2025 | $3,370 +70.2% | $344,100 +3.5% |
| 2024 | $1,980 -6.8% | $332,600 -0.2% |
| 2023 | $2,124 +21.6% | $333,300 -3% |
| 2022 | $1,746 -42.7% | $343,700 +20.2% |
| 2021 | $3,046 -10.9% | $285,900 +6.7% |
| 2020 | $3,420 | $267,900 |
| 2019 | $3,420 +1821.3% | $267,900 |
| 2018 | $178 | -- |
Find assessor info on the county website
Monthly payment
Est. payment
Payment breakdown
Explore the cost of this home by adjusting the details. Changes won't be saved.Climate risks
Neighborhood: 55379
Similar homes
- $344,9002 bd4 ba2k sqft1668 Windigo Ln, Shakopee, MN 55379For Sale
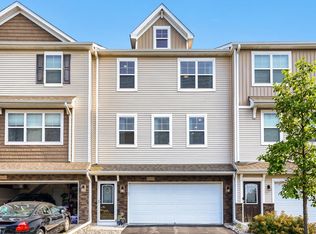
 MLS ID #7118361, Joseph Weinzetl, SODL. NorthstarMLS as distributed by MLS GRID
 - $433,0003 bd3 ba1.7k sqft1702 Athens Ter, Shakopee, MN 55379For Sale
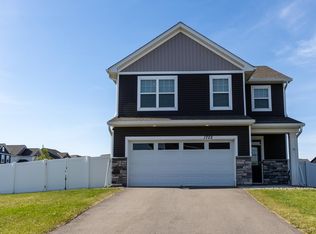 MLS ID #7152999, David G Brown, Dave Brown, REALTORS. NorthstarMLS as distributed by MLS GRID
 - $244,9002 bd3 ba1.4k sqft1574 Liberty Cir, Shakopee, MN 55379For Sale
 MLS ID #7156937, Lisa L Martin, Epique Realty. NorthstarMLS as distributed by MLS GRID
 - $405,0004 bd3 ba1.9k sqft1922 Highview Ter, Shakopee, MN 55379New Construction
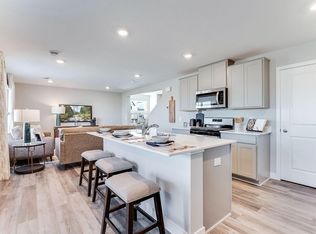 NorthstarMLS as distributed by MLS GRID
 - $295,0003 bd3 ba2k sqft4147 Blakewood Dr, Shakopee, MN 55379For SaleMLS ID #7097279, Tyler T Layman, RE/MAX Advantage Plus. NorthstarMLS as distributed by MLS GRID
- $385,0004 bd4 ba2k sqft8967 SW Village Loop, Chanhassen, MN 55317For SaleMLS ID #7133684, Butcher Real Estate Team, Edina Realty, Inc.. NorthstarMLS as distributed by MLS GRID
- $525,0005 bd3 ba2.6k sqft1746 Athens Ter, Shakopee, MN 55379For SaleMLS ID #7157399, Laura Karels, LPT Realty, LLC. NorthstarMLS as distributed by MLS GRID
- $359,9003 bd3 ba1.8k sqft9540 Washington Blvd Unit 5, Chanhassen, MN 55317For SaleMLS ID #7135140, Christy H Haasken Schuler, Chestnut Realty Inc. NorthstarMLS as distributed by MLS GRID
- $399,9003 bd3 ba1.8k sqft762 Stonegate Rd, Chanhassen, MN 55317For SaleMLS ID #7135514, Zach Duckworth, Keller Williams Preferred Rlty. NorthstarMLS as distributed by MLS GRID
- $369,9004 bd4 ba2.7k sqft1226 Vernon Dr, Carver, MN 55315For SaleMLS ID #7141474, Scott A Lindquist, Imagine Realty. NorthstarMLS as distributed by MLS GRID
- $254,2002 bd2 ba1.4k sqft1836 Mockingbird Ave, Shakopee, MN 55379For SaleMLS ID #7143098, Linda P Sharkey, Century 21 Atwood. NorthstarMLS as distributed by MLS GRID
- $275,0004 bd3 ba1.8k sqft4652 Woodland Ave, Shakopee, MN 55379For SaleMLS ID #7083173, Jason Walgrave, RE/MAX Advantage Plus. NorthstarMLS as distributed by MLS GRID
- $345,0003 bd3 ba1.8k sqft344 Stonewood Pl, Burnsville, MN 55306For SaleMLS ID #7157552, Lisa Boe, Keller Williams Premier Realty. NorthstarMLS as distributed by MLS GRID
- $528,0005 bd3 ba3k sqft1901 Aztec Ave, Shakopee, MN 55379For SaleMLS ID #7032481, Martin Ibrahim Mohammed, Coldwell Banker Realty - Southwest Regional. NorthstarMLS as distributed by MLS GRID
- $374,9003 bd3 ba1.7k sqft1501 Dogwood Ln, Carver, MN 55315For SaleMLS ID #7100189, Kimberly Katzenmeyer, Keller Williams Realty Integrity Northwest. NorthstarMLS as distributed by MLS GRID
- $379,9993 bd3 ba1.9k sqft2169 Cedar Grove Trl, Eagan, MN 55122For SaleMLS ID #7155161, Peter Trinh, REMAX Results. NorthstarMLS as distributed by MLS GRID
- $399,9005 bd3 ba2.6k sqft930 Meadows Blvd, Nya, MN 55397For SaleMLS ID #7158356, Kerby & Cristina Real Estate Experts, RE/MAX Results. NorthstarMLS as distributed by MLS GRID
- $489,0004 bd3 ba2.2k sqft1704 Wilking Way, Shakopee, MN 55379For SaleMLS ID #7104007, Chuchu Girma, RES Realty. NorthstarMLS as distributed by MLS GRID
- $409,0003 bd2 ba1.6k sqft4113 France Ave S, Minneapolis, MN 55416For SaleMLS ID #7157353, James E Garry, Redfin Corporation. NorthstarMLS as distributed by MLS GRID
- $234,9002 bd2 ba1.3k sqft1336 Yorkshire Ln, Shakopee, MN 55379For SaleMLS ID #7145827, Christopher J Dennis, Compass. NorthstarMLS as distributed by MLS GRID
