Welcome home to this impeccably maintained 2-story home on a premium corner lot. Offering modern comfort, elegant finishes, and space to entertain, this turn-key property feels brand new and has NO HOA fees! Almost new and priced below market. The fenced-in backyard is second to none !! Perfect for pets or small children. Great neighborhood convenient to freeway. 3 bedrooms up with loft. Main level includes very nice kitchen with attached dining and living room. Half bath on main level. Must see !!
Active
$433,000
1702 Athens Ter, Shakopee, MN 55379
3beds
1,751sqft
Single Family
Built in 2022
10,018 Square Feet Lot
$431,200 Zestimate®
$247/sqft
$-- HOA
What's special
Fenced-in backyardModern comfortElegant finishesSpace to entertainVery nice kitchenPremium corner lot
- 8 days
- 270
- 21
Zillow last checked:
Listing updated:
Listed by:
David G Brown 612-636-7821,
Dave Brown, REALTORS,
Vincent Brown 952-836-7820
Source: NorthstarMLS as distributed by MLS GRID,MLS#: 7152999
Facts & features
Interior
Bedrooms & bathrooms
- Bedrooms: 3
- Bathrooms: 3
- Full bathrooms: 1
- 3/4 bathrooms: 1
- 1/2 bathrooms: 1
Bedroom
- Level: Upper
- Area: 168 Square Feet
- Dimensions: 12 x 14
Bedroom 2
- Level: Upper
- Area: 120 Square Feet
- Dimensions: 10 x 12
Bedroom 3
- Level: Upper
- Area: 120 Square Feet
- Dimensions: 10 x 12
Dining room
- Level: Main
- Area: 112 Square Feet
- Dimensions: 8 x 14
Kitchen
- Level: Main
- Area: 180 Square Feet
- Dimensions: 12 x 15
Living room
- Level: Main
- Area: 156 Square Feet
- Dimensions: 12 x 13
Loft
- Level: Upper
- Area: 88 Square Feet
- Dimensions: 8 x 11
Heating
- Forced Air
Cooling
- Central Air
Appliances
- Included: Air-To-Air Exchanger, Dishwasher, Disposal, Humidifier, Microwave, Range, Refrigerator, Tankless Water Heater, Water Softener Owned
Features
- Basement: None
- Has fireplace: No
Interior area
- Total structure area: 1,751
- Total interior livable area: 1,751 sqft
- Finished area above ground: 1,751
- Finished area below ground: 0
Property
Parking
- Total spaces: 2
- Parking features: Attached, Asphalt
- Attached garage spaces: 2
- Details: Garage Dimensions (21 x 22)
Accessibility
- Accessibility features: Other
Features
- Levels: Two
- Stories: 2
- Patio & porch: Front Porch, Patio
- Fencing: Full,Vinyl
Lot
- Size: 10,018 Square Feet
- Dimensions: 76 x 120 x 74 135
- Features: Corner Lot
Details
- Foundation area: 743
- Parcel number: 275080840
- Zoning description: Residential-Single Family
Construction
Type & style
- Home type: SingleFamily
- Property subtype: Single Family
Materials
- Roof: Age 8 Years or Less
Condition
- New construction: No
- Year built: 2022
Utilities & green energy
- Electric: 150 Amp Service
- Gas: Natural Gas
- Sewer: City Sewer/Connected
- Water: City Water/Connected
Community & HOA
Community
- Subdivision: Windermere South 4th Add
HOA
- Has HOA: No
Location
- Region: Shakopee
Financial & listing details
- Price per square foot: $247/sqft
- Tax assessed value: $409,300
- Annual tax amount: $4,428
- Date on market: 10/1/2026
- Cumulative days on market: 130 days
Estimated market value
$431,200
$410,000 - $453,000
$2,805/mo
Price history
| Date | Event | Price |
|---|---|---|
| 10/1/2026 | Listed for sale | $433,000-4.8%$247/sqft |
Source:  NorthstarMLS as distributed by MLS GRID #7152999 Report a problem NorthstarMLS as distributed by MLS GRID #7152999 Report a problem | ||
| 9/15/2026 | Listing removed | $454,900$260/sqft |
Source: NorthstarMLS as distributed by MLS GRID #7074632 Report a problem | ||
| 7/22/2026 | Price change | $454,900-1.1%$260/sqft |
Source: NorthstarMLS as distributed by MLS GRID #7074632 Report a problem | ||
| 6/15/2026 | Price change | $459,900-3.2%$263/sqft |
Source: NorthstarMLS as distributed by MLS GRID #7074632 Report a problem | ||
| 5/15/2026 | Listed for sale | $475,000+11.4%$271/sqft |
Source: NorthstarMLS as distributed by MLS GRID #7074632 Report a problem | ||
| 3/8/2023 | Sold | $426,580-2.4%$244/sqft |
Source: NorthstarMLS as distributed by MLS GRID #6310959 Report a problem | ||
| 12/13/2022 | Pending sale | $436,990$250/sqft |
Source: NorthstarMLS as distributed by MLS GRID #6310959 Report a problem | ||
| 10/20/2022 | Price change | $436,990-1%$250/sqft |
Source: NorthstarMLS as distributed by MLS GRID #6262079 Report a problem | ||
| 9/17/2022 | Listed for sale | $441,200$252/sqft |
Source: NorthstarMLS as distributed by MLS GRID #6262079 Report a problem | ||
Public tax history
| Year | Property taxes | Tax assessment |
|---|---|---|
| 2026 | $4,428 +1.8% | $409,300 +0.9% |
| 2025 | $4,350 +52.6% | $405,800 -3.3% |
| 2024 | $2,850 +225.3% | $419,500 +51.2% |
| 2023 | $876 | $277,500 +90.9% |
| 2022 | -- | $145,400 |
Find assessor info on the county website
Monthly payment
Est. payment
Payment breakdown
Explore the cost of this home by adjusting the details. Changes won't be saved.Climate risks
Neighborhood: 55379

Similar homes
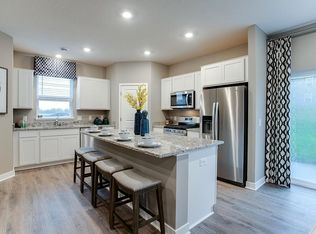
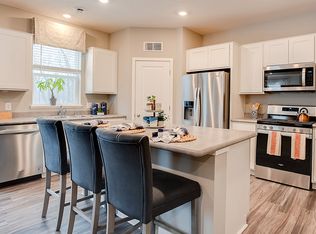
- $525,0005 bd3 ba2.6k sqft1746 Athens Ter, Shakopee, MN 55379For Sale

 MLS ID #7157399, Laura Karels, LPT Realty, LLC. NorthstarMLS as distributed by MLS GRID
 - $467,4103 bd3 ba1.8k sqft1864 Shasta Dr, Shakopee, MN 55379For Sale
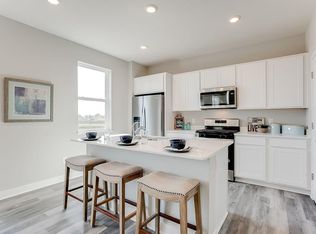 MLS ID #7134091, Jacob Tallman, D.R. Horton, Inc.. NorthstarMLS as distributed by MLS GRID
 - $405,0004 bd3 ba1.9k sqft1922 Highview Ter, Shakopee, MN 55379New Construction
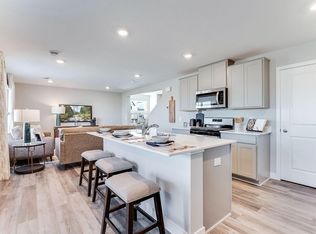 NorthstarMLS as distributed by MLS GRID
 - $421,0004 bd3 ba1.9k sqft2084 Clearwater Ter, Shakopee, MN 55379New Construction
 NorthstarMLS as distributed by MLS GRID
 - $534,9004 bd3 ba2.3k sqft2065 Lusitano St, Shakopee, MN 55379For SaleMLS ID #7152531, Brent Dahl, Re/Max Advantage Plus. NorthstarMLS as distributed by MLS GRID
- $404,9904 bd3 ba1.9k sqft1908 Highview Ter, Shakopee, MN 55379New ConstructionMLS ID #6809446, Minh Huynh, D.R. Horton, Inc.. NorthstarMLS as distributed by MLS GRID
- $379,9002 bd4 ba2k sqft1679 Windigo Ln, Shakopee, MN 55379For SaleMLS ID #7143315, Lyudmila Lushchayeva, GMAX Realty, Inc. NorthstarMLS as distributed by MLS GRID
- $344,9002 bd4 ba2k sqft1668 Windigo Ln, Shakopee, MN 55379For SaleMLS ID #7118361, Joseph Weinzetl, SODL. NorthstarMLS as distributed by MLS GRID
- $415,0004 bd3 ba1.9k sqft2076 Clearwater Ter, Shakopee, MN 55379New ConstructionNorthstarMLS as distributed by MLS GRID
- $510,0004 bd3 ba2.2k sqft1704 Wilking Way, Shakopee, MN 55379For SaleMLS ID #7104007, Chuchu Girma, RES Realty. NorthstarMLS as distributed by MLS GRID
- $501,9904 bd3 ba2.3k sqft1860 Rainier Dr, Shakopee, MN 55379New ConstructionMLS ID #6496411, Carly Butler, D.R. Horton, Inc.. NorthstarMLS as distributed by MLS GRID
- $519,0004 bd3 ba2.3k sqft2013 Aquarius Dr, Shakopee, MN 55379New ConstructionNorthstarMLS as distributed by MLS GRID
- $530,0004 bd3 ba2.5k sqft1968 Eagle Ridge Loop, Shakopee, MN 55379For SaleMLS ID #7133540, David J Giblin, RE/MAX Results. NorthstarMLS as distributed by MLS GRID
- $535,0004 bd3 ba2.3k sqft2037 Aquarius Dr, Shakopee, MN 55379New ConstructionNorthstarMLS as distributed by MLS GRID
- $399,9003 bd3 ba1.7k sqft228 Snowdrop Trl, Waconia, MN 55387For SaleMLS ID #7156455, Vanderlinde Group, Vanderlinde Group | Edge Realty, Inc.. NorthstarMLS as distributed by MLS GRID
- $529,9905 bd3 ba2.4k sqft2350 Pleasant Ave, Shakopee, MN 55379New ConstructionMLS ID #7053814, Minh Huynh, D.R. Horton, Inc.. NorthstarMLS as distributed by MLS GRID
- $550,0004 bd4 ba2.4k sqft1878 Rainier Dr, Shakopee, MN 55379New ConstructionNorthstarMLS as distributed by MLS GRID
- $539,9905 bd4 ba2.5k sqft1650 Shasta Dr, Shakopee, MN 55379New ConstructionNorthstarMLS as distributed by MLS GRID
- $474,9003 bd2 ba1.9k sqft1237 Maple Ln, Carver, MN 55315For SaleMLS ID #7122952, James Bastyr, Keller Williams Classic Realty. NorthstarMLS as distributed by MLS GRID
- $549,0004 bd3 ba2k sqft2777 Downing Ave, Shakopee, MN 55379For SaleMLS ID #7113497, Ryan Olson, Pemberton RE. NorthstarMLS as distributed by MLS GRID
