The Holcombe kitchen is a highlight of the home with a corner walk-in pantry, beautiful quartz countertops, an island with breakfast bar, and stainless appliances. Need to work from home? The Holcombe has a private study/flex room on the main level as well. Upstairs features a loft for more living space, conveniently located laundry room, and four bedrooms. Relax in the private bedroom suite with bath and walk-in closet. Smart home technology, fully sodded yard and irrigation included. Listing for model home, not for sale at this time. Inquire within about same and similar plans available for sale.
Active
$501,990
1860 Rainier Dr, Shakopee, MN 55379
4beds
2,323sqft
Single Family
Built in 2024
8,712 Square Feet Lot
$-- Zestimate®
$216/sqft
$18/mo HOA
What's special
Island with breakfast barCorner walk-in pantryFully sodded yardStainless appliancesBeautiful quartz countertopsConveniently located laundry room
- 968 days
- 38
- 0
Zillow last checked:
Listing updated:
Listed by:
Carly Butler 815-997-7231,
D.R. Horton, Inc.,
Jacob Tallman 612-616-4612
Source: NorthstarMLS as distributed by MLS GRID,MLS#: 6496411
Facts & features
Interior
Bedrooms & bathrooms
- Bedrooms: 4
- Bathrooms: 3
- Full bathrooms: 1
- 3/4 bathrooms: 1
- 1/2 bathrooms: 1
Bedroom
- Level: Upper
- Area: 195 Square Feet
- Dimensions: 15x13
Bedroom 2
- Level: Upper
- Area: 168 Square Feet
- Dimensions: 12x14
Bedroom 3
- Level: Upper
- Area: 143 Square Feet
- Dimensions: 11x13
Bedroom 4
- Level: Upper
- Area: 121 Square Feet
- Dimensions: 11x11
Dining room
- Level: Main
- Area: 168 Square Feet
- Dimensions: 14x12
Flex room
- Level: Main
- Area: 99 Square Feet
- Dimensions: 11x9
Kitchen
- Level: Main
- Area: 160 Square Feet
- Dimensions: 16x10
Laundry
- Level: Upper
- Area: 70 Square Feet
- Dimensions: 7x10
Living room
- Level: Main
- Area: 196 Square Feet
- Dimensions: 14x14
Loft
- Level: Upper
- Area: 156 Square Feet
- Dimensions: 12x13
Heating
- Forced Air
Cooling
- Central Air
Appliances
- Included: Air-To-Air Exchanger, Dishwasher, Disposal, Dryer, ENERGY STAR Qualified Appliances, Exhaust Fan, Microwave, Range, Refrigerator, Stainless Steel Appliance(s), Tankless Water Heater, Washer
- Laundry: Laundry Room, Upper Level
Features
- Has basement: No
- Has fireplace: No
Interior area
- Total structure area: 2,323
- Total interior livable area: 2,323 sqft
- Finished area above ground: 2,323
- Finished area below ground: 0
Property
Parking
- Total spaces: 3
- Parking features: Attached, Asphalt, Garage Door Opener
- Attached garage spaces: 3
- Has uncovered spaces: Yes
Accessibility
- Accessibility features: None
Features
- Levels: Two
- Stories: 2
- Patio & porch: Front Porch, Patio, Porch
Lot
- Size: 8,712 Square Feet
- Dimensions: 63 x 130 x 70 x 129 x 6
- Features: Sod Included in Price, Tree Coverage - Light
Details
- Foundation area: 1381
- Parcel number: 275331550
- Zoning description: Residential-Single Family
Construction
Type & style
- Home type: SingleFamily
- Property subtype: Single Family
Materials
- Concrete, Frame
- Foundation: Slab
- Roof: Age 8 Years or Less
Condition
- New construction: Yes
- Year built: 2024
Details
- Builder name: D.R. HORTON
Utilities & green energy
- Gas: Natural Gas
- Sewer: City Sewer - In Street
- Water: City Water - In Street
Community & HOA
Community
- Subdivision: Highview Park
HOA
- Has HOA: Yes
- Services included: Other
- HOA fee: $54 quarterly
- HOA name: New Concepts
- HOA phone: 952-259-1203
Location
- Region: Shakopee
Financial & listing details
- Price per square foot: $216/sqft
- Tax assessed value: $511,500
- Annual tax amount: $5,644
- Date on market: 3/2/2024
Estimated market value
Not available
Estimated sales range
Not available
Not available
Price history
| Date | Event | Price |
|---|---|---|
| 3/30/2026 | Price change | $501,990+0.4%$216/sqft |
Source:  NorthstarMLS as distributed by MLS GRID #6496411 Report a problem NorthstarMLS as distributed by MLS GRID #6496411 Report a problem | ||
| 1/5/2026 | Listed for sale | $499,990-6.4%$215/sqft |
Source: NorthstarMLS as distributed by MLS GRID #6496411 Report a problem | ||
| 6/16/2025 | Price change | $533,935+0.6%$230/sqft |
Source: NorthstarMLS as distributed by MLS GRID #6496411 Report a problem | ||
| 2/3/2025 | Price change | $530,935+1.1%$229/sqft |
Source: NorthstarMLS as distributed by MLS GRID #6496411 Report a problem | ||
| 1/2/2025 | Price change | $524,935+1%$226/sqft |
Source: NorthstarMLS as distributed by MLS GRID #6496411 Report a problem | ||
| 12/30/2024 | Price change | $519,935+0.6%$224/sqft |
Source: NorthstarMLS as distributed by MLS GRID #6496411 Report a problem | ||
| 11/13/2024 | Price change | $516,935+0.4%$223/sqft |
Source: NorthstarMLS as distributed by MLS GRID #6496411 Report a problem | ||
| 10/5/2024 | Price change | $514,935+0.4%$222/sqft |
Source: NorthstarMLS as distributed by MLS GRID #6496411 Report a problem | ||
| 7/30/2024 | Price change | $512,935+0.4%$221/sqft |
Source: NorthstarMLS as distributed by MLS GRID #6496411 Report a problem | ||
| 6/14/2024 | Price change | $510,935+0.4%$220/sqft |
Source: NorthstarMLS as distributed by MLS GRID #6496411 Report a problem | ||
| 3/2/2024 | Listed for sale | $508,935$219/sqft |
Source: NorthstarMLS as distributed by MLS GRID #6496411 Report a problem | ||
Public tax history
| Year | Property taxes | Tax assessment |
|---|---|---|
| 2026 | $5,644 +57.7% | $511,500 +0.9% |
| 2025 | $3,578 +4263.4% | $506,900 +48.6% |
| 2024 | $82 | $341,100 |
Find assessor info on the county website
Monthly payment
Est. payment
Payment breakdown
Explore the cost of this home by adjusting the details. Changes won't be saved.Climate risks
Neighborhood: 55379
Similar homes
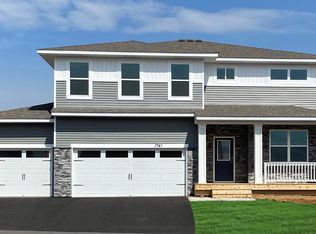
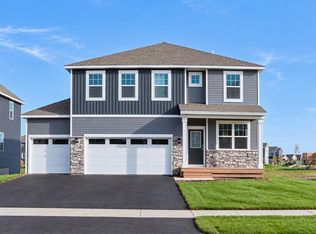
- $513,8104 bd3 ba2.3k sqft2013 Aquarius Dr, Shakopee, MN 55379New Construction
 NorthstarMLS as distributed by MLS GRID

 - $535,0004 bd3 ba2.3k sqft2037 Aquarius Dr, Shakopee, MN 55379New Construction
 NorthstarMLS as distributed by MLS GRID
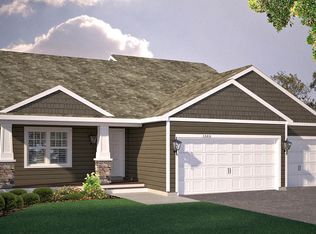
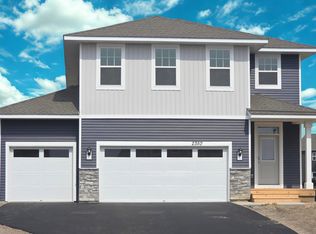
 - $529,9905 bd3 ba2.4k sqft2350 Pleasant Ave, Shakopee, MN 55379New Construction
 MLS ID #7053814, Carly Butler, D.R. Horton, Inc.. NorthstarMLS as distributed by MLS GRID
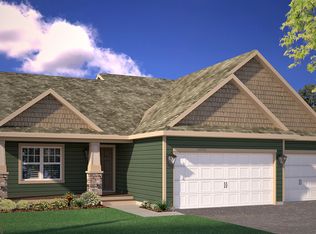
 - $539,9904 bd3 ba2.7k sqft2095 Kestrel Dr, Shakopee, MN 55379New Construction
 NorthstarMLS as distributed by MLS GRID
 - $550,0005 bd4 ba2.5k sqft1632 Shasta Dr, Shakopee, MN 55379New ConstructionNorthstarMLS as distributed by MLS GRID
- $550,0004 bd4 ba2.4k sqft1878 Rainier Dr, Shakopee, MN 55379New ConstructionNorthstarMLS as distributed by MLS GRID
- $524,9904 bd4 ba2.4k sqft2277 Latour Dr, Shakopee, MN 55379New ConstructionNorthstarMLS as distributed by MLS GRID
- $467,4103 bd3 ba1.8k sqft1864 Shasta Dr, Shakopee, MN 55379For SaleMLS ID #7134091, Jacob Tallman, D.R. Horton, Inc.. NorthstarMLS as distributed by MLS GRID
- $511,6354 bd3 ba2.3k sqft2331 Williams St, Shakopee, MN 55379New ConstructionNorthstarMLS as distributed by MLS GRID
- $529,0005 bd4 ba2.5k sqft1650 Shasta Dr, Shakopee, MN 55379New ConstructionNorthstarMLS as distributed by MLS GRID
- $568,5654 bd3 ba3.2k sqft1686 Elbert Dr, Shakopee, MN 55379For SaleMLS ID #7092718, Carly Butler, D.R. Horton, Inc.. NorthstarMLS as distributed by MLS GRID
- $524,7054 bd3 ba2.4k sqft2334 Williams St, Shakopee, MN 55379New ConstructionNorthstarMLS as distributed by MLS GRID
- $600,0004 bd3 ba2.7k sqft1931 Shady View Ct, Shakopee, MN 55379New ConstructionNorthstarMLS as distributed by MLS GRID
- $489,2344 bd3 ba2.5k sqft2315 Williams St, Shakopee, MN 55379New ConstructionNorthstarMLS as distributed by MLS GRID
- $430,0004 bd3 ba1.9k sqft1961 Highview Ter, Shakopee, MN 55379New ConstructionNorthstarMLS as distributed by MLS GRID
- $405,0004 bd3 ba1.9k sqft1922 Highview Ter, Shakopee, MN 55379New ConstructionNorthstarMLS as distributed by MLS GRID
- $416,7904 bd3 ba1.9k sqft2084 Clearwater Ter, Shakopee, MN 55379New ConstructionNorthstarMLS as distributed by MLS GRID
- $659,9905 bd5 ba3.1k sqft1696 Zumbro Ave, Shakopee, MN 55379New ConstructionMLS ID #7164324, Lindsey Lau, D.R. Horton, Inc.. NorthstarMLS as distributed by MLS GRID
- $612,9905 bd3 ba3k sqft1950 Shady View Ct, Shakopee, MN 55379New ConstructionNorthstarMLS as distributed by MLS GRID
