Ask how to receive up to $20,000 towards closing cost on this home!
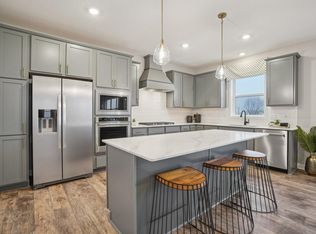
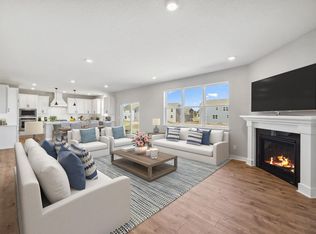
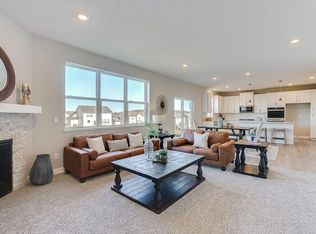
The Adams is a distinctive and livable design with 4 bedrooms, 2.5 baths & an upper-level loft! This home is ideal for entertaining & open concept living! Spectacular kitchen with stainless steel, gas range, huge pantry, tiled backsplash & quartz countertops. Main floor office or flex room. Second floor has 4 spacious bedrooms, game room/loft, laundry room & spacious primary suite with private bath, includes separate tub & shower with MASSIVE walk-in closet. All situated on large lot with easy walking access to the new 80-acre park just down the street. Offering you a wonderful home in an excellent school district in a fast-growing community. Highview Park is close to everything; lots of options for shopping, dining & walking trails. This home is SMART home equipped. Fully sodded yard included.
Active
$568,565
1686 Elbert Dr, Shakopee, MN 55379
4beds
3,258sqft
Single Family
Built in 2026
0.26 Acres Lot
$-- Zestimate®
$175/sqft
$18/mo HOA
What's special
Upper-level loftFully sodded yardLarge lotSeparate tub and showerTiled backsplashHuge pantryQuartz countertops
- 126 days
- 141
- 5
Zillow last checked:
Listing updated:
Listed by:
Carly Butler 815-997-7231,
D.R. Horton, Inc.,
Minh Huynh 763-486-0567
Source: NorthstarMLS as distributed by MLS GRID,MLS#: 7092718
Facts & features
Interior
Bedrooms & bathrooms
- Bedrooms: 4
- Bathrooms: 3
- Full bathrooms: 2
- 1/2 bathrooms: 1
Bedroom
- Level: Upper
- Area: 238 Square Feet
- Dimensions: 17 x 14
Bedroom 2
- Level: Upper
- Area: 165 Square Feet
- Dimensions: 15 x 11
Bedroom 3
- Level: Upper
- Area: 156 Square Feet
- Dimensions: 12 x 13
Bedroom 4
- Level: Upper
- Area: 180 Square Feet
- Dimensions: 12 x 15
Flex room
- Level: Main
- Area: 110 Square Feet
- Dimensions: 10 x 11
Game room
- Level: Upper
- Area: 132 Square Feet
- Dimensions: 11 x 12
Kitchen
- Level: Main
- Area: 170 Square Feet
- Dimensions: 10 x 17
Laundry
- Level: Upper
- Area: 48 Square Feet
- Dimensions: 6 x 8
Living room
- Level: Main
- Area: 289 Square Feet
- Dimensions: 17 x 17
Recreation room
- Level: Basement
- Area: 486 Square Feet
- Dimensions: 27x18
Heating
- Forced Air
Cooling
- Central Air
Appliances
- Included: Air-To-Air Exchanger, Dishwasher, Disposal, ENERGY STAR Qualified Appliances, Exhaust Fan, Humidifier, Microwave, Range, Stainless Steel Appliance(s), Tankless Water Heater
- Laundry: Electric Dryer Hookup, Laundry Room, Upper Level, Washer Hookup
Features
- Basement: Drain Tiled,Drainage System,Full,Storage/Locker,Storage Space,Sump Pump,Unfinished
- Has fireplace: No
- Fireplace features: Family Room, Gas
Interior area
- Total structure area: 3,874
- Total interior livable area: 3,258 sqft
- Finished area above ground: 2,776
- Finished area below ground: 482
Video & virtual tour
Property
Parking
- Total spaces: 2
- Parking features: Attached, Asphalt, Garage Door Opener
- Attached garage spaces: 2
- Has uncovered spaces: Yes
Accessibility
- Accessibility features: None
Features
- Levels: Two
- Stories: 2
- Patio & porch: Covered, Front Porch
Lot
- Size: 0.26 Acres
- Dimensions: 72 x 21 x 22 x 97 x 81 x 135
- Features: Sod Included in Price, Tree Coverage - Light
Details
- Foundation area: 1192
- Parcel number: 275331590
- Zoning description: Residential-Single Family
Construction
Type & style
- Home type: SingleFamily
- Property subtype: Single Family
Materials
- Concrete, Frame
- Roof: Age 8 Years or Less,Architectural Shingle,Asphalt,Pitched
Condition
- New construction: No
- Year built: 2026
Details
- Builder name: D.R. HORTON
Utilities & green energy
- Electric: 200+ Amp Service
- Gas: Natural Gas
- Sewer: City Sewer/Connected
- Water: City Water/Connected
Community & HOA
Community
- Subdivision: Highview Park
HOA
- Has HOA: Yes
- Services included: Other, Professional Mgmt
- HOA fee: $54 quarterly
- HOA name: New Concepts Management Group
- HOA phone: 952-922-2500
Location
- Region: Shakopee
Financial & listing details
- Price per square foot: $175/sqft
- Tax assessed value: $144,300
- Annual tax amount: $1,426
- Date on market: 6/14/2026
Estimated market value
Not available
Estimated sales range
Not available
Not available
Price history
| Date | Event | Price |
|---|---|---|
| 6/14/2026 | Listed for sale | $568,565$175/sqft |
Source:  NorthstarMLS as distributed by MLS GRID #7092718 Report a problem NorthstarMLS as distributed by MLS GRID #7092718 Report a problem | ||
Public tax history
| Year | Property taxes | Tax assessment |
|---|---|---|
| 2026 | $1,426 +89.1% | $144,300 |
| 2025 | $754 +842.5% | $144,300 -8% |
| 2024 | $80 | $156,900 |
Find assessor info on the county website
Monthly payment
Est. payment
Payment breakdown
Explore the cost of this home by adjusting the details. Changes won't be saved.Climate risks
Neighborhood: 55379
Similar homes
- $539,9904 bd3 ba2.7k sqft2095 Kestrel Dr, Shakopee, MN 55379New Construction

 NorthstarMLS as distributed by MLS GRID
 - $612,9905 bd3 ba3k sqft1950 Shady View Ct, Shakopee, MN 55379New Construction
 NorthstarMLS as distributed by MLS GRID
 - $550,0004 bd4 ba2.4k sqft1878 Rainier Dr, Shakopee, MN 55379New Construction
 NorthstarMLS as distributed by MLS GRID
 - $535,0004 bd3 ba2.3k sqft2037 Aquarius Dr, Shakopee, MN 55379New Construction
 NorthstarMLS as distributed by MLS GRID
 - $545,0005 bd3 ba2.4k sqft2021 Aquarius Dr, Shakopee, MN 55379New ConstructionMLS ID #7092748, Minh Huynh, D.R. Horton, Inc.. NorthstarMLS as distributed by MLS GRID
- $526,9904 bd3 ba2.4k sqft1784 Tamarack Rd, Shakopee, MN 55379New ConstructionMLS ID #7156162, Cody Malone, Pulte Homes Of Minnesota, LLC. NorthstarMLS as distributed by MLS GRID
- $647,9905 bd4 ba3.4k sqft1963 Shady View Ct, Shakopee, MN 55379New ConstructionNorthstarMLS as distributed by MLS GRID
- $539,9905 bd4 ba2.5k sqft1650 Shasta Dr, Shakopee, MN 55379New ConstructionNorthstarMLS as distributed by MLS GRID
- $665,0005 bd4 ba3.4k sqft1934 Shady View Ct, Shakopee, MN 55379New ConstructionNorthstarMLS as distributed by MLS GRID
- $529,9905 bd3 ba2.4k sqft2350 Pleasant Ave, Shakopee, MN 55379New ConstructionMLS ID #7053814, Minh Huynh, D.R. Horton, Inc.. NorthstarMLS as distributed by MLS GRID
- $513,8104 bd3 ba2.3k sqft2013 Aquarius Dr, Shakopee, MN 55379New ConstructionMLS ID #7075638, Carly Butler, D.R. Horton, Inc.. NorthstarMLS as distributed by MLS GRID
- $524,9904 bd4 ba2.4k sqft2277 Latour Dr, Shakopee, MN 55379New ConstructionNorthstarMLS as distributed by MLS GRID
- $639,0005 bd3 ba3k sqft1824 Rainier Dr, Shakopee, MN 55379New ConstructionNorthstarMLS as distributed by MLS GRID
- $625,0004 bd3 ba2.5k sqft1584 Norbert Ln, Shakopee, MN 55379New ConstructionMLS ID #7156140, Cody Malone, Pulte Homes Of Minnesota, LLC. NorthstarMLS as distributed by MLS GRID
- $519,9904 bd3 ba2.4k sqft1628 Lund Way Rd, Shakopee, MN 55379New ConstructionMLS ID #7156158, Cody Malone, Pulte Homes Of Minnesota, LLC. NorthstarMLS as distributed by MLS GRID
- $602,4155 bd4 ba3k sqft2089 Kestrel Dr, Shakopee, MN 55379New ConstructionMLS ID #7137717, Kelly M. Jay, D.R. Horton, Inc.. NorthstarMLS as distributed by MLS GRID
- $514,9904 bd4 ba2.3k sqft1802 Tamarack Rd, Shakopee, MN 55379New ConstructionNorthstarMLS as distributed by MLS GRID
- $501,9904 bd3 ba2.3k sqft1860 Rainier Dr, Shakopee, MN 55379New ConstructionMLS ID #6496411, Carly Butler, D.R. Horton, Inc.. NorthstarMLS as distributed by MLS GRID
- $514,9904 bd4 ba2.3k sqft1649 Lund Way, Shakopee, MN 55379New ConstructionNorthstarMLS as distributed by MLS GRID
- $675,0004 bd4 ba3k sqft1542 Philipp Way, Shakopee, MN 55379New ConstructionMLS ID #7160198, Brandon Herman, Weekley Homes, LLC. NorthstarMLS as distributed by MLS GRID
