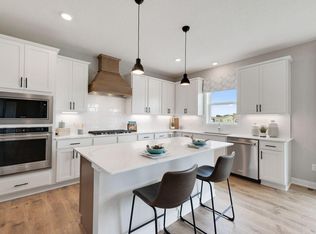
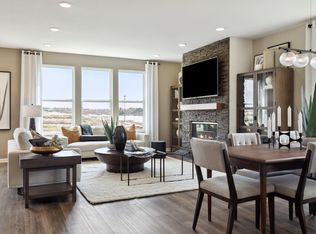
Ask about our 4.99% rate incentive! Come see our model home - loved for the many large windows, open airy feeling, and unique design. 9' ceilings on all of our main floors. Chosen for our quality, windows, design, and finishes. 8 plans available in Summerland Place, Shakopee. Homes in this community range from $490,000-$700,000. Stop by today!
Active
$649,000
1542 Philipp Way, Shakopee, MN 55379
4beds
3,002sqft
Single Family
Built in 2024
10,628 Square Feet Lot
$644,500 Zestimate®
$216/sqft
$17/mo HOA
What's special
Unique designLarge windowsOpen airy feeling
- 26 days
- 158
- 7
Zillow last checked:
Listing updated:
Listed by:
Brandon Herman 303-349-1796,
Weekley Homes, LLC
Source: NorthstarMLS as distributed by MLS GRID,MLS#: 7139911
Facts & features
Interior
Bedrooms & bathrooms
- Bedrooms: 4
- Bathrooms: 4
- Full bathrooms: 2
- 3/4 bathrooms: 1
- 1/2 bathrooms: 1
Bedroom
- Level: Second
- Area: 221 Square Feet
- Dimensions: 17 x 13
Bedroom 2
- Level: Second
- Area: 132.25 Square Feet
- Dimensions: 11.5 x 11.5
Bedroom 3
- Level: Second
- Area: 115.5 Square Feet
- Dimensions: 11 x 10.5
Bedroom 4
- Level: Basement
- Area: 168.75 Square Feet
- Dimensions: 13.5 x 12.5
Dining room
- Level: Main
- Area: 140 Square Feet
- Dimensions: 14 x 10
Family room
- Level: Main
- Area: 296.4 Square Feet
- Dimensions: 19 x 15.6
Game room
- Level: Basement
- Area: 282.75 Square Feet
- Dimensions: 19.5 x 14.5
Kitchen
- Level: Main
- Area: 160 Square Feet
- Dimensions: 16 x 10
Loft
- Level: Second
- Area: 166.75 Square Feet
- Dimensions: 14.5 x 11.5
Study
- Level: Main
- Area: 115 Square Feet
- Dimensions: 11.5 x 10
Heating
- Forced Air
Cooling
- Central Air
Appliances
- Included: Air-To-Air Exchanger, Dishwasher, Disposal, Dryer, Exhaust Fan, Humidifier, Gas Water Heater, Microwave, Range, Refrigerator, Stainless Steel Appliance(s), Washer, Water Softener Owned
- Laundry: Electric Dryer Hookup, Laundry Room, Upper Level, Washer Hookup
Features
- Basement: Daylight,Finished,Sump Pump
- Number of fireplaces: 1
- Fireplace features: Gas
Interior area
- Total structure area: 3,350
- Total interior livable area: 3,002 sqft
- Finished area above ground: 2,290
- Finished area below ground: 712
Property
Parking
- Total spaces: 3
- Parking features: Attached
- Attached garage spaces: 3
- Details: Garage Door Height (8)
Accessibility
- Accessibility features: None
Features
- Levels: Two
- Stories: 2
- Patio & porch: Composite Decking
Lot
- Size: 10,628 Square Feet
- Dimensions: 90 x 144 x 60 x 145
- Features: Corner Lot
Details
- Foundation area: 1410
- Parcel number: TBD
- Zoning description: Residential-Single Family
Construction
Type & style
- Home type: SingleFamily
- Property subtype: Single Family
Materials
- Roof: Age 8 Years or Less,Architectural Shingle
Condition
- New construction: Yes
- Year built: 2024
Details
- Builder name: DAVID WEEKLEY HOMES
Utilities & green energy
- Electric: 200+ Amp Service
- Gas: Natural Gas
- Sewer: City Sewer/Connected
- Water: City Water/Connected
Community & HOA
Community
- Subdivision: Summerland Place
HOA
- Has HOA: Yes
- Services included: Professional Mgmt
- HOA fee: $200 annually
- HOA name: Summergate Companies, LLC
- HOA phone: 952-898-3461
Location
- Region: Shakopee
Financial & listing details
- Price per square foot: $216/sqft
- Tax assessed value: $586,000
- Annual tax amount: $6,812
- Date on market: 9/14/2026
Estimated market value
$644,500
$612,000 - $677,000
$3,928/mo
Price history
| Date | Event | Price |
|---|---|---|
| 9/14/2026 | Listed for sale | $649,000$216/sqft |
Source:  NorthstarMLS as distributed by MLS GRID #7139911 Report a problem NorthstarMLS as distributed by MLS GRID #7139911 Report a problem | ||
| 9/11/2026 | Listing removed | $649,000$216/sqft |
Source: NorthstarMLS as distributed by MLS GRID #7119745 Report a problem | ||
| 8/11/2026 | Price change | $649,000-3.9%$216/sqft |
Source: NorthstarMLS as distributed by MLS GRID #7119745 Report a problem | ||
| 8/1/2026 | Listed for sale | $675,000$225/sqft |
Source: NorthstarMLS as distributed by MLS GRID #7119745 Report a problem | ||
| 8/1/2026 | Listing removed | $675,000$225/sqft |
Source: NorthstarMLS as distributed by MLS GRID #7102496 Report a problem | ||
| 7/7/2026 | Listed for sale | $675,000+8.9%$225/sqft |
Source: NorthstarMLS as distributed by MLS GRID #7102496 Report a problem | ||
| 7/3/2026 | Listing removed | $620,000$207/sqft |
Source: NorthstarMLS as distributed by MLS GRID #7081479 Report a problem | ||
| 5/28/2026 | Listed for sale | $620,000$207/sqft |
Source: NorthstarMLS as distributed by MLS GRID #7081479 Report a problem | ||
| 5/28/2026 | Listing removed | $620,000$207/sqft |
Source: NorthstarMLS as distributed by MLS GRID #7062637 Report a problem | ||
| 4/27/2026 | Listed for sale | $620,000$207/sqft |
Source: NorthstarMLS as distributed by MLS GRID #7062637 Report a problem | ||
| 4/27/2026 | Listing removed | $620,000$207/sqft |
Source: NorthstarMLS as distributed by MLS GRID #7045381 Report a problem | ||
| 3/30/2026 | Listed for sale | $620,000$207/sqft |
Source: NorthstarMLS as distributed by MLS GRID #7045381 Report a problem | ||
| 3/30/2026 | Listing removed | $620,000$207/sqft |
Source: NorthstarMLS as distributed by MLS GRID #7032436 Report a problem | ||
| 3/6/2026 | Listed for sale | $620,000-1.6%$207/sqft |
Source: NorthstarMLS as distributed by MLS GRID #7032436 Report a problem | ||
| 3/2/2026 | Listing removed | $630,000$210/sqft |
Source: NorthstarMLS as distributed by MLS GRID #7012729 Report a problem | ||
| 1/26/2026 | Listed for sale | $630,000$210/sqft |
Source: NorthstarMLS as distributed by MLS GRID #7012729 Report a problem | ||
| 1/26/2026 | Listing removed | $630,000$210/sqft |
Source: NorthstarMLS as distributed by MLS GRID #7002343 Report a problem | ||
| 1/3/2026 | Price change | $630,000-2.9%$210/sqft |
Source: NorthstarMLS as distributed by MLS GRID #7002343 Report a problem | ||
| 12/23/2025 | Listed for sale | $649,000$216/sqft |
Source: NorthstarMLS as distributed by MLS GRID #7002343 Report a problem | ||
| 12/23/2025 | Listing removed | $649,000$216/sqft |
Source: NorthstarMLS as distributed by MLS GRID #6788196 Report a problem | ||
| 9/12/2025 | Listed for sale | $649,000$216/sqft |
Source: NorthstarMLS as distributed by MLS GRID #6788196 Report a problem | ||
| 9/12/2025 | Listing removed | $649,000$216/sqft |
Source: NorthstarMLS as distributed by MLS GRID #6685798 Report a problem | ||
| 3/16/2025 | Listed for sale | $649,000$216/sqft |
Source: NorthstarMLS as distributed by MLS GRID #6685798 Report a problem | ||
| 3/8/2025 | Listing removed | $649,000$216/sqft |
Source: NorthstarMLS as distributed by MLS GRID #6653209 Report a problem | ||
| 1/26/2025 | Listed for sale | $649,000$216/sqft |
Source: NorthstarMLS as distributed by MLS GRID #6653209 Report a problem | ||
Public tax history
| Year | Property taxes | Tax assessment |
|---|---|---|
| 2026 | $6,812 +412.2% | $586,000 -1.5% |
| 2025 | $1,330 +50.1% | $595,200 +338% |
| 2024 | $886 +75.8% | $135,900 +4% |
| 2023 | $504 | $130,700 |
Find assessor info on the county website
Monthly payment
Est. payment
Payment breakdown
Explore the cost of this home by adjusting the details. Changes won't be saved.Climate risks
Neighborhood: 55379
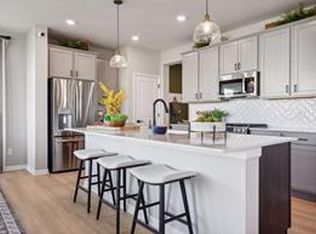
- $590,0163 bd3 ba2.3k sqft1533 Philipp Way, Shakopee, MN 55379Sold
- $584,4273 bd3 ba2.2k sqft1467 Philipp Way, Shakopee, MN 55379Pending

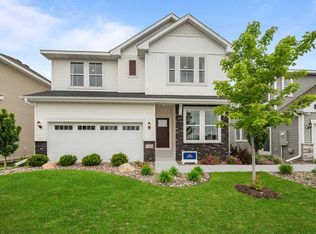
- from $522,9903 bd3 ba2.4k sqftPryor Plan, Summerland Place - The Tradition Collection, Shakopee, MN 55379New Construction

- from $515,9903 bd3 ba2.2k sqftCrestwood Plan, Summerland Place - The Tradition Collection, Shakopee, MN 55379New Construction
Similar homes
- $625,0004 bd3 ba2.5k sqft1584 Norbert Ln, Shakopee, MN 55379New Construction
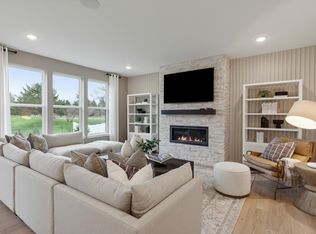
 MLS ID #7156140, Cody Malone, Pulte Homes Of Minnesota, LLC. NorthstarMLS as distributed by MLS GRID
 - $661,5854 bd3 ba2.6k sqft2572 Rock Elm Rd, Shakopee, MN 55379New Construction
 NorthstarMLS as distributed by MLS GRID
 - $665,9805 bd5 ba3.1k sqft1631 Zumbro Ave, Shakopee, MN 55379New Construction
 NorthstarMLS as distributed by MLS GRID
 - $675,0003 bd3 ba2.8k sqft1586 Norbert Ln, Shakopee, MN 55379New Construction
 MLS ID #7156138, Cody Malone, Pulte Homes Of Minnesota, LLC. NorthstarMLS as distributed by MLS GRID
 - $622,0054 bd3 ba2.6k sqft2517 Rock Elm Rd, Shakopee, MN 55379New ConstructionNorthstarMLS as distributed by MLS GRID
- $665,0005 bd4 ba3.4k sqft1934 Shady View Ct, Shakopee, MN 55379New ConstructionNorthstarMLS as distributed by MLS GRID
- $694,8925 bd3 ba3k sqft2560 Rock Elm Rd, Shakopee, MN 55379New ConstructionNorthstarMLS as distributed by MLS GRID
- $519,9904 bd4 ba2.3k sqft1649 Lund Way, Shakopee, MN 55379New ConstructionMLS ID #7156150, Cody Malone, Pulte Homes Of Minnesota, LLC. NorthstarMLS as distributed by MLS GRID
- $629,9905 bd5 ba3.1k sqft1966 Shady View Ct, Shakopee, MN 55379New ConstructionNorthstarMLS as distributed by MLS GRID
- $608,5005 bd4 ba3k sqft2089 Kestrel Dr, Shakopee, MN 55379New ConstructionNorthstarMLS as distributed by MLS GRID
- $534,7054 bd3 ba2.4k sqft2334 Williams St, Shakopee, MN 55379New ConstructionNorthstarMLS as distributed by MLS GRID
- $639,0005 bd3 ba3k sqft1824 Rainier Dr, Shakopee, MN 55379New ConstructionNorthstarMLS as distributed by MLS GRID
- $521,6354 bd3 ba2.3k sqft2331 Williams St, Shakopee, MN 55379New ConstructionNorthstarMLS as distributed by MLS GRID
- $730,5005 bd3 ba3.2k sqft2690 Wood Duck Trl, Shakopee, MN 55379New ConstructionNorthstarMLS as distributed by MLS GRID
- $765,3754 bd4 ba3.3k sqft2702 Wood Duck Trl, Shakopee, MN 55379New ConstructionNorthstarMLS as distributed by MLS GRID
- $612,9905 bd3 ba3k sqft1950 Shady View Ct, Shakopee, MN 55379New ConstructionNorthstarMLS as distributed by MLS GRID
- $491,1054 bd3 ba2.5k sqft2315 Williams St, Shakopee, MN 55379New ConstructionNorthstarMLS as distributed by MLS GRID
- $545,0004 bd3 ba2.7k sqft2095 Kestrel Dr, Shakopee, MN 55379New ConstructionNorthstarMLS as distributed by MLS GRID
- $568,5654 bd3 ba3.2k sqft1686 Elbert Dr, Shakopee, MN 55379For SaleMLS ID #7092718, Carly Butler, D.R. Horton, Inc.. NorthstarMLS as distributed by MLS GRID
- $535,0004 bd3 ba2.3k sqft2037 Aquarius Dr, Shakopee, MN 55379New ConstructionNorthstarMLS as distributed by MLS GRID
