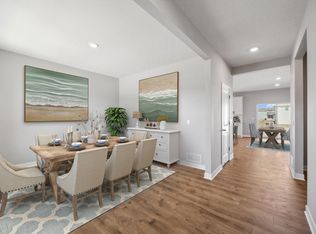
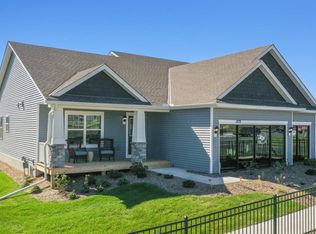
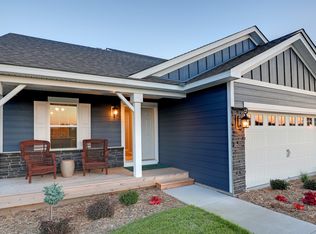
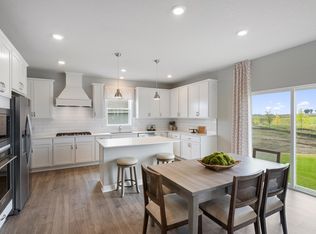
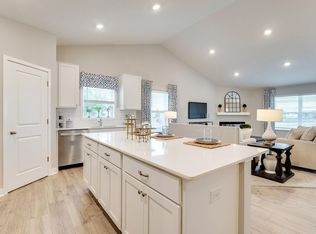
Welcome to Highview Park in Shakopee. D.R. Horton's newest community. Offering you a wonderful home in an excellent school district in a fast-growing community. Highview Park is close to everything you need. Lots of options for shopping, dining and walking trails. Plus, Jackson Township Park system is right next door and offers over 280 acres of the great outdoors! Our best selling "Jordan" floorplan has an open concept floorplan – perfect for gathering and entertaining. The stunning kitchen features white cabinets, quartz counters, stainless gourmet kitchen, built-in gas cook-top, vented wood hood and a large walk-in pantry. Desirable main floor bedroom and 3/4 bath, perfect for guests. A beautiful foyer, formal dining room, and mudroom are also included on the main level of this floorplan. Primary suite with two large walk-in closets and private bath with separate tub and shower, +4 additional upper-level bedrooms, each with a walk in closet. Plus upper level loft!
Active
$639,000
1824 Rainier Dr, Shakopee, MN 55379
5beds
3,003sqft
:
Get pre-qualified$4,035/mo
Single Family
Built in 2024
9,147 Square Feet Lot
$-- Zestimate®
$213/sqft
$18/mo HOA
What's special
- 610 days |
- 65 |
- 0 |
Zillow last checked:
Listing updated:
Listed by:
Kelly J. Long 612-419-1198,
D.R. Horton, Inc.,
Carly Butler 815-997-7231
Source: NorthstarMLS as distributed by MLS GRID,MLS#: 6633618
Facts & features
Interior
Bedrooms & bathrooms
- Bedrooms: 5
- Bathrooms: 3
- Full bathrooms: 2
- 3/4 bathrooms: 1
Bedroom
- Level: Upper
- Area: 238 Square Feet
- Dimensions: 17 x 14
Bedroom 2
- Level: Upper
- Area: 143 Square Feet
- Dimensions: 13 x 11
Bedroom 3
- Level: Upper
- Area: 143 Square Feet
- Dimensions: 13 x 11
Bedroom 4
- Level: Upper
- Area: 143 Square Feet
- Dimensions: 13 x 11
Bedroom 5
- Level: Main
- Area: 121 Square Feet
- Dimensions: 11 x 11
Dining room
- Level: Main
- Area: 132 Square Feet
- Dimensions: 12 x 11
Family room
- Level: Main
- Area: 324 Square Feet
- Dimensions: 18 x 18
Game room
- Level: Upper
- Area: 270 Square Feet
- Dimensions: 18 x 15
Kitchen
- Level: Main
- Area: 204 Square Feet
- Dimensions: 17 x 12
Laundry
- Level: Upper
- Area: 49 Square Feet
- Dimensions: 07 x 07
Heating
- Forced Air
Cooling
- Central Air
Appliances
- Included: Air-To-Air Exchanger, Cooktop, Dishwasher, Disposal, Double Oven, Dryer, Exhaust Fan, Freezer, Humidifier, Microwave, Refrigerator, Stainless Steel Appliance(s), Tankless Water Heater, Wall Oven, Washer
- Laundry: Electric Dryer Hookup, Laundry Room, Upper Level, Washer Hookup
Features
- Basement: Drain Tiled,Drainage System,8 ft+ Pour,Egress Window(s),Concrete,Sump Pump,Unfinished
- Number of fireplaces: 1
- Fireplace features: Family Room, Gas
Interior area
- Total structure area: 4,305
- Total interior livable area: 3,003 sqft
- Finished area above ground: 3,003
- Finished area below ground: 0
Property
Parking
- Total spaces: 3
- Parking features: Attached, Asphalt, Garage Door Opener
- Attached garage spaces: 3
- Has uncovered spaces: Yes
- Details: Garage Door Height (7), Garage Door Width (16)
Accessibility
- Accessibility features: None
Features
- Levels: Two
- Stories: 2
- Patio & porch: Covered, Front Porch
Lot
- Size: 9,147 Square Feet
- Dimensions: 71 x 131 x 70 x 130
- Features: Sod Included in Price
Details
- Foundation area: 1423
- Parcel number: 275331530
- Zoning description: Residential-Single Family
Construction
Type & style
- Home type: SingleFamily
- Property subtype: Single Family
Materials
- Frame
- Roof: Age 8 Years or Less,Architectural Shingle,Asphalt,Pitched
Condition
- New construction: Yes
- Year built: 2024
Details
- Builder name: D.R. HORTON
Utilities & green energy
- Electric: 200+ Amp Service
- Gas: Natural Gas
- Sewer: City Sewer/Connected
- Water: City Water/Connected
Community & HOA
Community
- Subdivision: Highview Park
HOA
- Has HOA: Yes
- Services included: Other, Professional Mgmt, Shared Amenities
- HOA fee: $54 quarterly
- HOA name: New Concepts Management Group
- HOA phone: 952-922-2500
Location
- Region: Shakopee
Financial & listing details
- Price per square foot: $213/sqft
- Tax assessed value: $591,400
- Annual tax amount: $4,048
- Date on market: 11/20/2024
- Cumulative days on market: 248 days
Estimated market value
Not available
Estimated sales range
Not available
Not available
Price history
| Date | Event | Price |
|---|---|---|
| 4/13/2026 | Price change | $639,000+0.3%$213/sqft |
Source:  NorthstarMLS as distributed by MLS GRID #6633618 Report a problem NorthstarMLS as distributed by MLS GRID #6633618 Report a problem | ||
| 3/28/2026 | Price change | $637,000+0.3%$212/sqft |
Source: NorthstarMLS as distributed by MLS GRID #6633618 Report a problem | ||
| 1/5/2026 | Price change | $635,000-6.8%$211/sqft |
Source: NorthstarMLS as distributed by MLS GRID #6633618 Report a problem | ||
| 7/24/2025 | Price change | $681,155+1.5%$227/sqft |
Source: NorthstarMLS as distributed by MLS GRID #6633618 Report a problem | ||
| 2/3/2025 | Price change | $671,155+0.9%$223/sqft |
Source: NorthstarMLS as distributed by MLS GRID #6633618 Report a problem | ||
| 1/2/2025 | Price change | $665,155+0.8%$221/sqft |
Source: NorthstarMLS as distributed by MLS GRID #6633618 Report a problem | ||
| 12/30/2024 | Price change | $659,585+0.5%$220/sqft |
Source: NorthstarMLS as distributed by MLS GRID #6633618 Report a problem | ||
| 11/20/2024 | Price change | $656,585+0.5%$219/sqft |
Source: NorthstarMLS as distributed by MLS GRID #6633618 Report a problem | ||
| 10/5/2024 | Price change | $653,585+0.3%$218/sqft |
Source: NorthstarMLS as distributed by MLS GRID #6496629 Report a problem | ||
| 9/3/2024 | Price change | $651,585+0.2%$217/sqft |
Source: NorthstarMLS as distributed by MLS GRID #6496629 Report a problem | ||
| 7/30/2024 | Price change | $650,585+0.3%$217/sqft |
Source: NorthstarMLS as distributed by MLS GRID #6496629 Report a problem | ||
| 6/14/2024 | Price change | $648,450+0.5%$216/sqft |
Source: NorthstarMLS as distributed by MLS GRID #6496629 Report a problem | ||
| 3/2/2024 | Listed for sale | $645,060$215/sqft |
Source: NorthstarMLS as distributed by MLS GRID #6496629 Report a problem | ||
Public tax history
| Year | Property taxes | Tax assessment |
|---|---|---|
| 2025 | $4,048 +4719% | $591,400 +53.3% |
| 2024 | $84 | $385,900 |
Find assessor info on the county website
Monthly payment
Est. payment
Payment breakdown
Explore the cost of this home by adjusting the details. Changes won't be saved.Climate risks
Neighborhood: 55379
Nearby schools
GreatSchools rating
- 5/10Sweeney Elementary SchoolGrades: K-5Distance: 2.1 mi
- 5/10Shakopee West Junior High SchoolGrades: 6-8Distance: 2.5 mi
- 7/10Shakopee Senior High SchoolGrades: 9-12Distance: 1.4 mi
- $549,9905 bd3 ba2.6k sqft2495 Marsh View Ct, Shakopee, MN 55379Sold

- $662,6755 bd4 ba4.5k sqft1827 Rainier Dr, Shakopee, MN 55379Sold
- from $532,9904 bd4 ba2.4k sqftThe Finnegan Plan, Amberglen Express Premier, Shakopee, MN 55379New Construction
- from $502,9904 bd3 ba1.9k sqftThe Rushmore Plan, Amberglen Express Premier, Shakopee, MN 55379New Construction
- from $535,9905 bd4 ba2.5k sqftThe Cameron II Plan, Amberglen Express Premier, Shakopee, MN 55379New Construction
- from $511,9904 bd4 ba2.2k sqftThe Bryant II Plan, Amberglen Express Premier, Shakopee, MN 55379New Construction
- from $448,9903 bd3 ba1.8k sqftThe Sienna Plan, Highview Park, Shakopee, MN 55379New Construction
- from $496,9904 bd3 ba1.9k sqftThe Rushmore Plan, Highview Park, Shakopee, MN 55379New Construction
A local agent can set up tours, give advice and negotiate with sellers.
Similar homes
- $635,0005 bd3 ba3k sqft1950 Shady View Ct, Shakopee, MN 55379New Construction
 NorthstarMLS as distributed by MLS GRID
 - $570,6155 bd4 ba2.5k sqft1650 Shasta Dr, Shakopee, MN 55379New Construction
 NorthstarMLS as distributed by MLS GRID
 - $669,0005 bd4 ba3.4k sqft1963 Shady View Ct, Shakopee, MN 55379New Construction
 MLS ID #7075742, Tricia Hubley, D.R. Horton, Inc.. NorthstarMLS as distributed by MLS GRID
 - $635,0005 bd4 ba3k sqft2072 Kestrel Dr, Shakopee, MN 55379New Construction
 MLS ID #7084925, Lindsey Lau, D.R. Horton, Inc.. NorthstarMLS as distributed by MLS GRID
 - $589,9904 bd3 ba2.7k sqft1947 Shady View Ct, Shakopee, MN 55379New ConstructionNorthstarMLS as distributed by MLS GRID
- from $613,9905 bd4 ba3.1k sqftThe Jameson Plan, Highview Park, Shakopee, MN 55379New ConstructionDR Horton
- $568,5654 bd3 ba2.7k sqft1686 Elbert Dr, Shakopee, MN 55379For SaleMLS ID #7092718, Carly Butler, D.R. Horton, Inc.. NorthstarMLS as distributed by MLS GRID
- $579,0004 bd3 ba2.7k sqft1896 Marsh View Ter, Shakopee, MN 55379New ConstructionNorthstarMLS as distributed by MLS GRID
- $625,0005 bd4 ba3k sqft2089 Kestrel Dr, Shakopee, MN 55379New ConstructionNorthstarMLS as distributed by MLS GRID
- $549,0005 bd3 ba2.4k sqft2350 Pleasant Ave, Shakopee, MN 55379New ConstructionNorthstarMLS as distributed by MLS GRID
- $566,9905 bd3 ba2.4k sqft2021 Aquarius Dr, Shakopee, MN 55379New ConstructionNorthstarMLS as distributed by MLS GRID
- $545,0004 bd3 ba2.4k sqft2346 Pleasant Ave, Shakopee, MN 55379New ConstructionMLS ID #7053812, Kelly J. Long, D.R. Horton, Inc.. NorthstarMLS as distributed by MLS GRID
- $537,0005 bd4 ba2.5k sqft2295 Latour Dr, Shakopee, MN 55379New ConstructionNorthstarMLS as distributed by MLS GRID
- $550,0004 bd4 ba2.4k sqft1878 Rainier Dr, Shakopee, MN 55379New ConstructionNorthstarMLS as distributed by MLS GRID
- $549,0004 bd3 ba2k sqft2777 Downing Ave, Shakopee, MN 55379For SaleMLS ID #7113497, Ryan Olson, Pemberton RE. NorthstarMLS as distributed by MLS GRID
- $524,9005 bd3 ba2.6k sqft2020 Aloha Ave, Shakopee, MN 55379For SaleMLS ID #7051630, Jona Flores, RE/MAX Results. NorthstarMLS as distributed by MLS GRID
- $520,0004 bd4 ba2.4k sqft1657 Shasta Dr, Shakopee, MN 55379New ConstructionNorthstarMLS as distributed by MLS GRID
- $565,0004 bd3 ba2.7k sqft2095 Kestrel Dr, Shakopee, MN 55379New ConstructionNorthstarMLS as distributed by MLS GRID
- $539,0004 bd4 ba2.4k sqft2277 Latour Dr, Shakopee, MN 55379New ConstructionNorthstarMLS as distributed by MLS GRID
- $501,9904 bd3 ba2.3k sqft1860 Rainier Dr, Shakopee, MN 55379New ConstructionMLS ID #6496411, Morgan Cole, D.R. Horton, Inc.. NorthstarMLS as distributed by MLS GRID
