Ask how you can receive a 5.50% Conventional or 4.99% Government 30 yr fixed rate mortgage PLUS up to $5,000 in closing costs on this home!
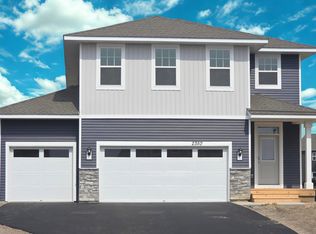
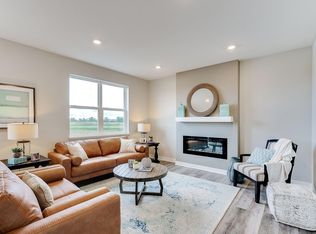
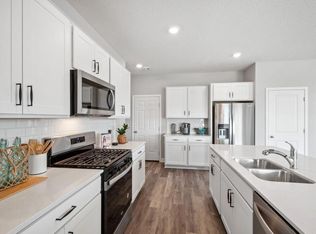
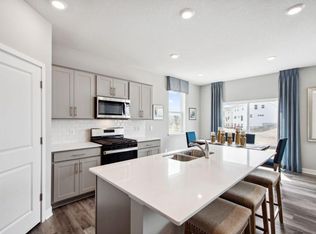
The Hudson is another incredible plan featuring flex room on the main level at the front of the home, stainless steel appliances in the kitchen, white cabinets and corner pantry. This beauty has four bedrooms upstairs along with a loft and laundry. Primary bedroom has a massive walk-in closet. Smart home technology, sod and irrigation included. Presenting another new construction opportunity from D.R. Horton. Offering you a wonderful home in an excellent school district in a fast growing community. Highview Park is close to everything you need. Close to lots of options for shopping, dining and walking trails. Plus, Jackson Township Park system is right next door and offers over 280 acres of the great outdoors!
Pending
Price increase: $38.9K (8/9)
$583,878
2346 Pleasant Ave, Shakopee, MN 55379
4beds
2,495sqft
Single Family
Built in 2026
0.26 Acres Lot
$-- Zestimate®
$234/sqft
$18/mo HOA
What's special
Corner pantrySod and irrigation includedWhite cabinetsFour bedrooms upstairsSmart home technology
- 165 days
- 11
- 0
Zillow last checked:
Listing updated:
Listed by:
Kelly J. Long 612-419-1198,
D.R. Horton, Inc.,
Carly Butler 815-997-7231
Source: NorthstarMLS as distributed by MLS GRID,MLS#: 7053812
Facts & features
Interior
Bedrooms & bathrooms
- Bedrooms: 4
- Bathrooms: 3
- Full bathrooms: 1
- 3/4 bathrooms: 1
- 1/2 bathrooms: 1
Bedroom
- Level: Upper
- Area: 195 Square Feet
- Dimensions: 15 x 13
Bedroom 2
- Level: Upper
- Area: 156 Square Feet
- Dimensions: 13 x 12
Bedroom 3
- Level: Upper
- Area: 121 Square Feet
- Dimensions: 11 x 11
Bedroom 4
- Level: Upper
- Area: 132 Square Feet
- Dimensions: 11 x 12
Dining room
- Level: Main
- Area: 120 Square Feet
- Dimensions: 12 x 10
Flex room
- Level: Main
- Area: 110 Square Feet
- Dimensions: 11 x 10
Kitchen
- Level: Main
- Area: 180 Square Feet
- Dimensions: 15 x 12
Laundry
- Level: Upper
- Area: 56 Square Feet
- Dimensions: 8 x 7
Living room
- Level: Main
- Area: 240 Square Feet
- Dimensions: 16 x 15
Loft
- Level: Upper
- Area: 132 Square Feet
- Dimensions: 11 x 12
Heating
- Forced Air, Fireplace(s)
Cooling
- Central Air
Appliances
- Included: Air-To-Air Exchanger, Dishwasher, Disposal, ENERGY STAR Qualified Appliances, Exhaust Fan, Microwave, Range, Stainless Steel Appliance(s), Tankless Water Heater
- Laundry: Electric Dryer Hookup, Laundry Room, Upper Level, Washer Hookup
Features
- Basement: Drainage System,Sump Pump,Unfinished,Walk-Out Access
- Number of fireplaces: 1
- Fireplace features: Electric, Family Room
Interior area
- Total structure area: 2,495
- Total interior livable area: 2,495 sqft
- Finished area above ground: 2,495
- Finished area below ground: 0
Property
Parking
- Total spaces: 2.5
- Parking features: Attached, Asphalt, Garage Door Opener
- Attached garage spaces: 2.5
- Has uncovered spaces: Yes
- Details: Garage Door Height (7)
Accessibility
- Accessibility features: None
Features
- Levels: Two
- Stories: 2
- Patio & porch: Front Porch, Patio, Porch
Lot
- Size: 0.26 Acres
- Dimensions: 41 x 130 x x 33 x 66 x 33 x 130
- Features: Sod Included in Price, Tree Coverage - Light
Details
- Foundation area: 1073
- Parcel number: 275330740
- Zoning description: Residential-Single Family
Construction
Type & style
- Home type: SingleFamily
- Property subtype: Single Family
Materials
- Concrete, Frame
- Roof: Age 8 Years or Less,Asphalt
Condition
- New construction: Yes
- Year built: 2026
Details
- Builder name: D.R. HORTON
Utilities & green energy
- Gas: Natural Gas
- Sewer: City Sewer - In Street
- Water: City Water - In Street
Community & HOA
Community
- Subdivision: Highview Park
HOA
- Has HOA: Yes
- Services included: Other, Professional Mgmt, Shared Amenities
- HOA fee: $54 quarterly
- HOA name: New Concepts
- HOA phone: 952-259-1203
Location
- Region: Shakopee
Financial & listing details
- Price per square foot: $234/sqft
- Tax assessed value: $167,500
- Annual tax amount: $1,652
- Date on market: 4/13/2026
- Cumulative days on market: 164 days
- Date available: 03/27/2026
- Road surface type: Paved
Estimated market value
Not available
Estimated sales range
Not available
Not available
Price history
| Date | Event | Price |
|---|---|---|
| 8/9/2026 | Pending sale | $583,878+7.1%$234/sqft |
Source:  NorthstarMLS as distributed by MLS GRID #7053812 Report a problem NorthstarMLS as distributed by MLS GRID #7053812 Report a problem | ||
| 6/8/2026 | Price change | $545,000-0.9%$218/sqft |
Source: NorthstarMLS as distributed by MLS GRID #7053812 Report a problem | ||
| 6/2/2026 | Price change | $550,0000%$220/sqft |
Source:  DR Horton Report a problem DR Horton Report a problem | ||
| 5/19/2026 | Price change | $550,075+0%$220/sqft |
Source: DR Horton Report a problem | ||
| 5/18/2026 | Price change | $550,000-1.8%$220/sqft |
Source: NorthstarMLS as distributed by MLS GRID #7053812 Report a problem | ||
| 5/15/2026 | Price change | $560,065+0%$224/sqft |
Source: DR Horton Report a problem | ||
| 5/4/2026 | Price change | $559,990-1.7%$224/sqft |
Source: NorthstarMLS as distributed by MLS GRID #7053812 Report a problem | ||
| 5/2/2026 | Price change | $569,475+0.4%$228/sqft |
Source: DR Horton Report a problem | ||
| 4/13/2026 | Listed for sale | $567,475$227/sqft |
Source: NorthstarMLS as distributed by MLS GRID #7053812 Report a problem | ||
Public tax history
| Year | Property taxes | Tax assessment |
|---|---|---|
| 2026 | $1,652 +89% | $167,500 |
| 2025 | $874 +850% | $167,500 -8% |
| 2024 | $92 | $182,100 |
Find assessor info on the county website
Monthly payment
Est. payment
Payment breakdown
Explore the cost of this home by adjusting the details. Changes won't be saved.Climate risks
Neighborhood: 55379
Similar homes
- $579,9904 bd3 ba2.7k sqft1947 Shady View Ct, Shakopee, MN 55379New Construction

 MLS ID #7075747, Kelly M. Jay, D.R. Horton, Inc.. NorthstarMLS as distributed by MLS GRID
 - $575,0005 bd3 ba3.1k sqft1842 Rainier Dr, Shakopee, MN 55379New Construction
 NorthstarMLS as distributed by MLS GRID
 - $568,5654 bd3 ba2.7k sqft1686 Elbert Dr, Shakopee, MN 55379For Sale
 MLS ID #7092718, Carly Butler, D.R. Horton, Inc.. NorthstarMLS as distributed by MLS GRID
 - $544,9904 bd3 ba2.3k sqft2037 Aquarius Dr, Shakopee, MN 55379New Construction
 NorthstarMLS as distributed by MLS GRID
 - $550,0004 bd4 ba2.4k sqft1878 Rainier Dr, Shakopee, MN 55379New ConstructionNorthstarMLS as distributed by MLS GRID
- $625,0005 bd3 ba3k sqft1950 Shady View Ct, Shakopee, MN 55379New ConstructionNorthstarMLS as distributed by MLS GRID
- $525,0004 bd3 ba2.3k sqft2013 Aquarius Dr, Shakopee, MN 55379New ConstructionNorthstarMLS as distributed by MLS GRID
- $545,0005 bd3 ba2.4k sqft2021 Aquarius Dr, Shakopee, MN 55379New ConstructionMLS ID #7092748, Minh Huynh, D.R. Horton, Inc.. NorthstarMLS as distributed by MLS GRID
- $529,9905 bd3 ba2.4k sqft2350 Pleasant Ave, Shakopee, MN 55379New ConstructionNorthstarMLS as distributed by MLS GRID
- $529,9904 bd4 ba2.4k sqft2277 Latour Dr, Shakopee, MN 55379New ConstructionMLS ID #7096260, Tricia Hubley, D.R. Horton, Inc.. NorthstarMLS as distributed by MLS GRID
- $501,9904 bd3 ba2.3k sqft1860 Rainier Dr, Shakopee, MN 55379New ConstructionMLS ID #6496411, Carly Butler, D.R. Horton, Inc.. NorthstarMLS as distributed by MLS GRID
- $639,0005 bd3 ba3k sqft1824 Rainier Dr, Shakopee, MN 55379New ConstructionNorthstarMLS as distributed by MLS GRID
- $545,0004 bd3 ba2.7k sqft2095 Kestrel Dr, Shakopee, MN 55379New ConstructionNorthstarMLS as distributed by MLS GRID
- $615,0005 bd4 ba3k sqft2089 Kestrel Dr, Shakopee, MN 55379New ConstructionNorthstarMLS as distributed by MLS GRID
- $539,9905 bd4 ba2.5k sqft1650 Shasta Dr, Shakopee, MN 55379New ConstructionNorthstarMLS as distributed by MLS GRID
- $659,9905 bd4 ba3.4k sqft1963 Shady View Ct, Shakopee, MN 55379New ConstructionNorthstarMLS as distributed by MLS GRID
- $519,9904 bd4 ba2.4k sqft1671 Shasta Dr, Shakopee, MN 55379New ConstructionMLS ID #7090942, Carly Butler, D.R. Horton, Inc.. NorthstarMLS as distributed by MLS GRID
