Ask how you can receive a 5.99% 30-year fixed rate mortgage PLUS up to $5000 in closing costs on this home! Come tour our brand-new house plan, the Louisville! We have built the home our buyers have been asking us for! Our buyers have been clamoring for more storage, larger rooms, a secluded home office and an open concept feel, with some separation. This is it!!! This beautiful 4-bedroom home is designed for today’s lifestyle and comfort. Built on a slab foundation for easy living, this home showcases a bright, open-concept layout with sleek white cabinetry, quartz countertops, stainless-steel appliances, and a complete smart home technology suite! Upstairs, you will find four generously sized bedrooms, perfect for older or growing kids with a walk-in closet in every room, and an enormous walk-in closet in the primary bedroom that is larger than most closets out there!
Active with contingency
Price cut: $5K (9/21)
$519,990
2356 Pleasant Ave, Shakopee, MN 55379
4beds
2,391sqft
Single Family
Built in 2026
8,276 Square Feet Lot
$-- Zestimate®
$217/sqft
$18/mo HOA
What's special
Bright open-concept layoutStainless-steel appliancesQuartz countertopsSleek white cabinetryFour generously sized bedrooms
- 172 days
- 89
- 8
Zillow last checked:
Listing updated:
Listed by:
Minh Huynh 763-486-0567,
D.R. Horton, Inc.,
Carly Butler 815-997-7231
Source: NorthstarMLS as distributed by MLS GRID,MLS#: 7055353
Facts & features
Interior
Bedrooms & bathrooms
- Bedrooms: 4
- Bathrooms: 3
- Full bathrooms: 1
- 3/4 bathrooms: 1
- 1/2 bathrooms: 1
Bedroom
- Area: 256 Square Feet
- Dimensions: 16 x 16
Bedroom 2
- Area: 168 Square Feet
- Dimensions: 12 x 14
Bedroom 3
- Area: 182 Square Feet
- Dimensions: 14 x 13
Bedroom 4
- Area: 132 Square Feet
- Dimensions: 12 x 11
Dining room
- Area: 182 Square Feet
- Dimensions: 13 x 14
Family room
- Area: 224 Square Feet
- Dimensions: 16 x 14
Kitchen
- Area: 94.5 Square Feet
- Dimensions: 10.5 x 9
Office
- Area: 90 Square Feet
- Dimensions: 9 x 10
Walk in closet
- Area: 72 Square Feet
- Dimensions: 9 x 8
Heating
- Forced Air, Fireplace(s)
Cooling
- Central Air
Appliances
- Included: Air-To-Air Exchanger, Dishwasher, Disposal, ENERGY STAR Qualified Appliances, Exhaust Fan, Humidifier, Microwave, Range, Stainless Steel Appliance(s), Tankless Water Heater
- Laundry: Electric Dryer Hookup, Laundry Room, Upper Level, Washer Hookup
Features
- Basement: Concrete,Unfinished,Walk-Out Access
- Number of fireplaces: 1
- Fireplace features: Circulating, Electric, Family Room
Interior area
- Total structure area: 3,356
- Total interior livable area: 2,391 sqft
- Finished area above ground: 2,391
- Finished area below ground: 0
Property
Parking
- Total spaces: 2
- Parking features: Attached, Asphalt, Garage Door Opener
- Attached garage spaces: 2
- Has uncovered spaces: Yes
Accessibility
- Accessibility features: None
Features
- Levels: Two
- Stories: 2
Lot
- Size: 8,276 Square Feet
- Dimensions: 34 x 27 x 135 x 61 x 130
- Features: Tree Coverage - Light
Details
- Foundation area: 965
- Parcel number: 275330720
- Zoning description: Residential-Single Family
Construction
Type & style
- Home type: SingleFamily
- Property subtype: Single Family
Materials
- Concrete, Frame
- Roof: Age 8 Years or Less,Architectural Shingle,Asphalt,Pitched
Condition
- New construction: Yes
- Year built: 2026
Details
- Builder name: D.R. HORTON
Utilities & green energy
- Electric: Circuit Breakers, 200+ Amp Service
- Gas: Natural Gas
- Sewer: City Sewer/Connected
- Water: City Water/Connected
Community & HOA
Community
- Subdivision: Highview Park
HOA
- Has HOA: Yes
- Services included: Other, Professional Mgmt, Shared Amenities
- HOA fee: $54 quarterly
- HOA name: New Concepts
- HOA phone: 952-259-1203
Location
- Region: Shakopee
Financial & listing details
- Price per square foot: $217/sqft
- Tax assessed value: $161,300
- Annual tax amount: $1,590
- Date on market: 5/4/2026
- Road surface type: Paved
Estimated market value
Not available
Estimated sales range
Not available
Not available
Price history
| Date | Event | Price |
|---|---|---|
| 9/21/2026 | Price change | $519,990-1%$217/sqft |
Source:  NorthstarMLS as distributed by MLS GRID #7055353 Report a problem | ||
| 9/8/2026 | Price change | $525,000-0.9%$220/sqft |
Source: NorthstarMLS as distributed by MLS GRID #7055353 Report a problem | ||
| 8/3/2026 | Price change | $529,990-0.9%$222/sqft |
Source: NorthstarMLS as distributed by MLS GRID #7055353 Report a problem | ||
| 8/3/2026 | Price change | $535,0000%$224/sqft |
Source:  DR Horton Report a problem | ||
| 8/2/2026 | Price change | $535,075+0%$224/sqft |
Source: DR Horton Report a problem | ||
| 7/20/2026 | Price change | $535,000-0.9%$224/sqft |
Source: NorthstarMLS as distributed by MLS GRID #7055353 Report a problem | ||
| 7/7/2026 | Price change | $539,990-0.9%$226/sqft |
Source: NorthstarMLS as distributed by MLS GRID #7055353 Report a problem | ||
| 6/23/2026 | Price change | $545,000-0.9%$228/sqft |
Source: NorthstarMLS as distributed by MLS GRID #7055353 Report a problem | ||
| 6/8/2026 | Price change | $549,990-1.1%$230/sqft |
Source: NorthstarMLS as distributed by MLS GRID #7055353 Report a problem | ||
| 5/18/2026 | Price change | $555,990-1.7%$233/sqft |
Source: NorthstarMLS as distributed by MLS GRID #7055353 Report a problem | ||
| 5/4/2026 | Listed for sale | $565,540$237/sqft |
Source: NorthstarMLS as distributed by MLS GRID #7055353 Report a problem | ||
Public tax history
| Year | Property taxes | Tax assessment |
|---|---|---|
| 2026 | $1,590 +88.8% | $161,300 |
| 2025 | $842 +835.6% | $161,300 -8% |
| 2024 | $90 | $175,300 |
Find assessor info on the county website
Monthly payment
Est. payment
Payment breakdown
Explore the cost of this home by adjusting the details. Changes won't be saved.Climate risks
Neighborhood: 55379
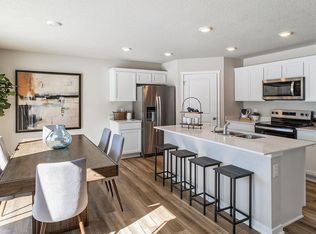
Similar homes
- $519,7504 bd3 ba2.3k sqft2029 Aquarius Dr, Shakopee, MN 55379New Construction
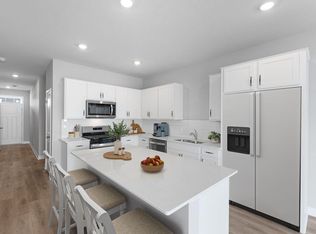
 NorthstarMLS as distributed by MLS GRID
- $529,9905 bd3 ba2.4k sqft2350 Pleasant Ave, Shakopee, MN 55379New Construction
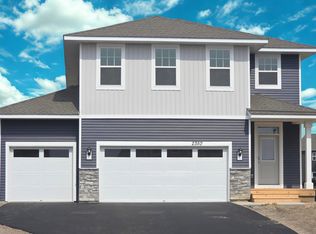 MLS ID #7053814, Minh Huynh, D.R. Horton, Inc.. NorthstarMLS as distributed by MLS GRID
- $501,9904 bd3 ba2.3k sqft1860 Rainier Dr, Shakopee, MN 55379New Construction
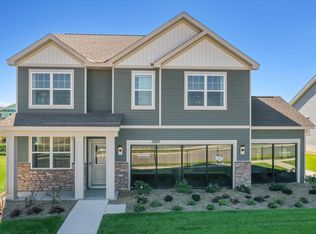 MLS ID #6496411, Carly Butler, D.R. Horton, Inc.. NorthstarMLS as distributed by MLS GRID
- $550,0004 bd4 ba2.4k sqft1878 Rainier Dr, Shakopee, MN 55379New Construction
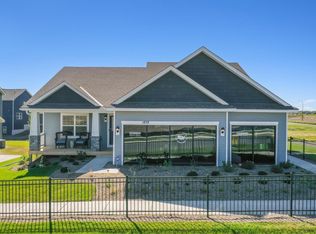 NorthstarMLS as distributed by MLS GRID
- $528,9903 bd2 ba1.8k sqft2147 Bluff Heights Dr, Shakopee, MN 55379New ConstructionNorthstarMLS as distributed by MLS GRID
- $600,0004 bd3 ba2.7k sqft1931 Shady View Ct, Shakopee, MN 55379New ConstructionNorthstarMLS as distributed by MLS GRID
- $524,7054 bd3 ba2.4k sqft2334 Williams St, Shakopee, MN 55379New ConstructionNorthstarMLS as distributed by MLS GRID
- $511,6354 bd3 ba2.3k sqft2331 Williams St, Shakopee, MN 55379New ConstructionNorthstarMLS as distributed by MLS GRID
- $612,9905 bd3 ba3k sqft1950 Shady View Ct, Shakopee, MN 55379New ConstructionNorthstarMLS as distributed by MLS GRID
- $659,9905 bd5 ba3.1k sqft1696 Zumbro Ave, Shakopee, MN 55379New ConstructionMLS ID #7164324, Lindsey Lau, D.R. Horton, Inc.. NorthstarMLS as distributed by MLS GRID
- $430,0004 bd3 ba1.9k sqft1961 Highview Ter, Shakopee, MN 55379New ConstructionNorthstarMLS as distributed by MLS GRID
- $405,0004 bd3 ba1.9k sqft1922 Highview Ter, Shakopee, MN 55379New ConstructionNorthstarMLS as distributed by MLS GRID
- $489,2344 bd3 ba2.5k sqft2315 Williams St, Shakopee, MN 55379New ConstructionNorthstarMLS as distributed by MLS GRID
- $494,9903 bd2 ba1.8k sqft2148 Bluff Heights Dr, Shakopee, MN 55379New ConstructionNorthstarMLS as distributed by MLS GRID
- $416,7904 bd3 ba1.9k sqft2084 Clearwater Ter, Shakopee, MN 55379New ConstructionNorthstarMLS as distributed by MLS GRID
- $665,0005 bd4 ba3.4k sqft1934 Shady View Ct, Shakopee, MN 55379New ConstructionNorthstarMLS as distributed by MLS GRID
- $549,0004 bd3 ba2k sqft2777 Downing Ave, Shakopee, MN 55379For SaleMLS ID #7113497, Ryan Olson, Pemberton RE. NorthstarMLS as distributed by MLS GRID
- $599,9005 bd3 ba3k sqft1952 Lusitano St, Shakopee, MN 55379New ConstructionMLS ID #7067005, Brent Dahl, Re/Max Advantage Plus. NorthstarMLS as distributed by MLS GRID
- $593,9803 bd2 ba1.8k sqft1690 Zumbro Ave, Shakopee, MN 55379New ConstructionMLS ID #7147742, Kelly M. Jay, D.R. Horton, Inc.. NorthstarMLS as distributed by MLS GRID
