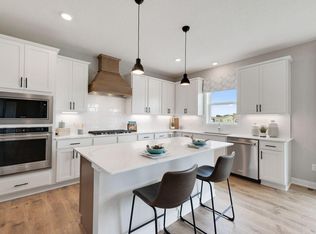
This Mercer at Palomino Trail showcases one of Pulte Homes’ most efficient and flexible floorplans, offering 2,508 square feet of thoughtfully designed living space. As the most streamlined plan in the Expressions Collection, the Mercer maximizes every square foot while still offering impressive space and versatility, including options for 4 bedrooms or 3 bedrooms plus a loft on the upper level. Buyers appreciate its smart layout, comfortable flow, and ability to fit a variety of lifestyles without excess unused space. Located in the heart of Shakopee near top-rated schools, parks, trails, and entertainment, this is a great opportunity to build new and personalize your home in a fast-growing, amenity-rich community. This is a representation listing.
Active
$625,000
1584 Norbert Ln, Shakopee, MN 55379
4beds
2,508sqft
Single Family
Built in 2026
0.25 Acres Lot
$-- Zestimate®
$249/sqft
$43/mo HOA
What's special
Thoughtfully designed living spaceSmart layoutComfortable flowImpressive space and versatility
- 4 days
- 16
- 3
Zillow last checked:
Listing updated:
Listed by:
Cody Malone 952-452-1937,
Pulte Homes Of Minnesota, LLC,
Kurtis Host 612-225-7668
Source: NorthstarMLS as distributed by MLS GRID,MLS#: 7156140
Facts & features
Interior
Bedrooms & bathrooms
- Bedrooms: 4
- Bathrooms: 3
- Full bathrooms: 2
- 1/2 bathrooms: 1
Bedroom
- Level: Upper
- Area: 210 Square Feet
- Dimensions: 15 x 14
Bedroom 2
- Level: Upper
- Area: 132 Square Feet
- Dimensions: 12 x 11
Bedroom 3
- Level: Upper
- Area: 130 Square Feet
- Dimensions: 13 x 10
Bedroom 4
- Level: Upper
- Area: 154 Square Feet
- Dimensions: 14 x 11
Flex room
- Level: Main
- Area: 120 Square Feet
- Dimensions: 12 x 10
Informal dining room
- Level: Main
- Area: 126 Square Feet
- Dimensions: 14 x 9
Living room
- Level: Main
- Area: 266 Square Feet
- Dimensions: 19 x 14
Heating
- Forced Air
Cooling
- Central Air
Appliances
- Included: Air-To-Air Exchanger, Dishwasher, Disposal, Exhaust Fan, Microwave, Range, Stainless Steel Appliance(s), Tankless Water Heater
- Laundry: Upper Level
Features
- Basement: Daylight
- Number of fireplaces: 1
- Fireplace features: Gas, Living Room
Interior area
- Total structure area: 2,508
- Total interior livable area: 2,508 sqft
- Finished area above ground: 2,508
- Finished area below ground: 0
Property
Parking
- Total spaces: 3
- Parking features: Attached, Storage
- Attached garage spaces: 3
- Details: Garage Dimensions (30 x 21), Garage Door Height (7), Garage Door Width (16)
Accessibility
- Accessibility features: None
Features
- Levels: Two
- Stories: 2
- Patio & porch: Front Porch
Lot
- Size: 0.25 Acres
- Features: Sod Included in Price
Details
- Foundation area: 1130
- Parcel number: TBD
- Zoning description: Residential-Single Family
Construction
Type & style
- Home type: SingleFamily
- Property subtype: Single Family
Materials
- Post and Beam, Concrete, Stone
- Roof: Age 8 Years or Less,Asphalt
Condition
- New construction: Yes
- Year built: 2026
Details
- Builder name: PULTE HOMES
Utilities & green energy
- Gas: Natural Gas
- Sewer: City Sewer/Connected
- Water: City Water/Connected
Community & HOA
Community
- Subdivision: Palomino Trail
HOA
- Has HOA: Yes
- Services included: Other, Professional Mgmt, Shared Amenities
- HOA fee: $43 monthly
- HOA name: Sharper Management
- HOA phone: 952-224-4777
Location
- Region: Shakopee
Financial & listing details
- Price per square foot: $249/sqft
- Date on market: 10/6/2026
Estimated market value
Not available
Estimated sales range
Not available
Not available
Price history
| Date | Event | Price |
|---|---|---|
| 10/6/2026 | Listed for sale | $625,000$249/sqft |
Source:  NorthstarMLS as distributed by MLS GRID #7156140 Report a problem NorthstarMLS as distributed by MLS GRID #7156140 Report a problem | ||
| 10/5/2026 | Listing removed | $625,000$249/sqft |
Source: NorthstarMLS as distributed by MLS GRID #7140441 Report a problem | ||
| 9/8/2026 | Listed for sale | $625,000$249/sqft |
Source: NorthstarMLS as distributed by MLS GRID #7140441 Report a problem | ||
| 9/8/2026 | Listing removed | $625,000$249/sqft |
Source: NorthstarMLS as distributed by MLS GRID #7130420 Report a problem | ||
| 8/19/2026 | Listed for sale | $625,000$249/sqft |
Source: NorthstarMLS as distributed by MLS GRID #7130420 Report a problem | ||
| 8/17/2026 | Listing removed | $625,000$249/sqft |
Source: NorthstarMLS as distributed by MLS GRID #7113715 Report a problem | ||
| 7/21/2026 | Listed for sale | $625,000$249/sqft |
Source: NorthstarMLS as distributed by MLS GRID #7113715 Report a problem | ||
| 7/20/2026 | Listing removed | $625,000$249/sqft |
Source: NorthstarMLS as distributed by MLS GRID #7097929 Report a problem | ||
| 6/23/2026 | Listed for sale | $625,000$249/sqft |
Source: NorthstarMLS as distributed by MLS GRID #7097929 Report a problem | ||
| 6/22/2026 | Listing removed | $625,000$249/sqft |
Source: NorthstarMLS as distributed by MLS GRID #7081545 Report a problem | ||
| 5/27/2026 | Listed for sale | $625,000$249/sqft |
Source: NorthstarMLS as distributed by MLS GRID #7081545 Report a problem | ||
| 5/25/2026 | Listing removed | $625,000$249/sqft |
Source: NorthstarMLS as distributed by MLS GRID #7066817 Report a problem | ||
| 5/3/2026 | Listed for sale | $625,000$249/sqft |
Source: NorthstarMLS as distributed by MLS GRID #7066817 Report a problem | ||
| 5/3/2026 | Listing removed | $625,000$249/sqft |
Source: NorthstarMLS as distributed by MLS GRID #7053069 Report a problem | ||
| 4/10/2026 | Listed for sale | $625,000$249/sqft |
Source: NorthstarMLS as distributed by MLS GRID #7053069 Report a problem | ||
| 4/10/2026 | Listing removed | $625,000$249/sqft |
Source: NorthstarMLS as distributed by MLS GRID #7044556 Report a problem | ||
| 3/27/2026 | Listed for sale | $625,000$249/sqft |
Source: NorthstarMLS as distributed by MLS GRID #7044556 Report a problem | ||
| 3/26/2026 | Listing removed | $625,000$249/sqft |
Source: NorthstarMLS as distributed by MLS GRID #7032413 Report a problem | ||
| 3/6/2026 | Listed for sale | $625,000$249/sqft |
Source: NorthstarMLS as distributed by MLS GRID #7032413 Report a problem | ||
| 3/6/2026 | Listing removed | $625,000$249/sqft |
Source: NorthstarMLS as distributed by MLS GRID #7020566 Report a problem | ||
| 2/12/2026 | Listed for sale | $625,000-0.8%$249/sqft |
Source: NorthstarMLS as distributed by MLS GRID #7020566 Report a problem | ||
| 2/12/2026 | Listing removed | $629,990$251/sqft |
Source: NorthstarMLS as distributed by MLS GRID #7012386 Report a problem | ||
| 1/23/2026 | Listed for sale | $629,990$251/sqft |
Source: NorthstarMLS as distributed by MLS GRID #7012386 Report a problem | ||
Public tax history
Tax history is unavailable.
Monthly payment
Est. payment
Payment breakdown
Explore the cost of this home by adjusting the details. Changes won't be saved.Climate risks
Neighborhood: 55379

Similar homes
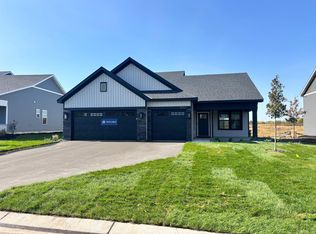
- $675,0003 bd3 ba2.8k sqft1586 Norbert Ln, Shakopee, MN 55379New Construction
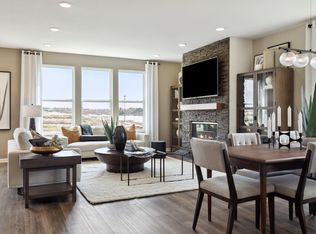
 MLS ID #7156138, Cody Malone, Pulte Homes Of Minnesota, LLC. NorthstarMLS as distributed by MLS GRID
 - $519,9904 bd3 ba2.4k sqft1628 Lund Way Rd, Shakopee, MN 55379New Construction
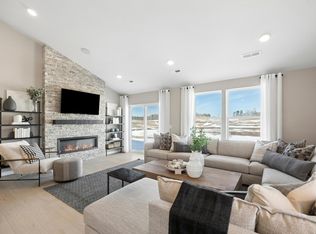 MLS ID #7156158, Cody Malone, Pulte Homes Of Minnesota, LLC. NorthstarMLS as distributed by MLS GRID
 - $519,9904 bd4 ba2.3k sqft1649 Lund Way, Shakopee, MN 55379New Construction
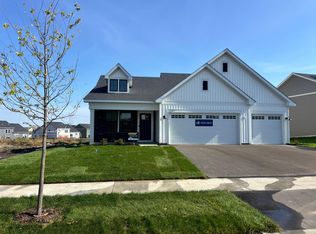 MLS ID #7156150, Cody Malone, Pulte Homes Of Minnesota, LLC. NorthstarMLS as distributed by MLS GRID
 - $665,9805 bd5 ba3.1k sqft1631 Zumbro Ave, Shakopee, MN 55379New Construction
 NorthstarMLS as distributed by MLS GRID
 - $608,5005 bd4 ba3k sqft2089 Kestrel Dr, Shakopee, MN 55379New ConstructionNorthstarMLS as distributed by MLS GRID
- $545,0004 bd3 ba2.7k sqft2095 Kestrel Dr, Shakopee, MN 55379New ConstructionNorthstarMLS as distributed by MLS GRID
- $612,9905 bd3 ba3k sqft1950 Shady View Ct, Shakopee, MN 55379New ConstructionNorthstarMLS as distributed by MLS GRID
- $639,0005 bd3 ba3k sqft1824 Rainier Dr, Shakopee, MN 55379New ConstructionNorthstarMLS as distributed by MLS GRID
- $649,0004 bd4 ba3k sqft1542 Philipp Way, Shakopee, MN 55379New ConstructionMLS ID #7139911, Brandon Herman, Weekley Homes, LLC. NorthstarMLS as distributed by MLS GRID
- $622,0054 bd3 ba2.6k sqft2517 Rock Elm Rd, Shakopee, MN 55379New ConstructionNorthstarMLS as distributed by MLS GRID
- $661,5854 bd3 ba2.6k sqft2572 Rock Elm Rd, Shakopee, MN 55379New ConstructionNorthstarMLS as distributed by MLS GRID
- $665,0005 bd4 ba3.4k sqft1934 Shady View Ct, Shakopee, MN 55379New ConstructionNorthstarMLS as distributed by MLS GRID
- $568,5654 bd3 ba3.2k sqft1686 Elbert Dr, Shakopee, MN 55379For SaleMLS ID #7092718, Carly Butler, D.R. Horton, Inc.. NorthstarMLS as distributed by MLS GRID
- $521,6354 bd3 ba2.3k sqft2331 Williams St, Shakopee, MN 55379New ConstructionNorthstarMLS as distributed by MLS GRID
- $621,6654 bd3 ba2.2k sqft320 Watkins Glen Ct, Chaska, MN 55318For SaleMLS ID #7132510, Christopher Woolley, M/I Homes. NorthstarMLS as distributed by MLS GRID
- $694,8925 bd3 ba3k sqft2560 Rock Elm Rd, Shakopee, MN 55379New ConstructionNorthstarMLS as distributed by MLS GRID
- $730,5005 bd3 ba3.2k sqft2690 Wood Duck Trl, Shakopee, MN 55379New ConstructionNorthstarMLS as distributed by MLS GRID
- $715,7955 bd3 ba3k sqft2606 Aspen Dr, Shakopee, MN 55379New ConstructionMLS ID #7106638, Lennar Minnesota, Lennar Sales Corp. NorthstarMLS as distributed by MLS GRID
- $765,3754 bd4 ba3.3k sqft2702 Wood Duck Trl, Shakopee, MN 55379New ConstructionNorthstarMLS as distributed by MLS GRID
