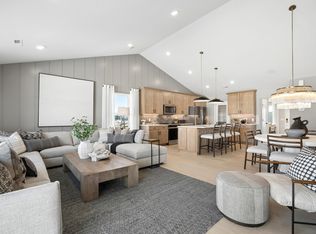
6.5% Rate Commitment! The Continental at Palomino Trail offers over 3,000 square feet of spacious, thoughtfully designed living, featuring 4 bedrooms, a versatile loft, and a highly desirable owner’s suite with a private retreat perfect for relaxation or a quiet workspace. Known for its open layout and comfortable flow, this home is ideal for both everyday living and entertaining. Situated on a premium oversized homesite in a convenient location within the community, you’ll enjoy easy access to nearby schools, parks, trails, and all that Shakopee has to offer. Built by Pulte Homes with a focus on quality and long-term value, this home is a rare opportunity in one of the area’s fastest-growing communities. Estimated completion of September-November 2026.
Pending
Price cut: $25 (10/20)
$642,990
1831 Tamarack Rd, Shakopee, MN 55379
4beds
3,008sqft
Single Family
Built in 2026
10,454 Square Feet Lot
$-- Zestimate®
$214/sqft
$43/mo HOA
What's special
Premium oversized homesiteVersatile loft
- 38 days
- 58
- 0
Zillow last checked:
Listing updated:
Listed by:
Cody Malone 952-452-1937,
Pulte Homes Of Minnesota, LLC,
Kurtis Host 612-225-7668
Source: NorthstarMLS as distributed by MLS GRID,MLS#: 7156133
Facts & features
Interior
Bedrooms & bathrooms
- Bedrooms: 4
- Bathrooms: 3
- Full bathrooms: 2
- 1/2 bathrooms: 1
Bedroom
- Area: 208 Square Feet
- Dimensions: 16 x 13
Bedroom 2
- Area: 156 Square Feet
- Dimensions: 13 x 12
Bedroom 3
- Area: 132 Square Feet
- Dimensions: 12 x 11
Bedroom 4
- Area: 132 Square Feet
- Dimensions: 12 x 11
Dining room
- Area: 143 Square Feet
- Dimensions: 13 x 11
Flex room
- Area: 143 Square Feet
- Dimensions: 13 x 11
Informal dining room
- Area: 144 Square Feet
- Dimensions: 12 x 12
Living room
- Area: 196 Square Feet
- Dimensions: 14 x 14
Loft
- Area: 182 Square Feet
- Dimensions: 14 x 13
Sitting room
- Area: 99 Square Feet
- Dimensions: 11 x 9
Heating
- Forced Air
Cooling
- Central Air
Appliances
- Included: Air-To-Air Exchanger, Dishwasher, Disposal, Exhaust Fan, Microwave, Range, Stainless Steel Appliance(s), Tankless Water Heater
- Laundry: Upper Level
Features
- Basement: Daylight
- Number of fireplaces: 2
- Fireplace features: Electric, Gas, Living Room, Primary Bedroom
Interior area
- Total structure area: 3,008
- Total interior livable area: 3,008 sqft
- Finished area above ground: 3,008
- Finished area below ground: 0
Property
Parking
- Total spaces: 3
- Parking features: Attached, Storage
- Attached garage spaces: 3
- Details: Garage Dimensions (30 x 21), Garage Door Height (7), Garage Door Width (16)
Accessibility
- Accessibility features: None
Features
- Levels: Two
- Stories: 2
- Patio & porch: Front Porch
Lot
- Size: 10,454 Square Feet
- Features: Sod Included in Price
Details
- Foundation area: 1356
- Parcel number: TBD
- Zoning description: Residential-Single Family
Construction
Type & style
- Home type: SingleFamily
- Property subtype: Single Family
Materials
- Post and Beam, Concrete, Stone
- Roof: Age 8 Years or Less,Asphalt
Condition
- New construction: Yes
- Year built: 2026
Details
- Builder name: PULTE HOMES
Utilities & green energy
- Gas: Natural Gas
- Sewer: City Sewer/Connected
- Water: City Water/Connected
Community & HOA
Community
- Subdivision: Palomino Trail
HOA
- Has HOA: Yes
- Services included: Other, Professional Mgmt, Shared Amenities
- HOA fee: $43 monthly
- HOA name: Sharper Management
- HOA phone: 952-224-4777
Location
- Region: Shakopee
Financial & listing details
- Price per square foot: $214/sqft
- Date on market: 10/6/2026
- Cumulative days on market: 39 days
Estimated market value
Not available
Estimated sales range
Not available
Not available
Price history
| Date | Event | Price |
|---|---|---|
| 10/20/2026 | Pending sale | $642,9900%$214/sqft |
Source:  NorthstarMLS as distributed by MLS GRID #7156133 Report a problem | ||
| 10/20/2026 | Price change | $643,015+0%$214/sqft |
Source:  Pulte Report a problem | ||
| 10/16/2026 | Price change | $642,990-0.3%$214/sqft |
Source: NorthstarMLS as distributed by MLS GRID #7156133 Report a problem | ||
| 9/27/2026 | Price change | $644,990-0.5%$214/sqft |
Source: NorthstarMLS as distributed by MLS GRID #7140437 Report a problem | ||
| 9/18/2026 | Price change | $647,990-0.3%$215/sqft |
Source: NorthstarMLS as distributed by MLS GRID #7140437 Report a problem | ||
| 9/18/2026 | Price change | $650,015+0%$216/sqft |
Source: Pulte Report a problem | ||
| 9/11/2026 | Price change | $649,990-0.8%$216/sqft |
Source: NorthstarMLS as distributed by MLS GRID #7140437 Report a problem | ||
| 9/4/2026 | Price change | $654,990-0.8%$218/sqft |
Source: NorthstarMLS as distributed by MLS GRID #7130415 Report a problem | ||
| 8/25/2026 | Price change | $659,990-0.8%$219/sqft |
Source: NorthstarMLS as distributed by MLS GRID #7130415 Report a problem | ||
| 8/21/2026 | Price change | $664,990-0.7%$221/sqft |
Source: NorthstarMLS as distributed by MLS GRID #7130415 Report a problem | ||
| 8/15/2026 | Price change | $669,990-1.5%$223/sqft |
Source: NorthstarMLS as distributed by MLS GRID #7113708 Report a problem | ||
| 8/8/2026 | Price change | $679,990-0.7%$226/sqft |
Source: NorthstarMLS as distributed by MLS GRID #7113708 Report a problem | ||
| 7/18/2026 | Price change | $684,990-1.2%$228/sqft |
Source: NorthstarMLS as distributed by MLS GRID #7097926 Report a problem | ||
| 7/10/2026 | Price change | $692,990-0.3%$230/sqft |
Source: NorthstarMLS as distributed by MLS GRID #7097926 Report a problem | ||
| 6/29/2026 | Price change | $694,9900%$231/sqft |
Source: Pulte Report a problem | ||
| 6/28/2026 | Price change | $695,015-2%$231/sqft |
Source: Pulte Report a problem | ||
| 6/26/2026 | Price change | $709,190+2%$236/sqft |
Source: Pulte Report a problem | ||
| 6/23/2026 | Price change | $694,990-2%$231/sqft |
Source: NorthstarMLS as distributed by MLS GRID #7097926 Report a problem | ||
| 6/15/2026 | Price change | $709,165+2%$236/sqft |
Source: Pulte Report a problem | ||
| 6/12/2026 | Price change | $694,990-2%$231/sqft |
Source: NorthstarMLS as distributed by MLS GRID #7081540 Report a problem | ||
| 5/27/2026 | Listed for sale | $709,015+0.3%$236/sqft |
Source: NorthstarMLS as distributed by MLS GRID #7081540 Report a problem | ||
| 5/25/2026 | Listing removed | $707,015$235/sqft |
Source: NorthstarMLS as distributed by MLS GRID #7066816 Report a problem | ||
| 5/3/2026 | Listed for sale | $707,015$235/sqft |
Source: NorthstarMLS as distributed by MLS GRID #7066816 Report a problem | ||
| 5/3/2026 | Listing removed | $707,015$235/sqft |
Source: NorthstarMLS as distributed by MLS GRID #7053088 Report a problem | ||
| 4/10/2026 | Listed for sale | $707,015$235/sqft |
Source: NorthstarMLS as distributed by MLS GRID #7053088 Report a problem | ||
Public tax history
Tax history is unavailable.
Monthly payment
Est. payment
Payment breakdown
Explore the cost of this home by adjusting the details. Changes won't be saved.Climate risks
Neighborhood: 55379

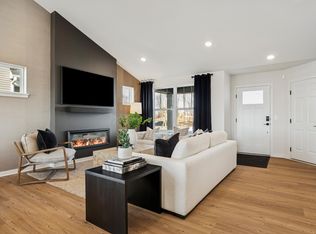
Similar homes
- $625,0004 bd3 ba2.5k sqft1584 Norbert Ln, Shakopee, MN 55379For Sale
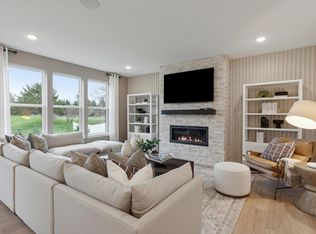
 MLS ID #7168721, Cody Malone, Pulte Homes Of Minnesota, LLC. NorthstarMLS as distributed by MLS GRID
- $674,9904 bd3 ba3.2k sqft1566 Lund Way, Shakopee, MN 55379New Construction
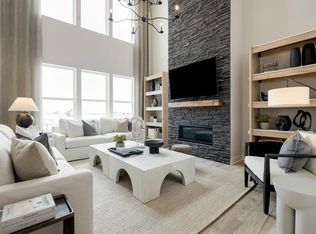 NorthstarMLS as distributed by MLS GRID
- $675,0003 bd3 ba2.8k sqft1586 Norbert Ln, Shakopee, MN 55379For Sale
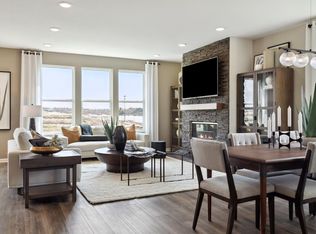 MLS ID #7168712, Cody Malone, Pulte Homes Of Minnesota, LLC. NorthstarMLS as distributed by MLS GRID
- $519,9904 bd3 ba2.4k sqft1794 Tamarack Rd, Shakopee, MN 55379New Construction
 NorthstarMLS as distributed by MLS GRID
- $512,9904 bd4 ba2.3k sqft1802 Tamarack Rd, Shakopee, MN 55379New ConstructionNorthstarMLS as distributed by MLS GRID
- $514,9904 bd4 ba2.3k sqft1649 Lund Way, Shakopee, MN 55379New ConstructionNorthstarMLS as distributed by MLS GRID
- $507,9904 bd3 ba2.4k sqft1628 Lund Way, Shakopee, MN 55379New ConstructionNorthstarMLS as distributed by MLS GRID
- $499,9904 bd3 ba1.9k sqft1652 Lund Way, Shakopee, MN 55379New ConstructionNorthstarMLS as distributed by MLS GRID
- $639,9905 bd4 ba3.4k sqft1963 Shady View Ct, Shakopee, MN 55379New ConstructionNorthstarMLS as distributed by MLS GRID
- $477,9904 bd3 ba1.9k sqft1640 Lund Way, Shakopee, MN 55379New ConstructionNorthstarMLS as distributed by MLS GRID
- $617,9904 bd3 ba2.6k sqft2572 Rock Elm Rd, Shakopee, MN 55379New ConstructionNorthstarMLS as distributed by MLS GRID
- $675,0004 bd4 ba3k sqft1542 Philipp Way, Shakopee, MN 55379New ConstructionMLS ID #7160198, Brandon Herman, Weekley Homes, LLC. NorthstarMLS as distributed by MLS GRID
- $568,5654 bd3 ba3.2k sqft1686 Elbert Dr, Shakopee, MN 55379For SaleMLS ID #7092718, Carly Butler, D.R. Horton, Inc.. NorthstarMLS as distributed by MLS GRID
- $687,7305 bd3 ba3k sqft2560 Rock Elm Rd, Shakopee, MN 55379New ConstructionNorthstarMLS as distributed by MLS GRID
- $700,5005 bd3 ba3.2k sqft2690 Wood Duck Trl, Shakopee, MN 55379New ConstructionNorthstarMLS as distributed by MLS GRID
- $735,3754 bd4 ba3.3k sqft2702 Wood Duck Trl, Shakopee, MN 55379New ConstructionNorthstarMLS as distributed by MLS GRID
